
Search results for "Offering features" in Home Design Ideas

 Red Valley Landscape & Construction Inc
Red Valley Landscape & Construction is Oklahoma's company for top of the line pools, pavilions, outdoor kitchens and more. This unique pavilion features an outdoor kitchen with a wrap-around granite countertop.

 Maugel DeStefano Architects
High on the cliffs overlooking the sea, this residence exudes a sense of place—seemingly originating from the ledge that supports it. Jutting forms and crashing volumes are reminiscent of the relationship between the land and the sea. An irregular footprint radiates from the entry tower. Strictly following the client's wish for minimal use of structure and maximum use of glass, the walls rise up on ball bearings and effortlessly roll away. The second and third stories of the tower feature the master bath suite. With a glass-enclosed shower on an outside wall, the openness continues. The jacuzzi tub offers a 360-degree vista of the five lighthouses adorning the coast from Maine to Cape Ann.
Photos: Michael Penney

 Denise Quade Design
A built in microwave was added to this wall that features pantry cabinets and the french door refrigerator. Plenty of pantry space with rollout shelves offer great storage solutions for a growing family.
Find the right local pro for your project

 Pizzale Design Inc.
The basement is designed for the men of the house, utilizing a cooler colour palette and offer a masculine experience. It is completed with a bar, recreation room, and a large seating area.
 Sustainable 9 Design + Build
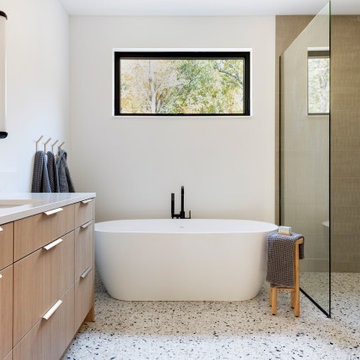
A custom-built mid-century modern home offers a sport court, entertainment zone, and lower-level spaces seamlessly connecting to the backyard and lake. The main level features warm wood tones, expansive windows, and is exclusively reserved for formal gatherings and entertaining.

 Country Floors
Style and Sophistication are the key words when describing this kitchen. Backsplash featuring our Bedfort Collection. This collection offers many creative options through limitless possibilities and design.
http://www.countryfloors.com/categories/collection/bedford/
Kitchen island featuring our Calacatta marble slab collection.
http://www.countryfloors.com/product/calacatta-gold-supreme-polished-marble-slab-random-1-1-4/
 Archadeck Piedmont Triad
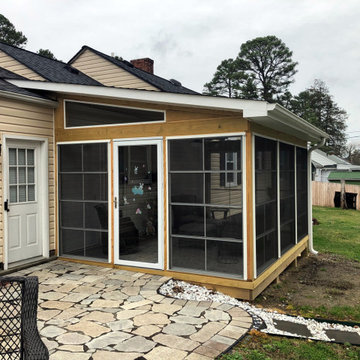
This Greensboro 3-season room was built with aluminum-framed, vinyl glazed, floor-to-ceiling windows. This design also features transom windows that bring additional light into the space. A finished ceiling and electrical installation offer creature comforts of true indoor spaces in this outdoor room.

Sponsored
Delaware, OH

Buckeye Basements, Inc.
Central Ohio's Basement Finishing ExpertsBest Of Houzz '13-'21
 Altair
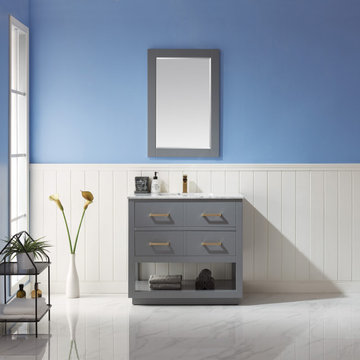
The Remi Vanity is proof that sometimes the simplest designs make the most powerful impact. With its clean silhouette and modern charm, this piece features a genuine marble countertop that contrasts beautifully with the minimalist cabinetry. The open shelf below offers the perfect storage space for spa towels and decorative items.

 Cambria
A Skara Brae kitchen island is the perfect focal point in this chic farmhouse space. These white quartz countertops with bold olive green and taupe veins pair beautifully with greige, white, and black paint and pops of green. The Cambria Skara Brae countertops offer a maintenance-free marble look and easy-clean surface. This farmhouse kitchen features a charming coffee nook, window bench seating, and vintage touches to round out the cozy space.
 Schumacher Homes
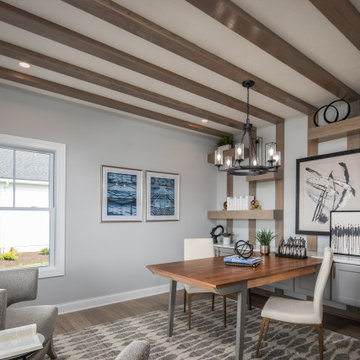
Built by Schumacher Homes, America's Largest Custom Home Builder, this stunning Callaway Craftsman is located in Jeromesville, Ohio. The home features a thoughtfully designed 2,659 sq. ft. floor plan offering 4 bedrooms and 2.5 bathrooms. Tailor-made for entertaining, the expansive kitchen is equipped with abundant counter space and a premium cooktop layout, creating a sense of effortless openness for guests. Downstairs, a seamless progression of living spaces—including a formal living room, private den, and soaring great room—offers ultimate functional flexibility for today and the future.
 London Bay Homes
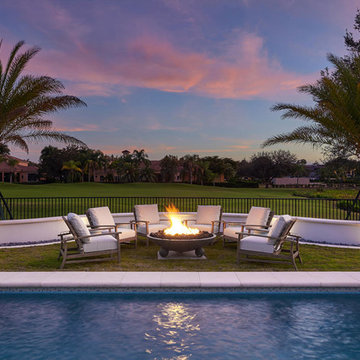
The Avignon features breathtaking views of Quail West’s Arthur Hills-designed golf course and coveted southern exposure.
Fully furnished by Romanza Interior Design, the open floor plan offers a formal dining room, study, second-floor loft and two guest suites with balconies. The kitchen, casual dining area and great room create a large gathering space, with rooms defined by beamed ceilings and archways.
The first-floor owner’s suite features a sitting area framed by a rectangular bay window, a coffered ceiling and two large walk-in closets. Sliding glass doors in the master bath reveal a garden area and outdoor shower.
The outdoor living areas offer motorized screens and insect control to enjoy uninhibited views of the golf course as you grill from the outdoor kitchen, or enjoy a relaxing swim in the custom pool, which includes a sun shelf and spa.

 MIG Furniture Design, Inc.
Italian TV Stand / Media Buffet Demetra by ALF Group. Demetra is a large elegant and modern furniture collection that offers furniture items for your entire home. Made in Italy by ALF Group using a gorgeous looking Gypsum Oak eco veneer, Demetra collection reflects all the trendy styles of the up-to-date interior design and offers wide selection of pieces to complement your living room area. Demetra Media Sideboard is truly multi-functional, combining features of the TV Stand and Sideboard. This italian TV Stand features plenty of space for media devices as well as door compartments on sides, providing hidden storage for miscellaneous items. Matching coffee and end tables are also available to complement the living room interior.
Demetra TV Stand is a part of the large Demetra Collection that also offers Demetra Dining and Demetra Bedroom collections for your entire home.
Dimensions:
TV Stand: W74" x D18" x H30"


Sponsored
Sunbury, OH

J.Holderby - Renovations
Franklin County's Leading General Contractors - 2X Best of Houzz!

 Eco Minded Solutions
An interior courtyard in the background features square planting beds. This feature is repeated in the new landscape, but crafted with natural ledge stone. Standing tall in the center is a Gold Medallion tree that offers a pop of gold color throughout the spring and summer months.

 Element Home Builders
4 beds 5 baths 4,447 sqft
RARE FIND! NEW HIGH-TECH, LAKE FRONT CONSTRUCTION ON HIGHLY DESIRABLE WINDERMERE CHAIN OF LAKES. This unique home site offers the opportunity to enjoy lakefront living on a private cove with the beauty and ambiance of a classic "Old Florida" home. With 150 feet of lake frontage, this is a very private lot with spacious grounds, gorgeous landscaping, and mature oaks. This acre plus parcel offers the beauty of the Butler Chain, no HOA, and turn key convenience. High-tech smart house amenities and the designer furnishings are included. Natural light defines the family area featuring wide plank hickory hardwood flooring, gas fireplace, tongue and groove ceilings, and a rear wall of disappearing glass opening to the covered lanai. The gourmet kitchen features a Wolf cooktop, Sub-Zero refrigerator, and Bosch dishwasher, exotic granite counter tops, a walk in pantry, and custom built cabinetry. The office features wood beamed ceilings. With an emphasis on Florida living the large covered lanai with summer kitchen, complete with Viking grill, fridge, and stone gas fireplace, overlook the sparkling salt system pool and cascading spa with sparkling lake views and dock with lift. The private master suite and luxurious master bath include granite vanities, a vessel tub, and walk in shower. Energy saving and organic with 6-zone HVAC system and Nest thermostats, low E double paned windows, tankless hot water heaters, spray foam insulation, whole house generator, and security with cameras. Property can be gated.

 VisionScapes
The laneway leading up to this home is lined with lighting which offers a welcoming atmosphere to the property. The majestic oak trees scattered throughout the property will offer an impressive scale and feature for years to come on this country estate. The front entrance boasts a custom roman paver walkway that surrounds a unique water feature directly out the front door of the home. Expansive tree and shrub beds along with a centrally located water feature are enclosed with a custom concrete edger and frame the majestic views of the Rocky Mountains to the west.
Photo Credit: Jamen Rhodes
 Schumacher Homes
Built by Schumacher Homes, America's Largest Custom Home Builder, this stunning Callaway Craftsman is located in Jeromesville, Ohio. The home features a thoughtfully designed 2,659 sq. ft. floor plan offering 4 bedrooms and 2.5 bathrooms. Tailor-made for entertaining, the expansive kitchen is equipped with abundant counter space and a premium cooktop layout, creating a sense of effortless openness for guests. Downstairs, a seamless progression of living spaces—including a formal living room, private den, and soaring great room—offers ultimate functional flexibility for today and the future.



 Orren Pickell Building Group
Rear elevation features large covered porch, gray cedar shake siding, and white trim. Dormer roof is standing seam copper. Photo by Mike Kaskel
Inspiration for a huge farmhouse gray two-story wood gable roof remodel in Chicago with a shingle roof
Inspiration for a huge farmhouse gray two-story wood gable roof remodel in Chicago with a shingle roof

 Mike Farley Pool Designer, SWD, ASLA
This is a Rustic-Contemporary project designed by Mike Farley with lots of stone in different patterns. The water wall and wet steps offer privacy along with the outdoor kitchen and landscaping. The water features offer a nice soothing sound. Photos by Mike Farley

 SoYoung Mack Design, Assoc. AIA
Contemporary, Asian inspired Entry Wall with Thai Buddha and Japanese sconce.
Asian entryway photo in San Francisco
Asian entryway photo in San Francisco
142