
Search results for "Offering features" in Home Design Ideas


 GROHE US
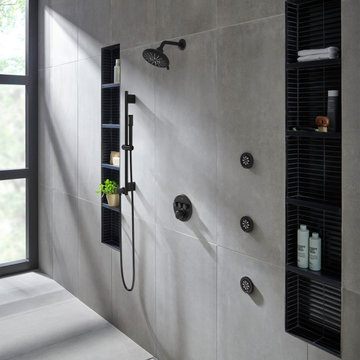
Wellness at home is a continuing trend for 2024 with spa-inspired showers at the forefront. The more features for the shower the better, including oversized rainshower heads, multiple body sprays, and built-in shower niches. GROHE's premium shower collections all offer water-saving functionality without compromising luxury performance.

 SeaGate Homes LLC
Our Multi-Family design features open-concept living and efficient design elements. The 3,354 total square feet of this plan offers each side a one car garage, covered lanai and each side boasts three bedrooms, two bathrooms and a large great room that flows into the spacious kitchen.
Find the right local pro for your project

 Mark Adler Homes, LLC
White kitchen offers plenty of storage. Features a large party starter island with quartz countertops and a black sink.
Inspiration for a farmhouse kitchen remodel in Detroit with shaker cabinets
Inspiration for a farmhouse kitchen remodel in Detroit with shaker cabinets

 Zola European Windows
The values held in the Rocky Mountains and a Colorado family’s strong sense of community merged perfectly in the La Torretta Residence, a home which captures the breathtaking views offered by Steamboat Springs, Colorado, and features Zola’s Classic Clad and Classic Wood lines of windows and doors.
Photographer: Tim Murphy

 Cada Construction
An infill home built on an empty lot. The open plan space features large barn doors and windows offering a feeling of brightness throughout the house.
Photo Credit: Jim Cochrane
 SeaGate Homes LLC
Our Multi-Family design features open-concept living and efficient design elements. The 3,354 total square feet of this plan offers each side a one car garage, covered lanai and each side boasts three bedrooms, two bathrooms and a large great room that flows into the spacious kitchen.

Sponsored
Columbus, OH

Wannemacher Interiors
Customized Award-Winning Interior Design Solutions in Franklin Cnty OH

 Island TimberFrame Ltd.
This stunning hybrid timberframe home features a fully structural timberframe roof system supported by conventional framing. Situated on a beachfront point, the location offers a breathtaking view of Hornby Island across the Lambert Channel from the living area through a wall of windows and from the large deck outside.
Etienne de Villiers designed this home to suit the views and the location perfectly. The owners wanted a well built, but modestly sized home that would be comfortable and cozy yet capture the breathtaking scenery. A unique West Coast Contemporary design, this home suits the owners’ lifestyle and the features of the property perfectly. It is modern, warm and offers a very comfortable living space.

 DSLD Homes
This community offers elegance, southern charm, and scenic beauty. With a wide variety of floorplans, color schemes, and available lots, you can take pride in your home by reflecting your personal style of living. These open floorplan, high-quality homes offer luxury living at its finest with amenity-rich features, such as hand-scraped wood floors in the living room and hall to bedrooms, gas fireplace, tankless hot water heater, decorative crown molding, upgraded custom cabinets with 3 cm granite throughout the kitchen and bathrooms; all in which are covered by our award-winning proactive warranty. All of the homes are equipped with DSLD’s topmost energy-efficient features meaning more comfort and energy savings for the life of your home!
 DGI Design x Build
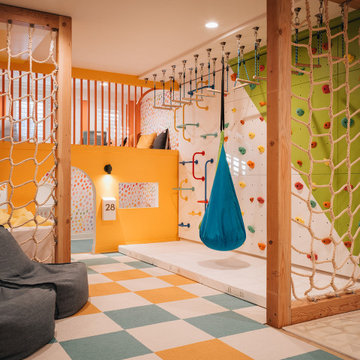
For the basement playroom, we teamed up with grOH! to create a fun and functional kids’ getaway. The space features a lofted area with a playhouse underneath, offering plenty of room for imagination and play.
 Builders Surplus
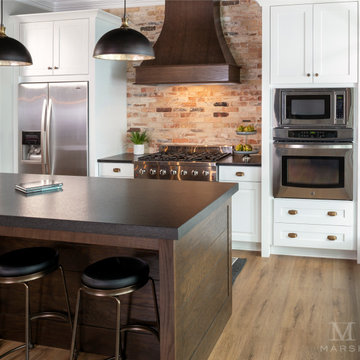
Summerfield by Marsh Cabinets offer simple styling with organized and practical features. The design is understated, casual. It feels comfortable and would be a wonderful space to gather with family and friends.
Photo shows Alpine and Clove finishes.
 2Michaels
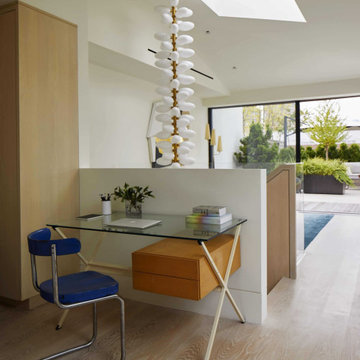
This indoor-outdoor space is designed to offer a tranquil atmosphere for working at home. A key feature of the room is the stunning pendant chandelier, which provides an elegant element of surprise to the overall aesthetic.

 East Teak Fine Hardwoods, Inc.
This beautiful cabana, located by the water in Tampa, FL, contains a ceiling made from East Teak’s ipe and has received many compliments, the owners say. “We love our ceiling so much that we are thinking of doing our dock to match.” General Contractor Steve Jones of Pool Renovations of Tampa Bay, Inc. used 1 x 4 ipe, eased four edges (E4E), and finished the wood with Woodzotic (Woodrich Wiping Stain-Brown Sugar) to complete the exotic look.



 Apartment 46 for the Home
A vaulted ceiling with a skylight was created above the bath tub to provide natural light during the day and a view of the stars at night.
Small transitional 3/4 beige tile and stone tile alcove bathtub photo in San Francisco with an undermount sink, furniture-like cabinets, medium tone wood cabinets, granite countertops, a two-piece toilet and gray walls
Small transitional 3/4 beige tile and stone tile alcove bathtub photo in San Francisco with an undermount sink, furniture-like cabinets, medium tone wood cabinets, granite countertops, a two-piece toilet and gray walls

 Donna Livingston Design
The views are breathtaking high above the Las Vegas Strip in Turnberry Place, a luxury high-rise condominium community. While designing this corporate residence, DLD was given carte blanche in commissioning the original artwork that is featured throughout the condominium. "Design in this apartment had to be done in a way that offered a sense of drama, as well as comfort to the masses - livable sophistication."
Erhard Pfeiffer Photography



 Arizona Tile
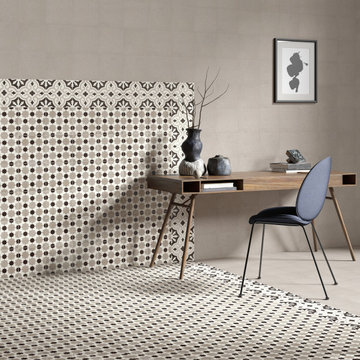
Reverie is an 8 × 8 porcelain tile that is offered in a variety of patterns and hues. Lending to the resurgence of vintage design, Reverie offers patterns reminiscent of years past. In spite of its aged appeal, Reverie pairs well with a variety of modern materials, creating installations that are both charming and unique. Because this material is a porcelain product, minimal maintenance is required. This series features individual tiles that combine to make beautiful patterns. Although each tile is 8 × 8, this material is priced by the square foot.

 New Style Cabinets
Bret Jelinek - Chicago Home Photos
Example of a trendy galley medium tone wood floor and brown floor open concept kitchen design in Chicago with paneled appliances, an island, an undermount sink, recessed-panel cabinets, white cabinets, gray backsplash and white countertops
Example of a trendy galley medium tone wood floor and brown floor open concept kitchen design in Chicago with paneled appliances, an island, an undermount sink, recessed-panel cabinets, white cabinets, gray backsplash and white countertops

 Clifrock
There are many ways to light up your landscape but ClifRock offers the most unique and exciting way to do so with our signature tree stump fire pit! With their real tree stump look and feel, they exceptionally complement the outdoorsy, exciting atmosphere of your landscape.
164