
Search results for "Offering features" in Home Design Ideas

 SeaGate Homes LLC
Our Multi-Family design features open-concept living and efficient design elements. The 3,354 total square feet of this plan offers each side a one car garage, covered lanai and each side boasts three bedrooms, two bathrooms and a large great room that flows into the spacious kitchen.
 OC Architectural Woodwork
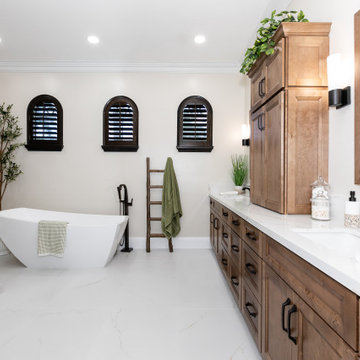
This bathtub area features rich wood accents paired with a modern vanity and luxurious fixtures, offering the perfect balance of relaxation and style.

 UIC Homes
The long vanity with double sinks gives everyone enough room to spread out. This modern bathroom offers terrific space and features.
Large trendy walk-in shower photo in St Louis with flat-panel cabinets
Large trendy walk-in shower photo in St Louis with flat-panel cabinets
Find the right local pro for your project

 Granite and Marble Designs Inc
Labradorite granite vanities, shower bench, curb, undermount tub deck and fireplace hearth
Tub/shower combo - mid-sized transitional master green tile and stone slab ceramic tile and gray floor tub/shower combo idea in Denver with recessed-panel cabinets, medium tone wood cabinets, an undermount tub, a one-piece toilet, beige walls, an undermount sink, granite countertops and a hinged shower door
Tub/shower combo - mid-sized transitional master green tile and stone slab ceramic tile and gray floor tub/shower combo idea in Denver with recessed-panel cabinets, medium tone wood cabinets, an undermount tub, a one-piece toilet, beige walls, an undermount sink, granite countertops and a hinged shower door

 Kloter Farms
We offer the latest kitchen features to make your life easier. Space-saving and functional, a pull-out drawer for spices or oils is a must-have for any home cook.

 Mission Design/Build
“Big Daddy Construction & Design" is a full service construction company with seasoned leadership and over 20 years of contracting experience in the Phoenix area. “Big Daddy” offers it's services as a viable alternative to business as usual in Arizona’s construction industry.
 Archimple LLC
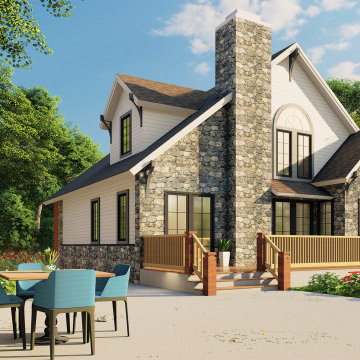
This aesthetically pleasing house is ideal for narrow, corner lots, offering a luxurious lifestyle for single families or as a duplex. With three bedrooms and baths, it's designed for comfort and elegance. A covered front porch provides a welcoming entrance, while the main floor features a master bedroom with a split master bath. An outdoor entertainment area adds to the charm with a patio design. The living quarters flow seamlessly from the foyer to the dining area, with a butler pantry and luxury breakfast nook enhancing the kitchen. Upstairs, two additional bedrooms, one with a bathroom and mezzanine, offer flexibility for family needs. This house is a cost-effective solution, offering three bedrooms tailored to user preferences.

Sponsored
Sunbury, OH

J.Holderby - Renovations
Franklin County's Leading General Contractors - 2X Best of Houzz!

 Devore's Land & Water Gardens
the 'Zen' garden, created by Nate DeVore, with other rocks at the base to 'play' with.
Photo of an asian landscaping in Cincinnati.
Photo of an asian landscaping in Cincinnati.
 Mitchell Gold + Bob Williams Plano
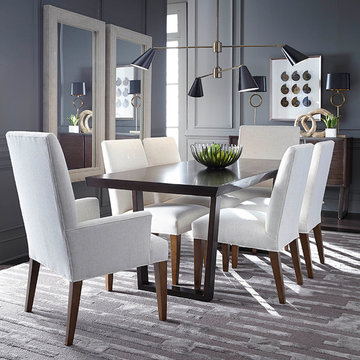
KIMORA Dining Table
Features a lustrous brown finish over Indonesian rosewood veneers, our Kimora table offers beautiful , undulating, free-flowing organic edges. Each table will have a unique shape placed on top of an Antique bronze metal base.
ANTHONY arm/side chairs
Our clean & classic Parsons-style side and arm chairs offers both timeless style and the extraordinary comfort only upholstered dining chairs can give. A perfect companion to both modern and traditional tables.

 MIG Furniture Design, Inc.
Modern Recliner Sofa Set Stupore C027 by Natuzzi Editions. Featuring cool modern design, great quality and being super functional the Stupore Sofa Collection by Natuzzi Editions is a perfect solution for any home. Stupore C027 is a sofa line that has a variety of units, with the help of which you can build sectional sofa of any size as well as order it as a regular sofa, loveseat and chair. For even better comfort, this sofa can be ordered with comfortable electric recliners to really enjoy your lounging. Recliners feature Dual Power Mechanism with internal switch that activates footrest and headrest. Premium Fabric and Top Grain Italian leather are offered in a wide selection of colors and grades so you can definitely find the upholstery you like.
Features:
Designed by Natuzzi Editions
Seat and Back cushions are fixed to the frame
Wooden frame
Power Recliner pieces feature internal switch for the headrest and footrest
No recliner pieces feature manually adjustable headrests
Upholstery: Premium Fabric or Italian Top Grain Leather
Modular collection that allows to build a sectional or 3-piece sofa set
Dimensions:
Sofa: W79" x D39"/63" x H35"/40"
Loveseat: W66" x D39"/63" x H35"/40"
Chair: W39" x D39"/63" x H35"/40"
Seat height: 17"

 Sierra Living Concepts Inc
Boasting a charming white washed finish, the Tucson 72" Rainbow Rustic Reclaimed Wood Sideboard makes a wonderful addition to any rustic or cottage interior. In the market for extra storage in your eat-in kitchen or a pretty cabinet for your rustic dining room? This rustic buffet works nicely for both. It features a louvred door design with handwrought hardware and a striking painted finish.
Hand Painted Finish
This heirloom buffet features a hand applied finish with a myriad of layers in green, blue, white and black paint that is sand down to create a weathered texture. The salvaged wood’s grain shows through adding additional interest to the piece.
Spacious Interior
The handcrafted buffet offers plenty of storage space for serving dishes, glassware and flatware. Four deep drawers efficiently hold tablecloths, cloth napkins and so much more. Four doored cabinet’s with louvered slats feature shelves for stacking dishes or linens.
Premium Features & Specifications:
• Four drawers and four cabinets offer ample storage room
• Handcrafted metal pulls add a decorative touch
• Reclaimed wood construction and hand-applied white wash paint finish provide a rustic charm
• Louvred door fronts offer interest and appeal

 Island TimberFrame Ltd.
This stunning hybrid timberframe home features a fully structural timberframe roof system supported by conventional framing. Situated on a beachfront point, the location offers a breathtaking view of Hornby Island across the Lambert Channel from the living area through a wall of windows and from the large deck outside.
Etienne de Villiers designed this home to suit the views and the location perfectly. The owners wanted a well built, but modestly sized home that would be comfortable and cozy yet capture the breathtaking scenery. A unique West Coast Contemporary design, this home suits the owners’ lifestyle and the features of the property perfectly. It is modern, warm and offers a very comfortable living space.

 Unique Landscapes and Custom Pools
The fire feature offers a cozy seating area with a view of the pool and the Ramada.
Inspiration for a large contemporary backyard concrete paver and rectangular natural pool remodel
Inspiration for a large contemporary backyard concrete paver and rectangular natural pool remodel



 Everclear Pools & Spas
Gunite pool on the Barnegat Bay in Mantoloking. Salt water chlorination, automation, LED lights, a sun shelf and hi-efficiency heater are some of the outstanding features this beautiful pool offers.

 Meier Custom Built Homes, LLC
The Master Bath offers a freestanding tub, huge walk-in shower, private water closet, and lots of counter-top space. The tub features a stone backs-plash with separate hand shower and filler water controls. The tub filler is handmade from copper piping. There is a glass pane behind the tub that overlooks into the shower. The spacious walk-in shower offers room for the entire family, but it works just as well for one or two people. The water closet has its own space offering extra privacy.
 D&G Construction
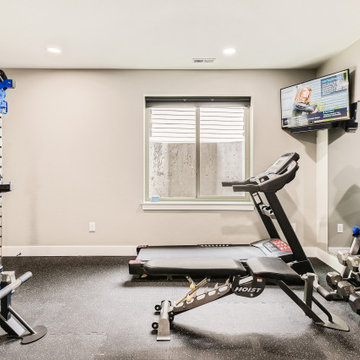
This custom basement offers an industrial sports bar vibe with contemporary elements. The wet bar features open shelving, a brick backsplash, wood accents and custom LED lighting throughout. The theater space features a coffered ceiling with LED lighting and plenty of game room space. The basement comes complete with a in-home gym and a custom wine cellar.
 SeaGate Homes LLC
Our Multi-Family design features open-concept living and efficient design elements. The 3,354 total square feet of this plan offers each side a one car garage, covered lanai and each side boasts three bedrooms, two bathrooms and a large great room that flows into the spacious kitchen.


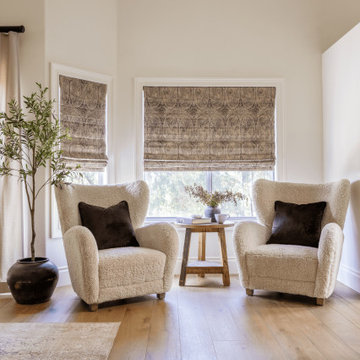
 Carole Fabrics
A tranquil bedroom sitting area featuring softly tailored Roman shades. The windows are dressed in flat Roman shades with blackout lining in Narrow Corridor Chai, offering clean lines and a subtle, grounded warmth that complements the surrounding space.
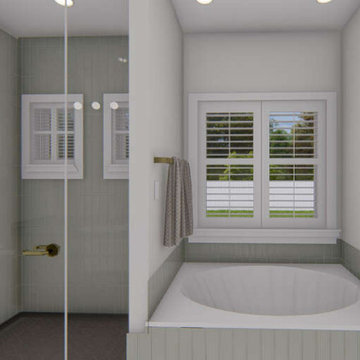
 America's Best House Plans
As you pass through the his and hers closets, you reach the ensuite bathroom offering the his and hers vanities. This bathroom also features the separated shower and bath tub.


166