
Search results for "Offering features" in Home Design Ideas

 Unilock
This cozy backyard offers a clutter-free design with matching pavers and walls. This was made possible with Umbriano paving stones and matching U-Cara in Umbriano-finish for the walls and fire feature. Pillars anchor the patio with built-in lights for added ambiance.

 ABC Landscaping Inc.
Nestled among Colorado pines these stamped concrete patios offer both outdoor kitchen and dining areas, as well as additional seating area surrounding a custom-made fire pit.

 The Lighting House
The "Orb" from Hubbardton Forge, handcrafted in Castleton Vermont, and then installed in Stowe Vermont. Talk about supporting local! I love the look of this fixture, a unique design on the classic orb look.
Find the right local pro for your project

 Star Furniture
The Hemingway bar offers exotic wood accents with swirl primavera and rosewood veneers, and granite top. Custom metal hardware features a horn motif and burnished gunsmith brass finish.
Finish: Acacia
Material: Primavera and rosewood veneers
Features:
- Leather insert panels are outlined with nailhead trim
- Four shelves inside
- Metal foot rest on front
- Two drawers


 Tate Enterprises
Guest Bathroom - This Guest bathroom offers a tub/shower and large vanity in one room and across the hall is a powder room with a small vanity and toilet. The large white tile in the tub area are stacked to offer a very clean look. The client wanted a glass door but without the track. We installed a swing door that covers about half the tub area. The vanities have flat door and drawer fronts for a very clean transitional looks that is accented with round brass hardware. The mirror is built-in to a featured tile wall and framed by two alabaster sconces. The dark blue tile floor complements the vanities and the age of the overall home. The powder room features three floating shelves for décor and storage.

 CLR Design Services, Inc.
Corner shower - large contemporary master marble floor and gray floor corner shower idea in Houston with shaker cabinets, white cabinets, multicolored walls, an undermount sink, quartz countertops, a hinged shower door and gray countertops

Sponsored
Sunbury, OH

J.Holderby - Renovations
Franklin County's Leading General Contractors - 2X Best of Houzz!


 Ryan Hughes Design
Fire lights the space from pots to a wall feature in this indoor-outdoor living area. Glistening off the calm waters of the modern multi-level pool, the light offers a welcoming invitation to calm and relaxation. Photo by Jimi Smith Photography.


 WECSELMAN DESIGN
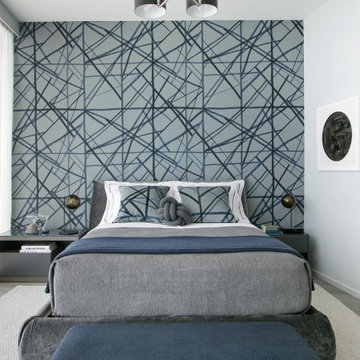
The modern bedroom embraces graphic sophistication through bold patterns and a cool palette. The custom feature wall is balanced by clean lines and soft textiles. The space feels tailored yet serene, offering a confident blend of expression and minimalism.



 Archadeck of Raleigh-Durham
This Eze-Breeze porch in Wake Forest features transom windows for even more lighting. The bright and airy space offers lovely views of the lake and an outdoor feeling with some protection from insects, pollen, cold and rain.

Sponsored
Columbus, OH
Free consultation for landscape design!

Peabody Landscape Group
Columbus' Reliable Landscape Design & Contracting

 SeaGate Homes LLC
Our Multi-Family design features open-concept living and efficient design elements. The 3,354 total square feet of this plan offers each side a one car garage, covered lanai and each side boasts three bedrooms, two bathrooms and a large great room that flows into the spacious kitchen.
 Lori Pedersen Home
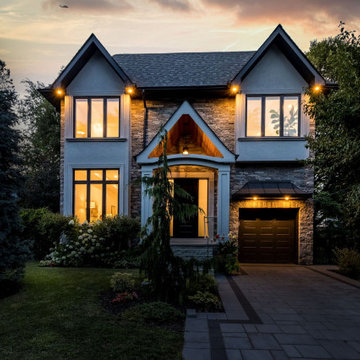
This fresh, bright, newly built home sits in a coveted Toronto neighbourhood. Our goal was to feature the excellent workmanship, design details, and natural light.
**
Photo credit TBA
**
Offered by Bernadetta Mroz, Right at Home Realty
 Kansas City Masonry /City Of Fountains
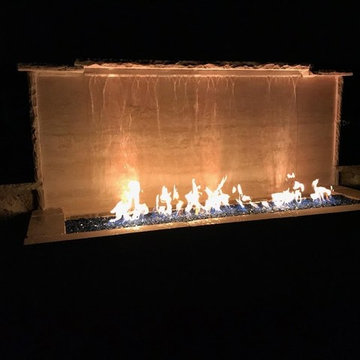
Stunning water features. We provide top-notch service, outdoor spaces, landscaping, and ponds around Kansas City. Kansas City provides comprehensive water feature design, installation, and repair services throughout the Greater Kansas City area. Water Feature Design for Enhancing Your Natural Environment. Waterfalls. Fountains. Bubbling Rocks. Ponds. Designing a custom water feature that fits your style




 SeaGate Homes LLC
Our Multi-Family design features open-concept living and efficient design elements. The 3,354 total square feet of this plan offers each side a one car garage, covered lanai and each side boasts three bedrooms, two bathrooms and a large great room that flows into the spacious kitchen.

 Cada Construction
An infill home built on an empty lot. The open plan space features large barn doors and windows offering a feeling of brightness throughout the house.
Photo Credit: Jim Cochrane
165