
Search results for "Offering features" in Home Design Ideas
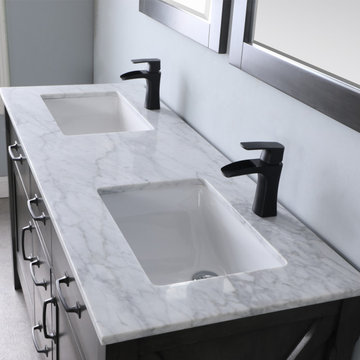
 Altair
Add a splash of sumptuous style to your guest or master bath with the beautiful Maribella Vanity. Featuring a traditional crossbuck design on each side, this eye-catching piece has a simple yet refined look, complete with striking black-finish hardware. The sturdy cabinetry offers plenty of room for his and her bathroom accoutrements.

 SeaGate Homes LLC
Our Multi-Family design features open-concept living and efficient design elements. The 3,354 total square feet of this plan offers each side a one car garage, covered lanai and each side boasts three bedrooms, two bathrooms and a large great room that flows into the spacious kitchen.
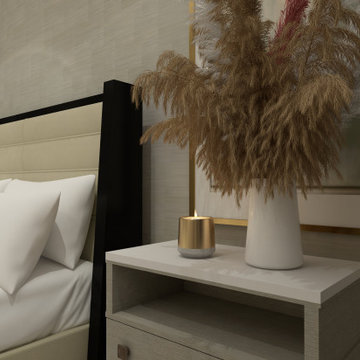
 Alliance Designs LLC
This luxurious high-rise condo in Miami embodies sophistication and refinement throughout every stage of its construction. With a seamless blend of modern and timeless design elements, the open-concept layout offers a spacious and elegant living experience.
Find the right local pro for your project
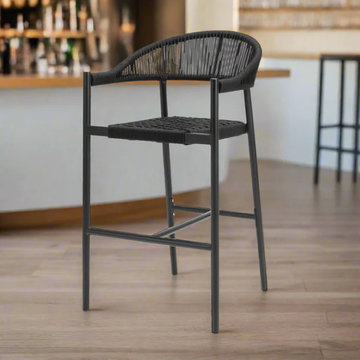
 Modern Wicker & Outdoor Furniture
Elevate your dining or entertainment area with the Skye Bar Armchair, a stunning blend of modern design and comfort. This sleek armchair features a stylish silhouette that complements a variety of decor styles. Upholstered in high-quality fabric, it offers a plush seating experience while maintaining a chic aesthetic.
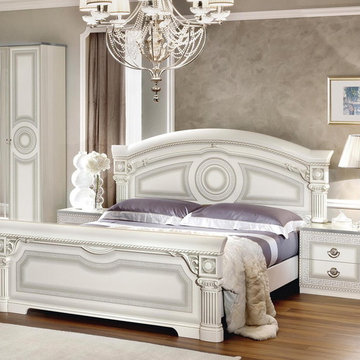
 TheBedroomSets
This Aida Panel Bed offers an incredible comfort coupled with truly refined design. It features wooden panels and high arched headboard. Create a charming ambiance and maximize your convenience.
https://goo.gl/c0vGnt

 Archamerica, Inc.
Hamilton Estates – Mettawa, Illinois
The Fieldstone is a 3,800 s.f. production home that is featured in the Hamilton Estates development.
This luxurious home offers 4 bedrooms, including a master suite with a private sitting room, and 2 ½ bathrooms. Separate living, dining, and family rooms, as well as a study, are provided on the 1st floor.
 SeaGate Homes LLC
Our Multi-Family design features open-concept living and efficient design elements. The 3,354 total square feet of this plan offers each side a one car garage, covered lanai and each side boasts three bedrooms, two bathrooms and a large great room that flows into the spacious kitchen.

Sponsored
Columbus, OH

Wannemacher Interiors
Customized Award-Winning Interior Design Solutions in Franklin Cnty OH
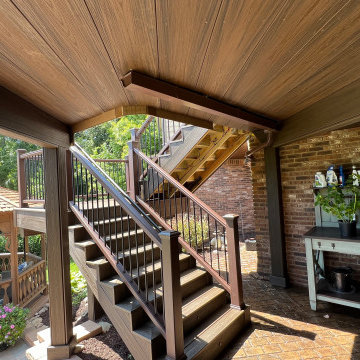
 SpaceStars Deck Builders
This custom composite deck features a multi level design. The stairs lead to an under deck dry space with additional seating. A pergola nearby offers additional entertainment options.
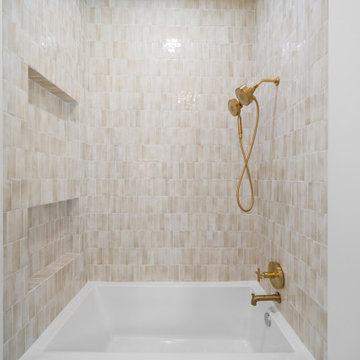
 Redwood Construction
Welcome guests to a beautifully crafted bathroom featuring a double sink and bespoke cabinetry. This custom-designed space combines functionality with sophistication, offering ample storage and a sleek, modern look. The thoughtful design ensures comfort and convenience, making it a perfect retreat for visitors.
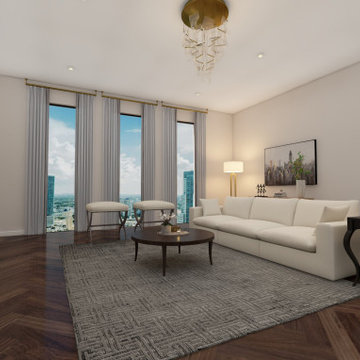 Alliance Designs LLC
This luxurious high-rise condo in Miami embodies sophistication and refinement throughout every stage of its construction. With a seamless blend of modern and timeless design elements, the open-concept layout offers a spacious and elegant living experience.
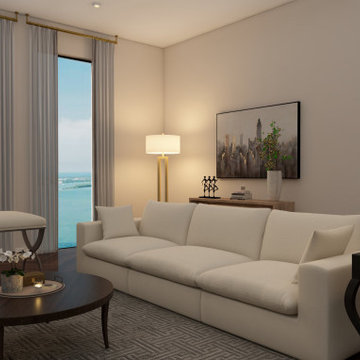 Alliance Designs LLC
This luxurious high-rise condo in Miami embodies sophistication and refinement throughout every stage of its construction. With a seamless blend of modern and timeless design elements, the open-concept layout offers a spacious and elegant living experience.
 Michael & Son Remodeling
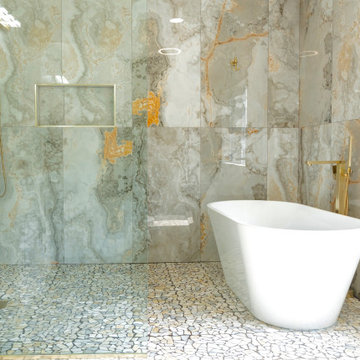
Our showroom features porcelain bath floor tiles, offering a clean, timeless renovation look.
Elegant bathroom photo in DC Metro
Elegant bathroom photo in DC Metro
 Altair
Add a splash of sumptuous style to your guest or master bath with the beautiful Maribella Vanity. Featuring a traditional crossbuck design on each side, this eye-catching piece has a simple yet refined look, complete with striking black-finish hardware. The sturdy cabinetry offers plenty of room for his and her bathroom accoutrements.

Sponsored
Sunbury, OH

J.Holderby - Renovations
Franklin County's Leading General Contractors - 2X Best of Houzz!
 SeaGate Homes LLC
Our Multi-Family design features open-concept living and efficient design elements. The 3,354 total square feet of this plan offers each side a one car garage, covered lanai and each side boasts three bedrooms, two bathrooms and a large great room that flows into the spacious kitchen.
 SpaceStars Deck Builders
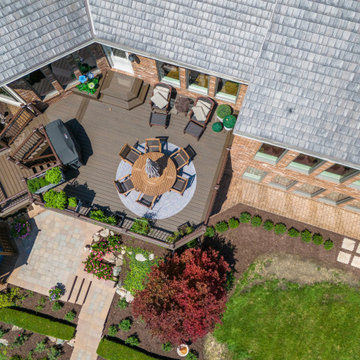
This custom composite deck features a multi level design. The stairs lead to an under deck dry space with additional seating. A pergola nearby offers additional entertainment options.
 Chapter Renovation
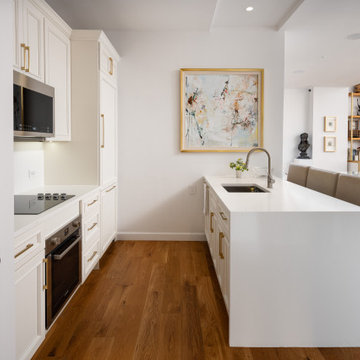
To complete the project, the apartment received a new flooring installation featuring white oak hardwood sourced from North America. The white oak flooring extends throughout the living spaces, unifying the entire apartment and offering durability and a timeless look.
 SeaGate Homes LLC
Our Multi-Family design features open-concept living and efficient design elements. The 3,354 total square feet of this plan offers each side a one car garage, covered lanai and each side boasts three bedrooms, two bathrooms and a large great room that flows into the spacious kitchen.

Sponsored
Sunbury, OH
J.Holderby - Renovations
Franklin County's Leading General Contractors - 2X Best of Houzz!
 Altair
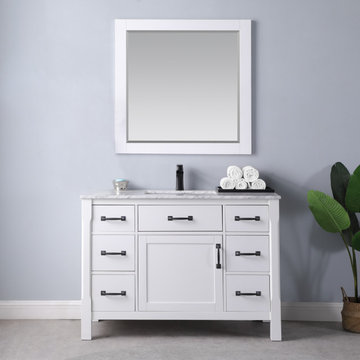
Add a splash of sumptuous style to your guest or master bath with the beautiful Maribella Vanity. Featuring a traditional crossbuck design on each side, this eye-catching piece has a simple yet refined look, complete with striking black-finish hardware. The sturdy cabinetry offers plenty of room for his and her bathroom accoutrements.
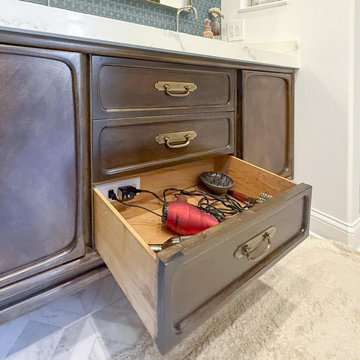
 Docking Drawer
Maximize your bathroom countertop space with Docking Drawer, perfect for vanities shared by multiple kids. This sleek solution keeps hair tools and cords organized and off the counter, while the added safety feature offers extra peace of mind. Ideal for small spaces needing both functionality and safety.
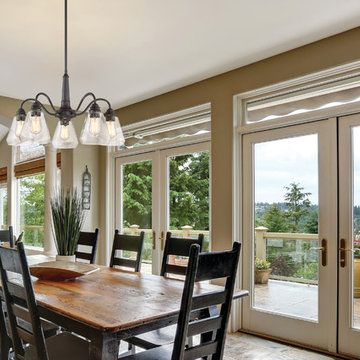
 Designers Fountain
It's deep finish with worn highlights and clear glass shares effortlessly combine to offer timeless appeal in the Foundry collection. Featuring a satin bronze finish and clear glass.
173