
Search results for "Offering features" in Home Design Ideas
 User
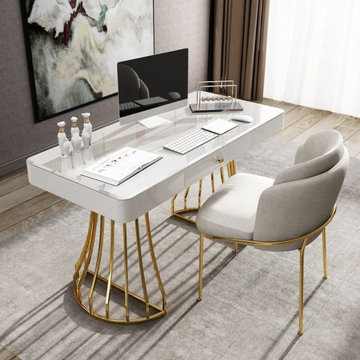
Whether you're creating a dedicated study or making the most of an unused living room corner, this desk gives you the space to tackle your to-do list in style. Featuring one drawer, it offers ample room for your books, pens, stamps, documents, and more. It's founded on two semicircle bases for steady support and an on-trend look. Featuring a glossy lacquer and gold detail, this desk will add a glamorous touch to your workplace or home office.

 Meier Custom Built Homes, LLC
The Master Bath offers a freestanding tub, huge walk-in shower, private water closet, and lots of counter-top space. The tub features a stone backs-plash with separate hand shower and filler water controls. The tub filler is handmade from copper piping. There is a glass pane behind the tub that overlooks into the shower. The spacious walk-in shower offers room for the entire family, but it works just as well for one or two people. The water closet has its own space offering extra privacy.

 Juxtapose Design Build
During excavation for this new modern home, large granite boulders rose to the surface from the primordial hillside. Instead of displacing these monoliths from the site from which they were created, they were arranged to define space. A circle of boulders stand guard around a custom built fire pit, providing protection from the wind while offering a place to climb or sit. The extended landscape view from the lawn is kept intact by the introduction of a ha-ha, a traditional landscape feature, that hides the productive garden and keeps it from breaking the view. Native and drought tolerant plantings hug the outer edges of the property for minimal use of irrigation and to visually blend into the surrounding hillside. This project also features a custom ipe bench with integrated lighting, waterjet address numbers with night lighting, and hardscape that complements the form and materiality of the architecture to create a harmonious transition into the horizontal plane.
Photography: Louie Jeon Photography
Find the right local pro for your project


 Nip Tuck Remodeling
This bright and spacious bathroom features an expansive light gray and white marble countertop that offers ample space and a touch of luxurious elegance. The countertop is fitted with a classic white oval undermount sink and a stylish chrome widespread faucet.

 Quality Home Builders, LLC
This is the bathroom located off of a bedroom, featuring a step in shower and a large vanity offering extra countertop space and stoage.
Arts and crafts 3/4 beige tile brown floor shower curtain photo in Denver with shaker cabinets, medium tone wood cabinets, a two-piece toilet, beige walls, an undermount sink, quartzite countertops and beige countertops
Arts and crafts 3/4 beige tile brown floor shower curtain photo in Denver with shaker cabinets, medium tone wood cabinets, a two-piece toilet, beige walls, an undermount sink, quartzite countertops and beige countertops

 SeaGate Homes LLC
Our Multi-Family design features open-concept living and efficient design elements. The 3,354 total square feet of this plan offers each side a one car garage, covered lanai and each side boasts three bedrooms, two bathrooms and a large great room that flows into the spacious kitchen.


 Beyond Kitchen
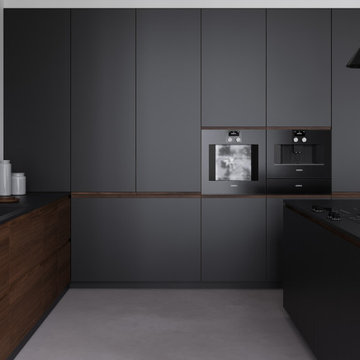
We complement the walnut kitchen cabinets with matte black doors crafted from Fenix NTM, which offers essential kitchen-friendly features like anti-fingerprint, an ultra-matte surface, and the ability to heal minor scratches through heat. It's also pleasing to the touch.
 Alliance Designs LLC
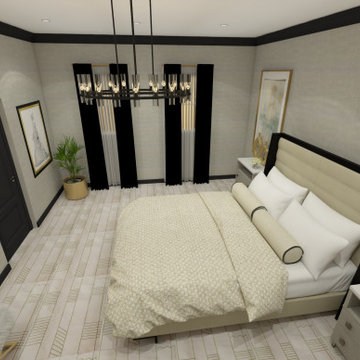
This luxurious high-rise condo in Miami embodies sophistication and refinement throughout every stage of its construction. With a seamless blend of modern and timeless design elements, the open-concept layout offers a spacious and elegant living experience.
 Ismerio Construction LLC
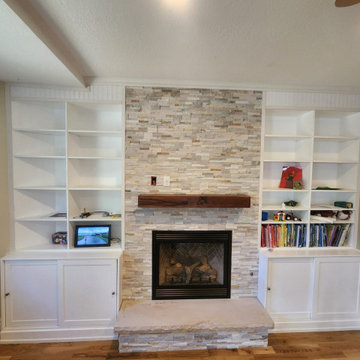
The magic is complete! This space has been transformed into a cozy and stylish focal point of the room. The new gas fireplace, paired with a stunning stone feature wall, brings both warmth and elegance to the area. The updated shelves and cabinets now offer a perfect balance of functionality and design, making this space the heart of the home.
 1DECKS
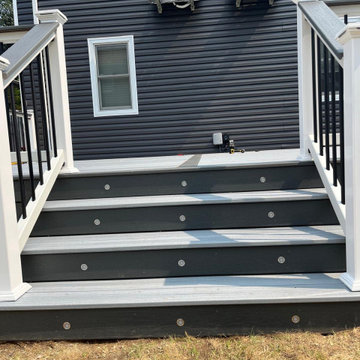
The completed deck, featuring composite decking, modern railings, and an elegant staircase. This outdoor space is perfect for both relaxation and entertaining, offering durability and style.
 Altair
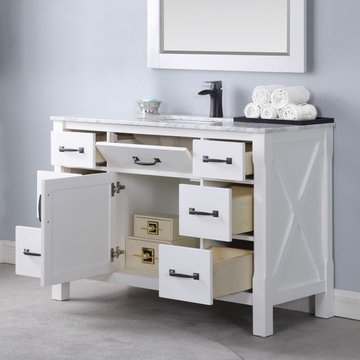
Add a splash of sumptuous style to your guest or master bath with the beautiful Maribella Vanity. Featuring a traditional crossbuck design on each side, this eye-catching piece has a simple yet refined look, complete with striking black-finish hardware. The sturdy cabinetry offers plenty of room for his and her bathroom accoutrements.
 Elliott Homes LLC
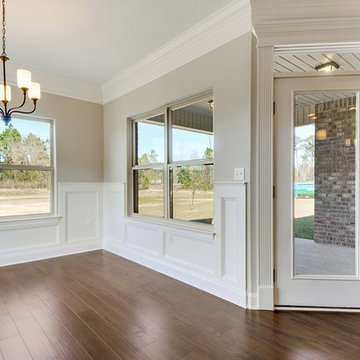
10FT ceilings are offered in our homes from The Adrienne Collection. Triple crown molding is featured to enhance the height of the ceilings. It's a nice touch, isn't it?

Sponsored
Sunbury, OH

J.Holderby - Renovations
Franklin County's Leading General Contractors - 2X Best of Houzz!
 SpaceStars Deck Builders
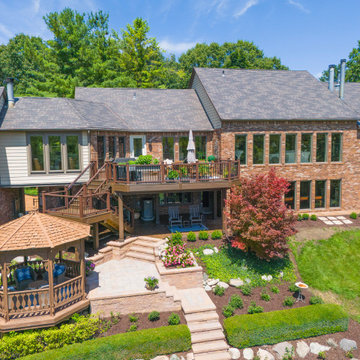
This custom composite deck features a multi level design. The stairs lead to an under deck dry space with additional seating. A pergola nearby offers additional entertainment options.
 Calgary Building Design
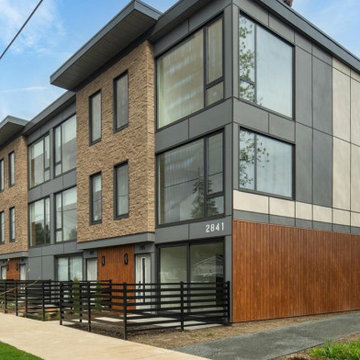
The community features a mix of spacious 2,000 sq.ft. 4‑bedroom family homes and efficient 1,200 sq.ft. 2‑bedroom urban townhomes, offering both comfort and affordability in one of the region’s fastest‑growing city centers.
 SeaGate Homes LLC
Our Multi-Family design features open-concept living and efficient design elements. The 3,354 total square feet of this plan offers each side a one car garage, covered lanai and each side boasts three bedrooms, two bathrooms and a large great room that flows into the spacious kitchen.
 American Olean
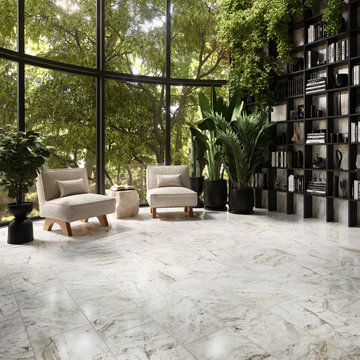
Strikingly elegant and notably durable – Mythique Marble™ features proprietary Microban® Technology offering a lifetime of built in antimicrobial product protection that does not wash off or wear away.


 DGI Design x Build
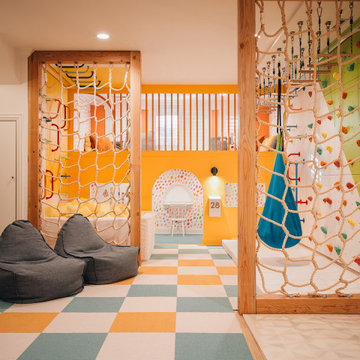
For the basement playroom, we teamed up with grOH! to create a fun and functional kids’ getaway. The space features a lofted area with a playhouse underneath, offering plenty of room for imagination and play.
 SeaGate Homes LLC
Our Multi-Family design features open-concept living and efficient design elements. The 3,354 total square feet of this plan offers each side a one car garage, covered lanai and each side boasts three bedrooms, two bathrooms and a large great room that flows into the spacious kitchen.
 Alliance Designs LLC
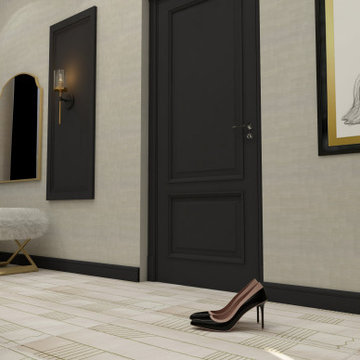
This luxurious high-rise condo in Miami embodies sophistication and refinement throughout every stage of its construction. With a seamless blend of modern and timeless design elements, the open-concept layout offers a spacious and elegant living experience.
169