
Search results for "Offering features" in Home Design Ideas
 Quality Homes
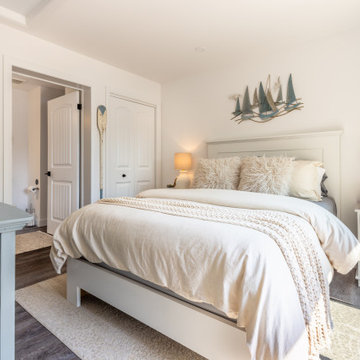
This custom lakefront cottage offers 960 sq. ft. with 2 bedrooms and 2 bathrooms, designed to make the most of its beautiful waterfront setting. The bright interior features vaulted ceilings, an oversized kitchen island, and a fireplace. A full-length deck overlooking the water, covered patio, and walkout basement complement the home's hillside design.
 Quality Homes
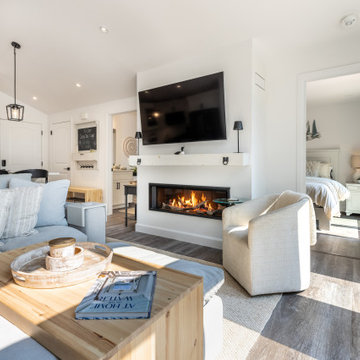
This custom lakefront cottage offers 960 sq. ft. with 2 bedrooms and 2 bathrooms, designed to make the most of its beautiful waterfront setting. The bright interior features vaulted ceilings, an oversized kitchen island, and a fireplace. A full-length deck overlooking the water, covered patio, and walkout basement complement the home's hillside design.
 Steven Hill - Calgary Real Estate
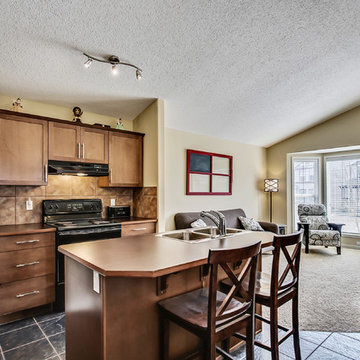
After 7 offers this awesome home in Silverado is now SOLD after 25 Days! Couldn't have happened to nicer clients!
This is a rare bungalow in Silverado is loaded with desirable features in a great location!
Find the right local pro for your project
 Southwind Flooring
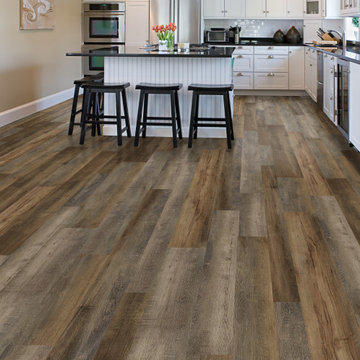
AUTHENTIC MIX is the ultimate waterproof flooring that comes with mixed widths and random lengths, packaged together in the same box. Still featuring a high density core, sound deadening pad and commercial grade wear layer, Authentic Mix offers you the high end varied look of hardwood flooring with the Lifetime Warranty and waterproof piece of mind.
 Quality Homes
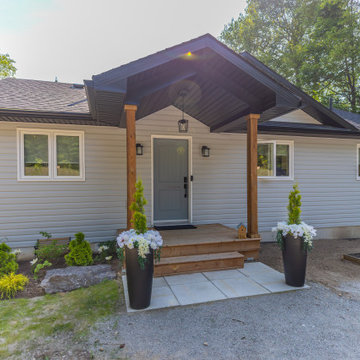
This custom lakefront cottage offers 960 sq. ft. with 2 bedrooms and 2 bathrooms, designed to make the most of its beautiful waterfront setting. The bright interior features vaulted ceilings, an oversized kitchen island, and a fireplace. A full-length deck overlooking the water, covered patio, and walkout basement complement the home's hillside design.
 Quality Homes
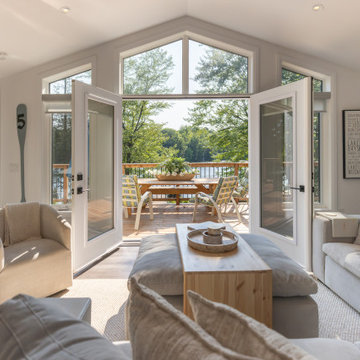
This custom lakefront cottage offers 960 sq. ft. with 2 bedrooms and 2 bathrooms, designed to make the most of its beautiful waterfront setting. The bright interior features vaulted ceilings, an oversized kitchen island, and a fireplace. A full-length deck overlooking the water, covered patio, and walkout basement complement the home's hillside design.

 EA Studio Architecture
Mid-sized arts and crafts gray tile and porcelain tile porcelain tile powder room photo in Raleigh with a vessel sink, flat-panel cabinets, medium tone wood cabinets, wood countertops, a two-piece toilet and white walls

Sponsored
Columbus, OH

Wannemacher Interiors
Customized Award-Winning Interior Design Solutions in Franklin Cnty OH

 BCBE Construction LLC
Condominium living at its finest! Breathtaking views from this gorgeous model home that offers unique ceiling features and wood flooring.
Elegant light wood floor living room photo in Miami with white walls
Elegant light wood floor living room photo in Miami with white walls

 J. Duggan & Associates PC-Landscape Architecture
This alcove was created to offer a framed view of the pond which the ornamental grasses provide. As an added feature a small outlet was included in the wall that allowed a small flow of water into a lower basin. This was not meant to compete with the pond but rather enhance it by providing a sound, texture of water to further connect one with the pond.

 Seminole Landscape Services
The outdoor dining room utilizing Pennsylvania bluestone laid over concrete. The privacy screen offers a beautiful focal point for the yard. This was custom crafted from aluminum and is fully louvered to provide privacy. Gorgeous planter and water bowl offer a tranquil centrepiece to screen and modern lighting gives it the final touch.

 Jim Cuccias And Sons General Contractors
GROIN VAULT CROSS WITH CROWN MOLDING, LED LIGHTS IN THE CROWN MOLDING AND VENIETIAN PLASTER
Example of a minimalist bedroom design in New York
Example of a minimalist bedroom design in New York

 TFLA | Terra Ferma Landscape Architecture
The stone-faced wall offers a spectacular backdrop for the sheer water fountains.
This is an example of a large traditional backyard stone water fountain landscape in San Francisco.
This is an example of a large traditional backyard stone water fountain landscape in San Francisco.

 Attraction Lights
Fixtures designed and photographed by Attraction Lights, Lyle Braund
Design ideas for a craftsman landscaping in Minneapolis.
Design ideas for a craftsman landscaping in Minneapolis.



 Donna Livingston Design
The views are breathtaking high above the Las Vegas Strip in Turnberry Place, a luxury high-rise condominium community. While designing this corporate residence, DLD was given carte blanche in commissioning the original artwork that is featured throughout the condominium. "Design in this apartment had to be done in a way that offered a sense of drama, as well as comfort to the masses - livable sophistication."

 Ulrich Landscape Collaborative, LLC
Example of a mid-sized classic gray two-story wood exterior home design in Boston with a hip roof
 Darci Hether
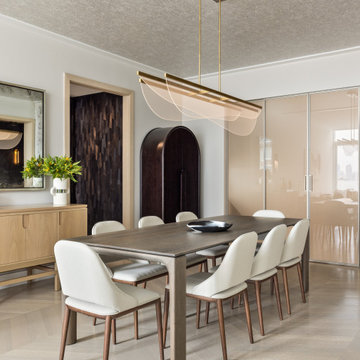
In this NYC pied-à-terre new build for empty nesters, architectural details, strategic lighting, dramatic wallpapers, and bespoke furnishings converge to offer an exquisite space for entertaining and relaxation.
This open-concept living/dining space features a soothing neutral palette that sets the tone, complemented by statement lighting and thoughtfully selected comfortable furniture. This harmonious design creates an inviting atmosphere for both relaxation and stylish entertaining.

 TKS Design Group
Free ebook, Creating the Ideal Kitchen. DOWNLOAD NOW
Collaborations with builders on new construction is a favorite part of my job. I love seeing a house go up from the blueprints to the end of the build. It is always a journey filled with a thousand decisions, some creative on-the-spot thinking and yes, usually a few stressful moments. This Naperville project was a collaboration with a local builder and architect. The Kitchen Studio collaborated by completing the cabinetry design and final layout for the entire home.
The kitchen is spacious and opens into the neighboring family room. A 48” Thermador range is centered between two windows, and the sink has a view through a window into the mudroom which is a unique feature. A large island with seating and waterfall countertops creates a beautiful focal point for the room. A bank of refrigeration, including a full-size wine refrigerator completes the picture.
The area between the kitchen and dining room houses a second sink and a large walk in pantry. The kitchen features many unique storage elements important to the new homeowners including in-drawer charging stations, a cutlery divider, knife block, microwave drawer, pull out trash, multiple appliance garages, spice pull outs and tray dividers. There’s not much you can’t store in this room! Cabinetry is white shaker inset styling with a gray stain on the island. The back of the island features lap style siding that coordinates with the fireplace in the neighboring family room. Mid-century inspired lighting gives the room a modern vibe.
Designed by: Susan Klimala, CKBD
Builder: Hampton Homes
Photography by: Michael Alan Kaskel
For more information on kitchen and bath design ideas go to: www.kitchenstudio-ge.com



 CLASS DESIGN HOME
Reference: 1012403
Top collection standing robe hook. Very decorative. Also can use as coat or hat hook.
Made of brass and polished 24K gold plated.
Designed and manufactured in Spain.

 Mariani Landscape
Two years in the making this landscape creates a private space filled with formal gardens and ornaments. From the multilevel front entry beds, to the gardens surrounding the lawn, to the stunning rear design, the entire space is incredible. The rear terrace features a pool, outdoor kitchen, 3 levels separated by stone walls and stairs, a distant terrace at the top of a bluff that offers an unobstructed lake view, and pergola that highlights a stone statue. Photo Credit: Linda Oyama Bryan


197