
Search results for "Offering features" in Home Design Ideas

 Great Northern Construction
This zen bath offered the homeowner a private retreat. The shower features a pebble tile floor, ceramic tile walls and a custom glass enclosure. Poggenpohl vanity and granite countertops in calming colors complete the look.

 America's Best House Plans
The great room features a handsome fireplace with double sliding door access to the uncovered deck. Gorgeous, tall windows attract excellent natural light. This room offers a wonderful place to gather together as a family and enjoy one another's time.
 2MO
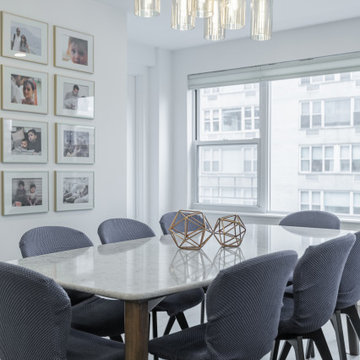
The dining room features a sleek dining table that has a marble countertop and wood legs. The chairs offers an organic element to this planar room.
Dining room - contemporary dining room idea in New York
Dining room - contemporary dining room idea in New York
Find the right local pro for your project

 London Bay Homes
Nestled within Lucarno – a village neighborhood inspired by the charm and classic style of Europe’s Mediterranean region – the four-bedroom, single-family villa has won numerous awards for its design.
Fully furnished by Romanza Interior Design, the Capriano’s 4,402-square-foot open floor plan features a great room with linear fireplace, adjoining wine bar and library with pocket sliding glass doors that open to an outdoor living and kitchen area. A trio of arches frame views of a custom pool and spa, a lake and Mediterra’s Parterre Gardens.
The master suite features a bathroom with glass partitions that offer views of a private garden from the freestanding tub. An open staircase with decorative railing ends at a wet bar positioned to serve a second-floor lounge and guest suite with balcony, while a sun deck offers a bird’s eye view of the lake and gardens.
 London Bay Homes
Nestled within Lucarno – a village neighborhood inspired by the charm and classic style of Europe’s Mediterranean region – the four-bedroom, single-family villa has won numerous awards for its design.
Fully furnished by Romanza Interior Design, the Capriano’s 4,402-square-foot open floor plan features a great room with linear fireplace, adjoining wine bar and library with pocket sliding glass doors that open to an outdoor living and kitchen area. A trio of arches frame views of a custom pool and spa, a lake and Mediterra’s Parterre Gardens.
The master suite features a bathroom with glass partitions that offer views of a private garden from the freestanding tub. An open staircase with decorative railing ends at a wet bar positioned to serve a second-floor lounge and guest suite with balcony, while a sun deck offers a bird’s eye view of the lake and gardens.
 London Bay Homes
Nestled within Lucarno – a village neighborhood inspired by the charm and classic style of Europe’s Mediterranean region – the four-bedroom, single-family villa has won numerous awards for its design.
Fully furnished by Romanza Interior Design, the Capriano’s 4,402-square-foot open floor plan features a great room with linear fireplace, adjoining wine bar and library with pocket sliding glass doors that open to an outdoor living and kitchen area. A trio of arches frame views of a custom pool and spa, a lake and Mediterra’s Parterre Gardens.
The master suite features a bathroom with glass partitions that offer views of a private garden from the freestanding tub. An open staircase with decorative railing ends at a wet bar positioned to serve a second-floor lounge and guest suite with balcony, while a sun deck offers a bird’s eye view of the lake and gardens.

 SummerHill Homes
Creekside at Saratoga offered 13 different floor plans featuring 3-5 bedrooms with approximately 1,992 to 3,774 square feet of living space and two car garages.
*Creekside at Saratoga sold out in July 2013*

Sponsored
Sunbury, OH

J.Holderby - Renovations
Franklin County's Leading General Contractors - 2X Best of Houzz!
 SummerHill Homes
Creekside at Saratoga offered 13 different floor plans featuring 3-5 bedrooms with approximately 1,992 to 3,774 square feet of living space and two car garages.
*Creekside at Saratoga sold out in July 2013*



 HEYDT DESIGNS
David Duncan Livingston
Inspiration for a mid-sized farmhouse kitchen remodel in San Francisco
Inspiration for a mid-sized farmhouse kitchen remodel in San Francisco

 designs by human.
Discover timeless elegance in this inviting transitional living room, expertly blending modern comfort with classic design elements. Featuring a serene neutral palette, a plush area rug, stylish sofas and accent seating, sophisticated coffee and side tables, and thoughtfully curated decor, this space exudes warmth and balance. Ideal for relaxed living and entertaining, this transitional interior design offers a harmonious fusion of contemporary style and traditional charm.

 Trend Setter Homes and Remodeling, Inc
This is the Kitchen layout in our Cascade plan. Plenty of space for entertaining large groups. This kitchen features custom cabinetry that offers tons of storage along with a large pantry.
Sponsored
Sunbury, OH
J.Holderby - Renovations
Franklin County's Leading General Contractors - 2X Best of Houzz!
 Peltier Interiors
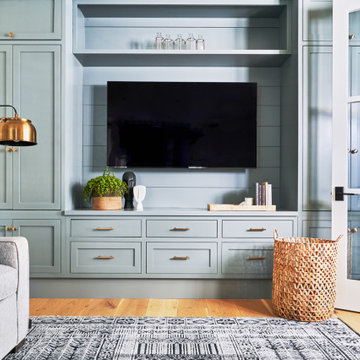
Our San Marino studio completely transformed this California ranch with a light and airy palette highlighted with warm accents and an inviting, family-friendly ambience. All of the living areas in the home are bathed in natural light and feature comfortable, functional furniture like cozy yet elegant sectionals. Floor-to-ceiling built-ins house the TVs and offer storage and display areas. The black-and-white fireplace is a design focal point with a decorative mirror flanked by sleek wall lights. Spacious white cabinetry provides abundant storage in the kitchen, and the light palette is complemented with gold pendants and fixtures. The bedrooms and bathrooms are oases of calm, offering luxurious retreats to unwind and rejuvenate.



 Chi-Mar Construction
Large wrap porches offer amazing views from each floor of this corner lot home in Seacrest Beach. The natural stone tile feature wall in the kitchen makes a great statement as you walk in to the open living area. Plenty of windows and pale wall colors allows each room feel light and airy.

 Kole Made Design/Build
Eat-in kitchen - mid-sized rustic galley porcelain tile and gray floor eat-in kitchen idea in Philadelphia with a farmhouse sink, flat-panel cabinets, dark wood cabinets, wood countertops, white backsplash, subway tile backsplash and stainless steel appliances



 London Bay Homes
The Bettina is a fully-furnished, three bedroom, three and one half bath maintenance-free villa home located in the Cabreo neighborhood at Mediterra. This beautiful home offers 3,101 square feet under air with a Great Room floor plan featuring soft tan tones mixed with pops of blues and greens in the fabrics and accessories throughout the home. The bright Coastal design fuses with the gorgeous lake and lush landscape views from the cozy outdoor living space featuring an optional summer kitchen equipped with a sink and a grill. With the covered entry and two-car garage, the Bettina offers 4,339 total square feet.
Interior design, furnishings and selections completed by Romanza Interior Design.
Image ©Advanced Photography Specialists
 YKK Interiors
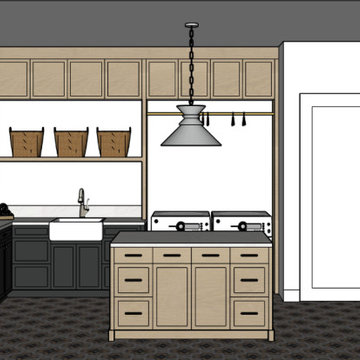
This thoughtfully designed laundry room goes beyond functionality to offer convenience and style. This space features custom cabinetry, a dog bowl filling station, and an island adds versatility, serving as a convenient folding area or additional workspace for various tasks.
196