
Search results for "Offering features" in Home Design Ideas

 Urban Pioneering Architecture
Complete renovation of a brownstone in a landmark district, including the recreation of the original stoop.
Kate Glicksberg Photography
Example of a transitional bathroom design in New York
Example of a transitional bathroom design in New York

 User
This dramatic contemporary residence features extraordinary design with magnificent views of Angel Island, the Golden Gate Bridge, and the ever changing San Francisco Bay. The amazing great room has soaring 36 foot ceilings, a Carnelian granite cascading waterfall flanked by stairways on each side, and an unique patterned sky roof of redwood and cedar. The 57 foyer windows and glass double doors are specifically designed to frame the world class views. Designed by world-renowned architect Angela Danadjieva as her personal residence, this unique architectural masterpiece features intricate woodwork and innovative environmental construction standards offering an ecological sanctuary with the natural granite flooring and planters and a 10 ft. indoor waterfall. The fluctuating light filtering through the sculptured redwood ceilings creates a reflective and varying ambiance. Other features include a reinforced concrete structure, multi-layered slate roof, a natural garden with granite and stone patio leading to a lawn overlooking the San Francisco Bay. Completing the home is a spacious master suite with a granite bath, an office / second bedroom featuring a granite bath, a third guest bedroom suite and a den / 4th bedroom with bath. Other features include an electronic controlled gate with a stone driveway to the two car garage and a dumb waiter from the garage to the granite kitchen.
 Everything Home
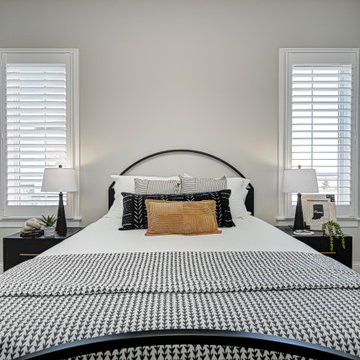
This Westfield modern farmhouse blends rustic warmth with contemporary flair. Our design features reclaimed wood accents, clean lines, and neutral palettes, offering a perfect balance of tradition and sophistication.
The bedrooms in this home are all about elegance and luxury. With comfortable furnishings, thoughtful decor, and a relaxing ambience, they offer a tranquil retreat for unwinding.
Project completed by Wendy Langston's Everything Home interior design firm, which serves Carmel, Zionsville, Fishers, Westfield, Noblesville, and Indianapolis.
For more about Everything Home, see here: https://everythinghomedesigns.com/
To learn more about this project, see here: https://everythinghomedesigns.com/portfolio/westfield-modern-farmhouse-design/
Find the right local pro for your project

 Erin E. Kaiser, Kaiser Real Estate Sales, Inc
An Architectural and Interior Design Masterpiece! This luxurious waterfront estate resides on 4 acres of a private peninsula, surrounded by 3 sides of an expanse of water with unparalleled, panoramic views. 1500 ft of private white sand beach, private pier and 2 boat slips on Ono Harbor. Spacious, exquisite formal living room, dining room, large study/office with mahogany, built in bookshelves. Family Room with additional breakfast area. Guest Rooms share an additional Family Room. Unsurpassed Master Suite with water views of Bellville Bay and Bay St. John featuring a marble tub, custom tile outdoor shower, and dressing area. Expansive outdoor living areas showcasing a saltwater pool with swim up bar and fire pit. The magnificent kitchen offers access to a butler pantry, balcony and an outdoor kitchen with sitting area. This home features Brazilian Wood Floors and French Limestone Tiles throughout. Custom Copper handrails leads you to the crow's nest that offers 360degree views.
Photos: Shawn Seals, Fovea 360 LLC



 Deborah Kipp's Decorative Painting (Austin Texas)
CLOSE-UP VIEW
This master bath makeover starts with bare walls that have been floated out smooth over the sheetrock. Then we hand applied a beautiful custom tinted, soft grey Venetian plaster. After two coats of plaster, the walls were waxed and buffed. This process seals the plaster, leaving a long-lasting finish. The finished product is subtle and undeniably beautiful! I’ve included a close-up view of the finish below.

 Rain Garden Nursery LandscapeMakeoverDesignStaging
SCOTT BULEY, HTT&T, HIGH TECH TURF & TREES. Simple small slate bridge to the right, and standing areas used in weddings.



 H&H Lawn and Landscape
Nate Olsen
This is an example of a mid-sized modern drought-tolerant and full sun backyard brick landscaping in Omaha with a fire pit for summer.
This is an example of a mid-sized modern drought-tolerant and full sun backyard brick landscaping in Omaha with a fire pit for summer.

 TrulyHome Concrete
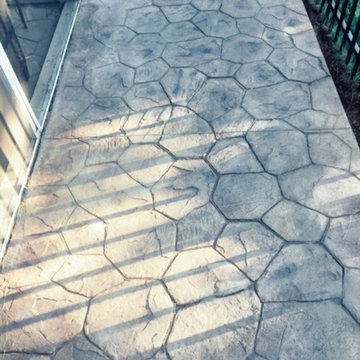
Random stone stamped patio ideas
Inspiration for a mid-sized timeless stamped concrete patio remodel in Raleigh with no cover
Inspiration for a mid-sized timeless stamped concrete patio remodel in Raleigh with no cover



Sponsored
Columbus, OH

Wannemacher Interiors
Customized Award-Winning Interior Design Solutions in Franklin Cnty OH

 INTEGRITY DESIGN, LLC
Example of a large mountain style kitchen design in Las Vegas with marble backsplash, stainless steel appliances and an island

 Accents@Home
This collection of transitional dining features a table with soft rounded edges and has been one of our top sellers for many years. It offers unique stencilling on the seat covers and has a medium brown finish, a perfect fit for any home. Made of solid hardwood
 Quality Homes
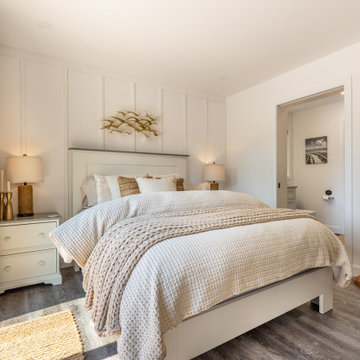
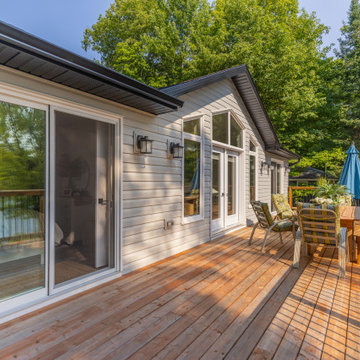
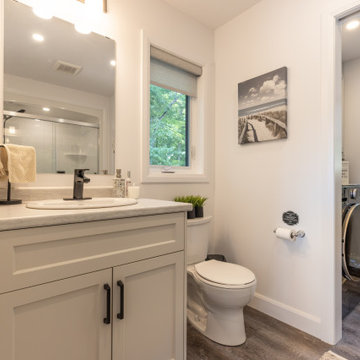
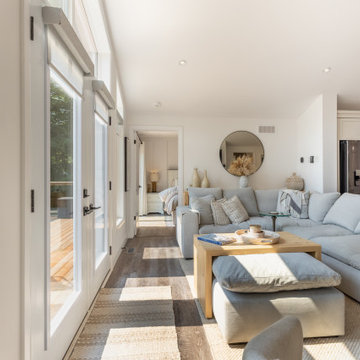
This custom lakefront cottage offers 960 sq. ft. with 2 bedrooms and 2 bathrooms, designed to make the most of its beautiful waterfront setting. The bright interior features vaulted ceilings, an oversized kitchen island, and a fireplace. A full-length deck overlooking the water, covered patio, and walkout basement complement the home's hillside design.

 Brownstone Roofing
Nothing but the best for this distinguished La Grange home. Featuring our highly-durable; yet stylish, GAF Lifetime Shingle System. Here at Brownstone Roofing, we strive to please by offering only the highest quality and excellence of service. Our prime goal is your satisfaction and comfort.

 Quality Homes
This custom lakefront cottage offers 960 sq. ft. with 2 bedrooms and 2 bathrooms, designed to make the most of its beautiful waterfront setting. The bright interior features vaulted ceilings, an oversized kitchen island, and a fireplace. A full-length deck overlooking the water, covered patio, and walkout basement complement the home's hillside design.
 Quality Homes
This custom lakefront cottage offers 960 sq. ft. with 2 bedrooms and 2 bathrooms, designed to make the most of its beautiful waterfront setting. The bright interior features vaulted ceilings, an oversized kitchen island, and a fireplace. A full-length deck overlooking the water, covered patio, and walkout basement complement the home's hillside design.
 Quality Homes
This custom lakefront cottage offers 960 sq. ft. with 2 bedrooms and 2 bathrooms, designed to make the most of its beautiful waterfront setting. The bright interior features vaulted ceilings, an oversized kitchen island, and a fireplace. A full-length deck overlooking the water, covered patio, and walkout basement complement the home's hillside design.
199