
Search results for "Offering features" in Home Design Ideas

 Chi-Mar Construction
Large wrap porches offer amazing views from each floor of this corner lot home in Seacrest Beach. The natural stone tile feature wall in the kitchen makes a great statement as you walk in to the open living area. Plenty of windows and pale wall colors allows each room feel light and airy.
 Quality Homes
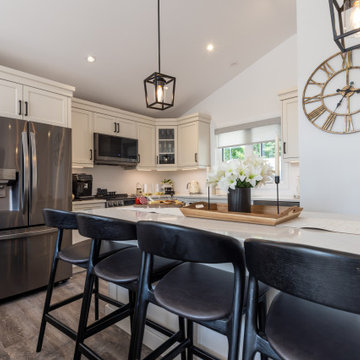
This custom lakefront cottage offers 960 sq. ft. with 2 bedrooms and 2 bathrooms, designed to make the most of its beautiful waterfront setting. The bright interior features vaulted ceilings, an oversized kitchen island, and a fireplace. A full-length deck overlooking the water, covered patio, and walkout basement complement the home's hillside design.

Find the right local pro for your project
 Trendy Blinds & Closets
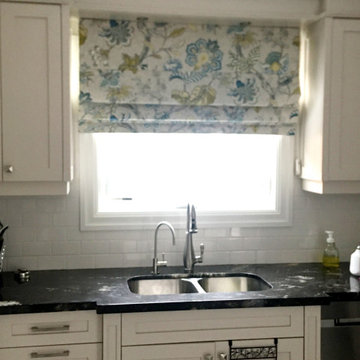
Roman shades offer the softness of drapery with the practicality of a shade, featuring a variety of fabric styles, colour, texture, and light control.

 Morgenroth Development
 is a fully licensed general contractor in Pleasanton, California. We offer a full-range of professional design and construction services.
 Quality Homes
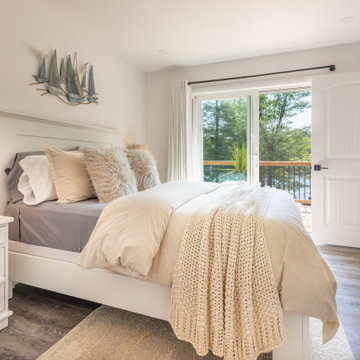
This custom lakefront cottage offers 960 sq. ft. with 2 bedrooms and 2 bathrooms, designed to make the most of its beautiful waterfront setting. The bright interior features vaulted ceilings, an oversized kitchen island, and a fireplace. A full-length deck overlooking the water, covered patio, and walkout basement complement the home's hillside design.
 Express Sunrooms of Charleston
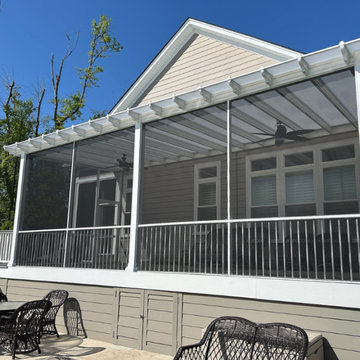
This screened-in porch in Mount Pleasant, SC features a Renaissance Patio aluminum pergola-style roofing system that blends architectural elegance with weather protection. Designed and installed by Express Sunrooms of Charleston, the structure offers open-air charm with full bug control—delivering a stylish, low-maintenance outdoor retreat perfect for the Lowcountry climate.

Sponsored
Columbus, OH
Free consultation for landscape design!

Peabody Landscape Group
Columbus' Reliable Landscape Design & Contracting



 Miracle Contractors, LLC
2nd Floor Hall Bath ceramic tile floor and tile tub surround with design and niche
Mid-sized tuscan kids' brown tile and ceramic tile ceramic tile and beige floor alcove bathtub photo in Baltimore with raised-panel cabinets, white cabinets, a two-piece toilet, gray walls, a drop-in sink and granite countertops
Mid-sized tuscan kids' brown tile and ceramic tile ceramic tile and beige floor alcove bathtub photo in Baltimore with raised-panel cabinets, white cabinets, a two-piece toilet, gray walls, a drop-in sink and granite countertops
 London Bay Homes
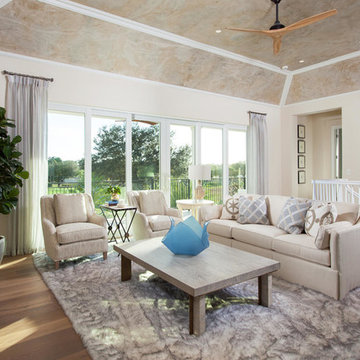
The Avignon features breathtaking views of Quail West’s Arthur Hills-designed golf course and coveted southern exposure.
Fully furnished by Romanza Interior Design, the open floor plan offers a formal dining room, study, second-floor loft and two guest suites with balconies. The kitchen, casual dining area and great room create a large gathering space, with rooms defined by beamed ceilings and archways.
The first-floor owner’s suite features a sitting area framed by a rectangular bay window, a coffered ceiling and two large walk-in closets. Sliding glass doors in the master bath reveal a garden area and outdoor shower.
The outdoor living areas offer motorized screens and insect control to enjoy uninhibited views of the golf course as you grill from the outdoor kitchen, or enjoy a relaxing swim in the custom pool, which includes a sun shelf and spa.
 London Bay Homes
Nestled within Lucarno – a village neighborhood inspired by the charm and classic style of Europe’s Mediterranean region – the four-bedroom, single-family villa has won numerous awards for its design.
Fully furnished by Romanza Interior Design, the Capriano’s 4,402-square-foot open floor plan features a great room with linear fireplace, adjoining wine bar and library with pocket sliding glass doors that open to an outdoor living and kitchen area. A trio of arches frame views of a custom pool and spa, a lake and Mediterra’s Parterre Gardens.
The master suite features a bathroom with glass partitions that offer views of a private garden from the freestanding tub. An open staircase with decorative railing ends at a wet bar positioned to serve a second-floor lounge and guest suite with balcony, while a sun deck offers a bird’s eye view of the lake and gardens.

 Charles Kitchen & Bathroom Showroom
3 hole 8" inch widespread faucet and Mirror included
Certification: CE
Material: Marble
Warranty: More than 1 years
After-sale Service: Online technical support
Width: 23-25 in
Project Solution Capability: graphic design
Application: Hotel
Design Style: Modern
Model Number: BELLA-1200
Style: Modern
Type: Vanity Combo
Installation Type: Floor Mounted, Floor Mounted
Carcase Material: Plywood, Plywood
Door Material: Plywood, Plywood
Door Panel Surface Treatment: Lacquer, Lacquer
Include Basin: Yes, Yes
Include Faucet: NO
Shape: rectangle
Product Type: Floor Stand Bathroom Cabinet
Door Finish: Melamine Board
Available Size: 1000,1200,1600mm
Structure Material: plywood
Hardware: DTC
Countertop Material: Artificial STONE
Mirror: LED MIRROR INCLUDED
Color Option: BLUE
Drainer: P Trap INCLUDED



Sponsored
Sunbury, OH

J.Holderby - Renovations
Franklin County's Leading General Contractors - 2X Best of Houzz!
 The Cleary Company
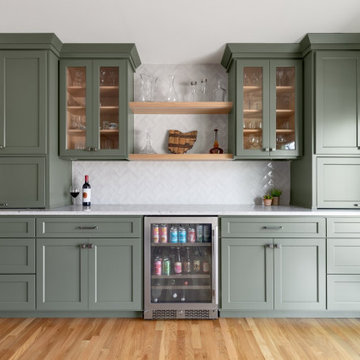
The design plan called for removing the wall between the existing kitchen and dining room allowing for custom floor to ceiling built in cabinetry offering tons of storage and space for a new bar. Features include large drawers, quartz countertops, ceramic tile in herringbone pattern from countertop to ceiling, a beverage fridge, and glass doors with lighted cabinets for showing off barware.


 User
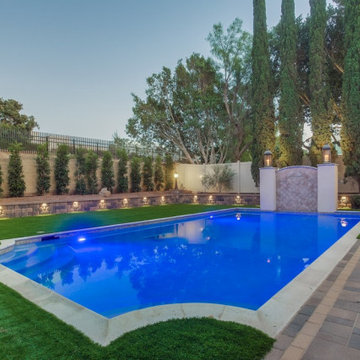
The finished outdoor living space offers cooking, dining, entertaining and lots of water features and a fire pit.
Inspiration for a mediterranean pool remodel in Orlando
Inspiration for a mediterranean pool remodel in Orlando

 Superior Fireplaces
The VRT4000 radiant vent-free fireplace presents a fresh yet traditional tall and flush to the floor masonry fireplace design. Standard features include, a radiant clean face design with a 24" tall opening, hidden screen pockets, factory installed j-box and the industry's finest textured refractory panels and floor.
Features
VRT4000 Series offers 32”, 36” and 42” models
Expansive viewing area with a flush to the floor opening
Interior refractory panels available in Red and White in both stacked or herringbone pattern
Textured powder-coat paint
Full length nailing flanges for easier installation
Gas knockouts located on both sides for easier installation
Mesh draw screens for a more realistic appearance
Compatible with any listed ANSI Z21.11.2 vent-free log set. Choose a beautiful and reliable Superior vent-free log set for best results.
20 year limited warranty


 London Bay Homes
The Bettina offers 3,110 square feet of air-conditioned living space oriented to views of its sparkling lakefront and a short walk from Mediterra’s Parterre Gardens with lush flora, multiple water features, relaxation benches and walking paths.
Fully furnished by Romanza Interior Design, the Bettina features a transitional contemporary style with a hint of glamour, large format tile throughout the main living areas and wood flooring in the study, or optional fourth bedroom.
The Bettina emphasizes openness – combing a great room with an adjoining dining room, kitchen and café. Sliding glass doors in the great room and café lead to the covered outdoor living area that provides ample sitting and dining areas, in addition to an outdoor kitchen. The Bettina’s master suite offers dual walk-in closets and a bedroom with double French doors that open to the resort-style pool and raised spa with spillover.



203