
Search results for "Offering features" in Home Design Ideas

 Degnan Design Build + Degnan Design Group
Sitting Room off the Second Floor hallway features a custom oval window and offers views to the ocean.
Living room - traditional living room idea in New York
Living room - traditional living room idea in New York


 Tesla Construction
This Custom built Executive Home offers 2550 ft2 of total developed area, and has a brilliant floor plan with an abundance of natural light and 9ft ceilings on all floors. The main floor features striking engineered hardwood & tile floors, large living area complete with a gas fireplace, flex room & powder room. The magnificent gourmet kitchen is designed for entertaining, centered around a stunning 11 ft stone island with European inspired custom-built cabinets with ample storage space. The upper level offers a lavish master suite with huge walk-in closet and 5-pc spa-inspired ensuite complete with heated floors, shower and soaker tub. Also a 2nd & 3rd bedroom, 4 pc bath & laundry room. The fully developed lower level features floor heating, a spacious media room with wet bar, 4th bedroom with walk-in closet, full bath & storage room.
Find the right local pro for your project
 SummerHill Homes
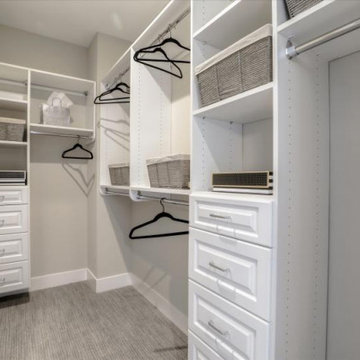
Montecito in Mountain View offers two collections of homes: the Marquetta features 52 three-story attached homes with 2-3 bedrooms and 2.5-3.5 baths between approximately 1,406-1,708 sq. ft. and the Thea features 31 Three-story attached homes with 3-4 bedrooms and 3.5 baths between approximately 1,614-1,893 sq. ft.

 SeaGate Homes LLC
The St. Andrews was carefully crafted to offer large open living areas on narrow lots. When you walk into the St. Andrews, you will be wowed by the grand two-story celling just beyond the foyer. Continuing into the home, the first floor alone offers over 2,200 square feet of living space and features the master bedroom, guest bedroom and bath, a roomy den highlighted by French doors, and a separate family foyer just off the garage. Also on the first floor is the spacious kitchen which offers a large walk-in pantry, adjacent dining room, and flush island top that overlooks the great room and oversized, covered lanai. The lavish master suite features two oversized walk-in closets, dual vanities, a roomy walk-in shower, and a beautiful garden tub. The second-floor adds just over 600 square feet of flexible space with a large rear-facing loft and covered balcony as well as a third bedroom and bath.

 Preservation Station
A salvaged antique door, dating from the late 19th century, and found in a home in Philadelphia, PA. The Eastlake door's window is crowned with an arched header accented with a flower; the inset panels below the window are ornamented with beaded swags of ribbons. There is the expected wear to the door, and it has a painted white finish on its exterior side and a stained finish on its inside. This salvaged Eastlake door measures 31-3/4” wide, 77-3/4” tall, and 1-3/8” thick. This piece requires a custom shipping quote, please contact us if you're interested.
NED500



 Ketti Kupper Conscious Life Design
Small path leading to bench against house to view pond. Photo by Ketti Kupper
Design ideas for a small contemporary full sun courtyard garden path in Los Angeles.
Design ideas for a small contemporary full sun courtyard garden path in Los Angeles.
 Arizona Tile
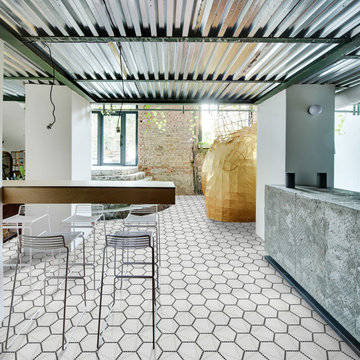
The Geo 2 series provides a contemporary style that features innovative, geometric patterns, in a trendy color palette. Offered in a matte finish, it includes three patterns and five solid colors. This series is created from recycled glass that is ground to fine powder and molded under extreme pressure and heat.
 Express Sunrooms of Charleston
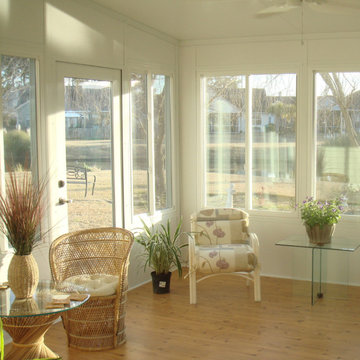
This three-season sunroom in West Ashley, SC was built by Express Sunrooms of Charleston as a backyard addition to expand the home’s usable living space. Featuring large operable windows, durable finishes, and natural light throughout, this enclosed space offers the perfect balance of comfort and fresh air—ideal for enjoying the outdoors in spring, summer, and fall.


 Azul-Verde Design Group, Inc.
Example of a large southwest backyard stone and custom-shaped infinity pool design in Phoenix

 Remodeling Designs, Inc.
©2015 Daniel Feldkamp, Visual Edge Imaging Studios
Small elegant 3/4 white tile and ceramic tile porcelain tile and multicolored floor alcove shower photo with recessed-panel cabinets, white cabinets, a two-piece toilet, white walls, a vessel sink and quartzite countertops
Small elegant 3/4 white tile and ceramic tile porcelain tile and multicolored floor alcove shower photo with recessed-panel cabinets, white cabinets, a two-piece toilet, white walls, a vessel sink and quartzite countertops

Sponsored
Sunbury, OH

J.Holderby - Renovations
Franklin County's Leading General Contractors - 2X Best of Houzz!

 Arbor Ridge Services
Completed Koi Pond in Baltimore County, MD
We offer: Ponds | Waterfalls | Streams | Pondless Waterfalls | Fountains | Fish Ponds | Koi Ponds | Water Gardens | Eco System Ponds | Rain Water Harvesting | Landscape Lighting | LED Pond Lighting | Water Features | Design | Installation | Repair | Maintenance | Pond Cleaning | Pond and Waterfall Construction | Renovation | Consultation | Serving Baltimore County and Harford County Maryland (MD)




 User
Craftsman Corners fit well with Pac Trim's Pioneer Series PIO190
Entryway - entryway idea in Sacramento
Entryway - entryway idea in Sacramento


 User
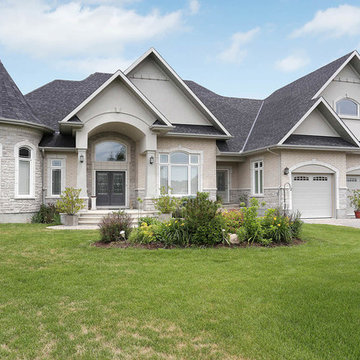
Located on a prime ravine lot, this striking bungalow was constructed proudly by Mikac Construction offering unique architectural features including high
roof lines, an interesting turret, extensive use of windows and an exterior finish blending the use of stone, brick and stucco. Professionally developed
lower level. High quality finishes throughout. The landscaped yard includes a large covered rear terrace.
 Ansari Architects chennai
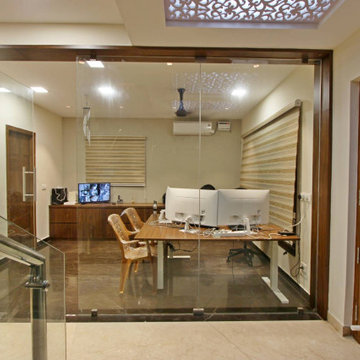
The office features a full-height glass partition with wooden framing, offering transparency and acoustic privacy.
 User
Heron Bay
This 3 Bedroom 2.5 bathroom Asian-inspired home located in Locust Grove, GA covers 3500 sq ft and offers breathtaking lakeside views and features a gorgeous, serene hidden courtyard.
215