
Search results for "Offering features" in Home Design Ideas

 User
Architecturally significant 1930's art deco jewel designed by noted architect Hervey Clark, whose projects include the War Memorial in the Presidio, the US Consulate in Japan, and several buildings on the Stanford campus. Situated on just over 3 acres with 4,435 sq. ft. of living space, this elegant gated property offers privacy, expansive views of Ross Valley, Mt Tam, and the bay. Other features include deco period details, inlaid hardwood floors, dramatic pool, and a large partially covered deck that offers true indoor/outdoor living.

 Builder House Plans
There's no shortage of curb appeal for this beautiful 3 bedroom modern farmhouse plan. The formal entry and dining room open into a large open living area with raised ceilings and brick accent wall. The large kitchen has views to the rear porch and features an island with eating bar as well as a large pantry. The 3 bedrooms are well-sized and all include large walk-in closets. As an extra feature, an upstairs bonus space is provided that would be perfect for a guest suite or that family game room. With so much to offer, make this your next home today!

 TREX COMPANY INC
Designed to provide architectural interest, shade and privacy, Trex Pergola kits are available in a variety of sizes, designs and colors to complement any residential or commercial outdoor space.
Additional Trex products include Trex Transcend decking in Spiced Rum – a warm, earthy umber featuring subtle shading and natural shade variations creating distinctive hardwood-like streaking and intense, tropical hues that will retain its lush looks for decades, Trex Transcend Beveled railing and Trex Outdoor Furniture Rockport Collection.
Find the right local pro for your project

 Donald A. Gardner Architects
If your idea of a cabin is an elegant home for family living and entertaining, The Peekskill is for you. A stunning center dormer with arched window embellishes the exterior of this Craftsman style home with walkout basement. The home offers an attractive and beautiful angled floor plan that provides an inviting courtyard setting.
The dormer’s arched window allows light into the foyer with built-in niche. The second floor’s hall is a balcony that overlooks both foyer and great room. A generous back porch extends the great room, which features an impressive vaulted ceiling and fireplace, while a tray ceiling adorns the formal dining room.
The master bedroom, which has a tray ceiling as well, enjoys back porch access, a built-in cabinet, generous walk-in closet, and private bath. Two more bedrooms are located upstairs, while a fourth can be found in the basement along with a family room. Note the huge 575 sq. ft. bonus room over the three car garage.

 BCBE Construction LLC
Condominium living at its finest! Breathtaking views from this gorgeous model home that offers an open floor plan with unique ceiling features and wood flooring.

 Arbor Ridge Services
Finished waterfall construction in Harford County, MD Maryland
We offer: Ponds | Waterfalls | Streams | Pondless Waterfalls | Fountains | Fish Ponds | Koi Ponds | Water Gardens | Eco System Ponds | Rain Water Harvesting | Landscape Lighting | LED Pond Lighting | Water Features | Design | Installation | Repair | Maintenance | Pond Cleaning | Pond and Waterfall Construction | Renovation | Consultation | Serving Baltimore County and Harford County Maryland (MD)

 HOMELEMENT
The Coaster Franklin Counter Height Dining Set is offered in a two tone oak and brown finish. This beautiful counter height dining table and chairs will add a sophisticated style to your casual dining or entertainment space. The smooth table top has rounded edges and features a convenient leaf so the length can be extended from 36 to 54 inches, allowing you to easily accommodate guests. Turned tapered legs are fresh but timeless, giving this table a transitional style that will blend nicely into any home. The matching stools feature updated back slats with brown vinyl seating for supreme comfort.

Sponsored
Columbus, OH
Free consultation for landscape design!

Peabody Landscape Group
Columbus' Reliable Landscape Design & Contracting
 Quality Custom Cabinetry
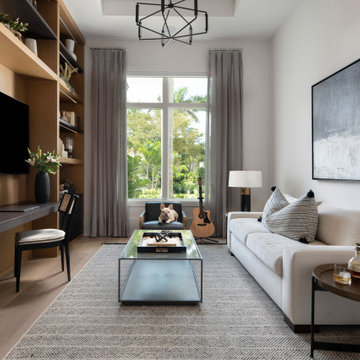
Home office featuring built-in bookshelves and a desk, with cabinetry showcasing our Dimension IV door in Quartered Light Walnut wood, offering a warm, elegant look that enhances both functionality and style.



 Stone Meadow Homes
This kitchen has been personalized to include a stone island base and built-in double refrigerator. Granite countertops are standard features. A farmhouse sink offers a touch of farmhouse style. Subway tile backsplash offers an elegant accent.

 Alterra Landscape Design
This functional side yard by Alterra Landscape Design offers an inviting extension of outdoor living. As skilled landscape architects, they've created a charming pergola-covered patio, featuring a rustic wooden frame and a slatted roof, providing a cozy dining space. Lush vines artfully drape over a black metal fence, creating privacy and a natural screen. The area is softened by river rocks and mature trees, offering a tranquil setting for relaxation and entertainment.
 The Classic Furniture
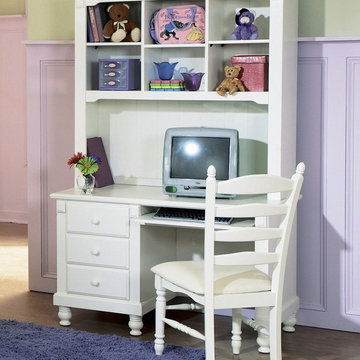
Finished in white sand, the Pottery desk with hutch features a huge space to store. The set is made of solid wood and wood veneers that offers durable construction. The Pottery Desk with Hutch offers a sleek but casual look with its white square treatments and carved wooden legs.
The price is for the Desk with Hutch. Matching desk chair is sold separately.
https://www.theclassicfurniture.com/p/pottery-white-desk-with-hutch-homelegance

 KabCo Kitchens
 offers design solutions beyond the kitchen. Featured here is a Showplace Wood Products TV Wall Unit.
Inspiration for a large timeless u-shaped home bar remodel in Miami with raised-panel cabinets, white cabinets, quartzite countertops, white backsplash, stainless steel appliances and a peninsula
Inspiration for a large timeless u-shaped home bar remodel in Miami with raised-panel cabinets, white cabinets, quartzite countertops, white backsplash, stainless steel appliances and a peninsula

Sponsored
Columbus, OH
Free consultation for landscape design!
Peabody Landscape Group
Columbus' Reliable Landscape Design & Contracting
 User
Created for breathtakingly style and enduring long after passing trends fall by the way-side, Stev Faucet Collection will give you an innovative idea of home decor. From Stev comes this antique brass kitchen faucet. Featuring a classic style with subtle details, it enjoys a prominent voluptuous body design. A distinctive high-arc spout offers a smooth flow of water without any hassle and ensures ample room under the faucet for any size task. In addition, simple and streamlined single lever design offers effortless and precise control. A perfect fit for a variety of kitchens.
- Constructed from solid brass for durability and reliability.
- Finished in a high quality, corrosion resistant antique brass.
- Features a 360-degree swiveling spout design.
- Not suitable for low pressure. Minimum required water pressure is 0.05 MPa (0.5 bar).
- All mounting hardware and hot/cold waterlines are included.

 London Bay Homes
The Bettina offers 3,110 square feet of air-conditioned living space oriented to views of its sparkling lakefront and a short walk from Mediterra’s Parterre Gardens with lush flora, multiple water features, relaxation benches and walking paths.
Fully furnished by Romanza Interior Design, the Bettina features a transitional contemporary style with a hint of glamour, large format tile throughout the main living areas and wood flooring in the study, or optional fourth bedroom.
The Bettina emphasizes openness – combing a great room with an adjoining dining room, kitchen and café. Sliding glass doors in the great room and café lead to the covered outdoor living area that provides ample sitting and dining areas, in addition to an outdoor kitchen. The Bettina’s master suite offers dual walk-in closets and a bedroom with double French doors that open to the resort-style pool and raised spa with spillover.
 SummerHill Homes
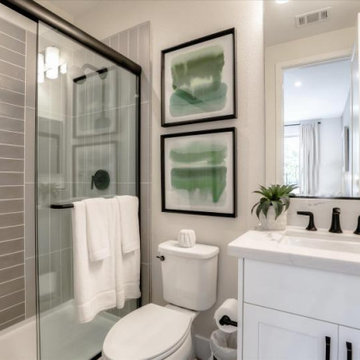
Montecito in Mountain View offers two collections of homes: the Marquetta features 52 three-story attached homes with 2-3 bedrooms and 2.5-3.5 baths between approximately 1,406-1,708 sq. ft. and the Thea features 31 Three-story attached homes with 3-4 bedrooms and 3.5 baths between approximately 1,614-1,893 sq. ft.
 Stone Meadow Homes
This kitchen has been personalized to include a stone island base and built-in double refrigerator. Granite countertops are standard features. A farmhouse sink offers a touch of farmhouse style. Subway tile backsplash offers an elegant accent.


 Stone Meadow Homes
This kitchen has been personalized to include a stone island base and built-in double refrigerator. Granite countertops are standard features. A farmhouse sink offers a touch of farmhouse style. Subway tile backsplash offers an elegant accent.
 SummerHill Homes
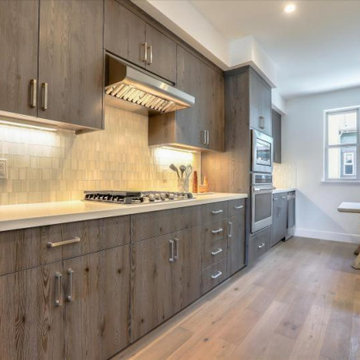
Montecito in Mountain View offers two collections of homes: the Marquetta features 52 three-story attached homes with 2-3 bedrooms and 2.5-3.5 baths between approximately 1,406-1,708 sq. ft. and the Thea features 31 Three-story attached homes with 3-4 bedrooms and 3.5 baths between approximately 1,614-1,893 sq. ft.

 Clopay
Custom home by Cameo Homes features Clopay Canyon Ridge Collection Ultra-Grain Series faux wood carriage house garage doors. Constructed of insulated steel with composite overlays, the doors can be customized and won't rot, warp or crack. Several stain finishes offered. Photo credit: Lucy Bell
213