
Search results for "Offering features" in Home Design Ideas

 Jillian Klaff Homes
Family Room
9 Mountain Road, Wilton
NEW PRICE & BEST VALUE IN WILTON! | $1,295,000 |
Set high atop a hill, this gorgeous farmhouse colonial offers 4 finished floors of exquisite craftsmanship & custom millwork throughout. Stylishly renovated in 2012, this gracious residence radiates a chic country ambiance throughout a charming sophisticated interior. This sun drenched home offers a private setting, beautifully framed by stone walls & ornamental trees throughout your professionally landscaped property. The exterior also features shingle siding, copper gutters, a brick paver driveway & a beautiful mahogany wrap around porch. This home offers an outstanding open layout, perfect for everyday living as well as entertaining. Enter into your grand 2-story foyer with coffered ceilings & get ready to be impressed! Superior finishes are found throughout, including random width oak floors, air-brushed panels, recessed lighting and built in sound systems. Pass by your formal living & dining room & enter into your spacious family room w/wood beamed ceiling, large stone fireplace & cupola. Off of the family room is your stunning gourmet kitchen, offering Sub-zero & Wolf appliances, large Carrera island & butlers pantry w/2 fridge drawers, warming drawer, sink, dishwasher & subzero wine cooler. Feel right at home in your breakfast nook, which offers great natural light & a perfect spot for informal dining. A bright playroom/library, mud room & oversized 2-car garage completes the first floor. The entertaining extends down to your finished lower level w/home theater, bar, sauna & lounge area with wine room potential. Outdoor entertaining is easy with a built in grill, fridge, in-ground hot tub, sound system, expansive stone patio & level fenced backyard. When its time to relax, your luxurious master suite offers a perfect retreat. The spacious master bedroom features a sitting/dressing area, 3 walk-in closets & double-sided fireplace into your Master Bathroom. The stunning master bath offers vaulted ceilings, surround sound, radiant floors, air bubble tub, huge walk-in shower & 2 vanities. The 2nd level also features 3 additional bedrooms, 2 bathrooms, laundry room & ample closet space throughout. The 3rd level offers a bonus room/en-suite with vaulted ceilings, marble full bath, gas fireplace & lots of natural light and storage. Convenient location; close to it all. School bus stops at the end of the driveway. Only 1 mile to the train station. A truly special home. Not to be missed!
Our team delivers a high level of expertise, outstanding service and the Best Results. Call, text, or email Jillian at 203.858.2095 | Jklaff@Jillianklaff.com, or Megan at 918.671.4802 | Megan.donofrio@raveis.com.
 Orange County Deck Co.
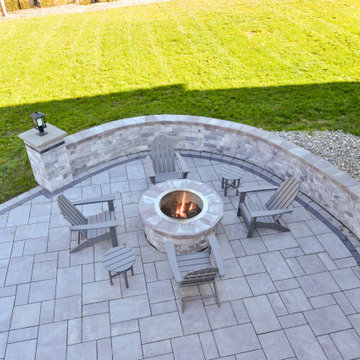
This stunning two-story deck is the perfect place to host many guests - all with different locations. The second-story provides an excellent place for grilling and eating. The ground-level space offers a fire feature and covered seating area. Extended by hardscaping beyond the covered ground-level space, there is a fire pit for even further gathering.

 Petragnani Brothers Tile & Marble Inc.
Small elegant alcove bathtub photo in Philadelphia with recessed-panel cabinets, white cabinets and an undermount sink
Find the right local pro for your project
 Inspired Remodels
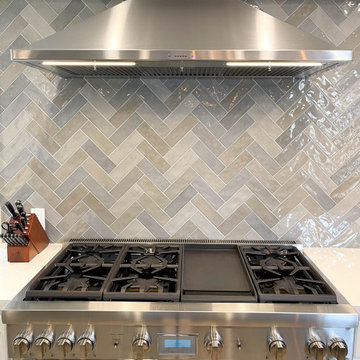
Featuring a grand oversized island in a deep charcoal hue, this stunning two-toned transitional kitchen blends contemporary luxury with timeless design. With the island serving as the main focal point of the space, it offers expansive workspace and seating for friends and family to gather. The crisp white quartz countertops create a striking contract. The backsplash showcases a chic herringbone tile in a smoky gray tone, adding depth and movement to the space. With professional-grade stainless steel appliances, minimalist hardware, and white perimeter cabinets, this space offers a bright and clean look.
 Inspired Remodels
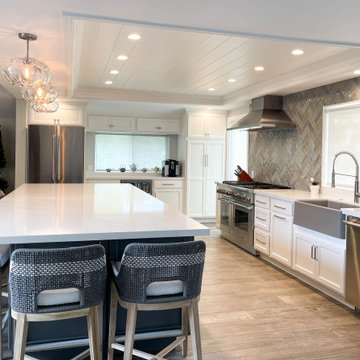
Featuring a grand oversized island in a deep charcoal hue, this stunning two-toned transitional kitchen blends contemporary luxury with timeless design. With the island serving as the main focal point of the space, it offers expansive workspace and seating for friends and family to gather. The crisp white quartz countertops create a striking contract. The backsplash showcases a chic herringbone tile in a smoky gray tone, adding depth and movement to the space. With professional-grade stainless steel appliances, minimalist hardware, and white perimeter cabinets, this space offers a bright and clean look.

 radfob
Detail of the handmade felt before it was put under glass. The wool has fabric, yarns and other materials embedded in it.
Photo: By the author.
Eat-in kitchen - mid-sized eclectic u-shaped porcelain tile eat-in kitchen idea in Providence with an undermount sink, raised-panel cabinets, medium tone wood cabinets, granite countertops, blue backsplash, glass sheet backsplash, black appliances and no island
Eat-in kitchen - mid-sized eclectic u-shaped porcelain tile eat-in kitchen idea in Providence with an undermount sink, raised-panel cabinets, medium tone wood cabinets, granite countertops, blue backsplash, glass sheet backsplash, black appliances and no island

 HERRERO Steel Doors and Windows
During the day, these stained glass elements allow the sunlight to pour in and dance around the home.
Tuscan hallway photo in Orange County
Tuscan hallway photo in Orange County



 Exterior Worlds Landscaping & Design
The bridge and porcelain wood grain patio are standout features in this beautifully renovated midcentury modern home in Bunker Hill Village. The bridge, with its clean lines and smooth concrete finish, provides a seamless transition over the tranquil water feature, creating a sense of continuity and calm. The porcelain wood grain patio adds warmth and texture to the entrance area, mimicking the look of natural wood while offering the durability and low maintenance of porcelain. This combination of elements not only enhances the aesthetic appeal but also creates a welcoming and functional outdoor space. The vibrant pink chairs further accentuate the modern, yet cozy, ambiance of the patio.


 KOHLER Bathroom Design Service
Kohler Bathroom Design Service 3D Rendering
Master Bathroom Remodel with a featured wall with Glass Tile. Showering space offers at the user a relaxing experience with 3 body sprays, Rainhead, and a hand shower that will also work as a traditional shower head. With a touch of a button, the digital prompt delivers the perfect water temperature while using one, two or all three components. Double Vanity in offers great storage with additional storage located in the Kohler Verdera lighted cabinets. Featuring Composed faucets in Polished Chrome.
Tile:
Accent Wall: Daltile Color Wave in Blue Lagoon
Side Shower Wall: Daltile Formula Theorem Ivory
Paint:
Wall: Benjamin Moore Affinity Paint in Steam (AF-15)
Ceiling: Benjamin Moore Aura Bath in White Opulence (OC-69)

 Donna Livingston Design
The views are breathtaking high above the Las Vegas Strip in Turnberry Place, a luxury high-rise condominium community. While designing this corporate residence, DLD was given carte blanche in commissioning the original artwork that is featured throughout the condominium. "Design in this apartment had to be done in a way that offered a sense of drama, as well as comfort to the masses - livable sophistication."
Erhard Pfeiffer Photography

 Jennifer Grey Interiors Design & Color Specialist
A small 8 x 10 bedroom is transformed to efficiently accommodate a sleep sanctuary and two full-time work spaces for a couple sharing one cozy small space. A full size iron bed from IKEA is flanked by a small computer desk (workspace #1) and a floating wall shelf offering extra storage space. The small closet was transformed into workspace #2. Featuring custom board and batten wall treatment, accessorized with vintage style photographs and various unique antique treasures.

Sponsored
Columbus, OH
Free consultation for landscape design!

Peabody Landscape Group
Franklin County's Reliable Landscape Design & Contracting


 5 Star Builders, LLC
Example of a mid-sized classic master brown tile and ceramic tile ceramic tile alcove bathtub design in Oklahoma City with raised-panel cabinets, dark wood cabinets, gray walls, an undermount sink and quartz countertops
Example of a mid-sized classic master brown tile and ceramic tile ceramic tile alcove bathtub design in Oklahoma City with raised-panel cabinets, dark wood cabinets, gray walls, an undermount sink and quartz countertops

 Creative Edge Master Shop Inc
Beautiful Geometric Design picked by private customer.
Large ornate marble floor and green floor foyer photo
Large ornate marble floor and green floor foyer photo

 Dawn D. Totty Interior DESIGNS
Gold and Pewter accents for a gleaming pop of color in this contemporary monochromatic living room design by-
Dawn D Totty Designs- One North Shore Condo- Chattanooga, TN.

Sponsored
Sunbury, OH

J.Holderby - Renovations
Franklin County's Leading General Contractors - 2X Best of Houzz!

 Gordon Meggison/ Free Hand Studios Inc.
a textured wall with glaze to have a leather like look and feel
Example of an eclectic family room design in Jacksonville
Example of an eclectic family room design in Jacksonville

 Poly Decoration Co.
A modern horizontal fence built with multi houses in Brampton's new subdivision.
Large trendy backyard deck photo in Toronto
Large trendy backyard deck photo in Toronto


216