
Search results for "Offering features" in Home Design Ideas

 Blue Pearl Procurement Pty Ltd
Blue Pearl Interiors & Procurement
Inspiration for a modern partial sun backyard stone garden path.
Inspiration for a modern partial sun backyard stone garden path.


Find the right local pro for your project

 Mark Spangler Architecture
Voted Richmond Magazine's Favorite Architect 2015 - Best of Houzz
Location: 1805 Highpoint Ave.
Richmond, VA 23230
Country living room photo in Richmond
Country living room photo in Richmond


 Evans Coghill Homes
Ready for Move in. Recently completed and waiting on you.
Evans Coghill Homes is proud to offer brand new homes in River Run, Davidson NC. This new customized home includes one feature many are looking for now - dual master suites. One on each level! It is a multi-generational home built just for you.
That is only the beginning of the great features of this home. You will appreciate the screen back porch, casual dining room, large loft on the upper level.
And, the location is great. Near the center of action in River Run, the world class tennis facility, this home offers what few others can.
18520 Dembridge Rd, Davidson NC is listed for sale by Builder Services, Inc. Please contact them for showings at 704.892.9898 or contact the builder for specific info at 704.488.5101

 User
Architecturally significant 1930's art deco jewel designed by noted architect Hervey Clark, whose projects include the War Memorial in the Presidio, the US Consulate in Japan, and several buildings on the Stanford campus. Situated on just over 3 acres with 4,435 sq. ft. of living space, this elegant gated property offers privacy, expansive views of Ross Valley, Mt Tam, and the bay. Other features include deco period details, inlaid hardwood floors, dramatic pool, and a large partially covered deck that offers true indoor/outdoor living.



 Eheart Interior Solutions
A porcelain mosaic tile featured a marble look and offered greater cleanability than a similar product in true marble. The striking veining of the Caesarstone quartz countertops tricks the eye into thinking it is actual stone!
Haley Hendrickson Photography

 Montgomery Robbins, Inc.
This landscape took on new life with a complete transformation into a French-country style retreat. On this smaller site, an existing pool was removed and the new one situated so as to maximize space. Sheer descent fountains add an elegant touch, and a hidden pool cover protects without detracting from the aesthetic. We created an upper terrace for dining, with staircases that flow out into the lower level, to a central fountain and a path that leads to a garden room with fire pit, terracotta accents, and dwarf olive trees. The sense of calm and enclosure is enhanced by tall hedges and custom screening arbors, and plantings of roses and lavender add to the Provençal charm.

 Custom Mosaic Creations, Inc.
Stain glass mosaic vanity top. Backlit with rope lighting.
Example of a mid-sized eclectic master multicolored tile and mosaic tile bathroom design in Portland with furniture-like cabinets, white cabinets, gray walls, a drop-in sink and glass countertops
Example of a mid-sized eclectic master multicolored tile and mosaic tile bathroom design in Portland with furniture-like cabinets, white cabinets, gray walls, a drop-in sink and glass countertops

 Melissa MacDonald, Landscape Architect
Inspiration for a large asian full sun backyard garden path in Boston for summer.

 JayMarc Homes
Main level features a master suite complete with a private bath and walk-in closet, offering a peaceful retreat.
Inspiration for a large transitional master carpeted bedroom remodel in Seattle with gray walls
Inspiration for a large transitional master carpeted bedroom remodel in Seattle with gray walls

 Desert Landscape Design P.L.L.C.
Boring, sickly plants greeted guests. The homeowner wanted an entry that welcomed and delighted folks. When new plantings mature, they will offer color, texture, and interest. Landscape glass scattered on the ground adds an additional pop of color.

Sponsored
Columbus, OH
Free consultation for landscape design!

Peabody Landscape Group
Franklin County's Reliable Landscape Design & Contracting


 Belzowski Woodwork & Design
Matt Cashore
Example of a classic dining room design in Chicago with blue walls
Example of a classic dining room design in Chicago with blue walls

 Ellington Homes
This custom built, craftsman style home has 3 bedrooms with 2 and ½ baths. The home features an open floor plan that is perfect for entertaining. The custom, eat in kitchen has a large center island, granite counter-tops and upgraded stainless steel appliances. The family room showcases a gas fireplace with built-ins on either side. The second floor has a large master suite with a walk in closet and luxurious master bathroom. The second floor also offers an E-space which is perfect for a desk and lounging area or a play area for kids. The exterior of the home has both a covered front porch and a covered rear porch with bead board ceilings and ceiling fans.

Sponsored
Sunbury, OH

J.Holderby - Renovations
Franklin County's Leading General Contractors - 2X Best of Houzz!
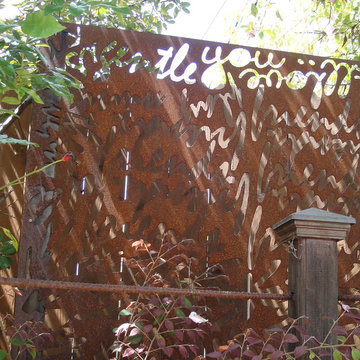
 Sarah Gronquist Landscape Architect
Light fixture made from salvaged metal, with garden fence constructed from rebar, redwood, and copper cap. Photo: Sarah Gronquist
Example of an eclectic home design design in San Francisco
Example of an eclectic home design design in San Francisco

 SLABlite, Inc.
We are always asked if the SLABlite will support the weight of the slab. The slab rests right on top of the SLABlite.. TylerCo, Inc.
Trendy home bar photo in Orange County
Trendy home bar photo in Orange County


212