
Search results for "Offering features" in Home Design Ideas
 SummerHill Homes
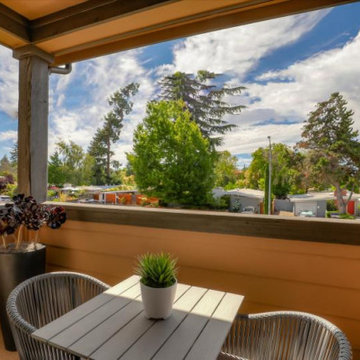
Montecito in Mountain View offers two collections of homes: the Marquetta features 52 three-story attached homes with 2-3 bedrooms and 2.5-3.5 baths between approximately 1,406-1,708 sq. ft. and the Thea features 31 Three-story attached homes with 3-4 bedrooms and 3.5 baths between approximately 1,614-1,893 sq. ft.
 SummerHill Homes
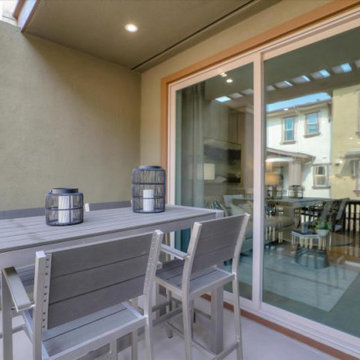
Montecito in Mountain View offers two collections of homes: the Marquetta features 52 three-story attached homes with 2-3 bedrooms and 2.5-3.5 baths between approximately 1,406-1,708 sq. ft. and the Thea features 31 Three-story attached homes with 3-4 bedrooms and 3.5 baths between approximately 1,614-1,893 sq. ft.
 SummerHill Homes
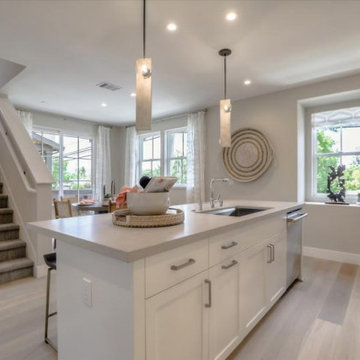
Montecito in Mountain View offers two collections of homes: the Marquetta features 52 three-story attached homes with 2-3 bedrooms and 2.5-3.5 baths between approximately 1,406-1,708 sq. ft. and the Thea features 31 Three-story attached homes with 3-4 bedrooms and 3.5 baths between approximately 1,614-1,893 sq. ft.
Find the right local pro for your project
 SummerHill Homes
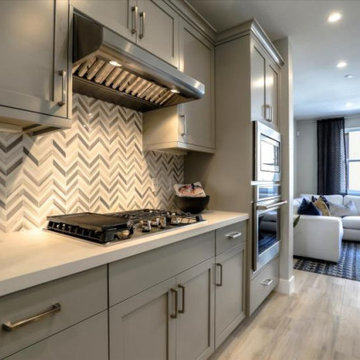
Montecito in Mountain View offers two collections of homes: the Marquetta features 52 three-story attached homes with 2-3 bedrooms and 2.5-3.5 baths between approximately 1,406-1,708 sq. ft. and the Thea features 31 Three-story attached homes with 3-4 bedrooms and 3.5 baths between approximately 1,614-1,893 sq. ft.
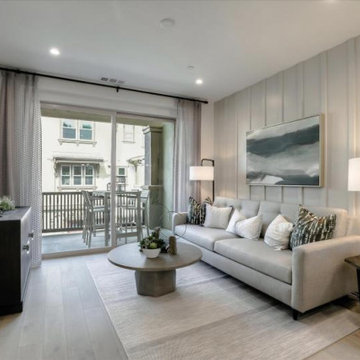 SummerHill Homes
Montecito in Mountain View offers two collections of homes: the Marquetta features 52 three-story attached homes with 2-3 bedrooms and 2.5-3.5 baths between approximately 1,406-1,708 sq. ft. and the Thea features 31 Three-story attached homes with 3-4 bedrooms and 3.5 baths between approximately 1,614-1,893 sq. ft.
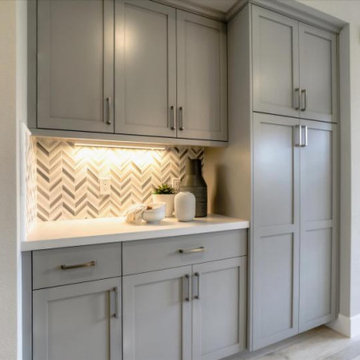 SummerHill Homes
Montecito in Mountain View offers two collections of homes: the Marquetta features 52 three-story attached homes with 2-3 bedrooms and 2.5-3.5 baths between approximately 1,406-1,708 sq. ft. and the Thea features 31 Three-story attached homes with 3-4 bedrooms and 3.5 baths between approximately 1,614-1,893 sq. ft.
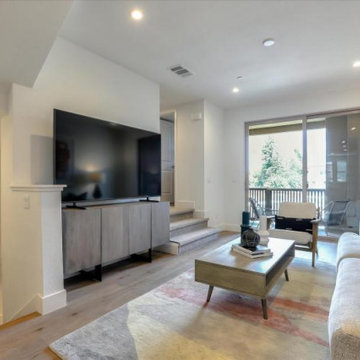 SummerHill Homes
Montecito in Mountain View offers two collections of homes: the Marquetta features 52 three-story attached homes with 2-3 bedrooms and 2.5-3.5 baths between approximately 1,406-1,708 sq. ft. and the Thea features 31 Three-story attached homes with 3-4 bedrooms and 3.5 baths between approximately 1,614-1,893 sq. ft.

Sponsored
Sunbury, OH

J.Holderby - Renovations
Franklin County's Leading General Contractors - 2X Best of Houzz!
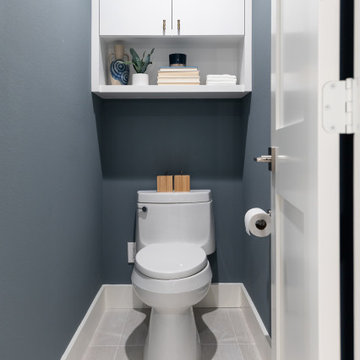


 South Cypress
Patterned mosaic tile makes up the walls of this powder room. Six different patterns appear on this octagon shaped tile.
Trendy bathroom photo in Birmingham
Trendy bathroom photo in Birmingham



 Theresa Buccola Stained Glass & Design
Theresa Buccola
Example of a trendy home design design in San Francisco
Example of a trendy home design design in San Francisco
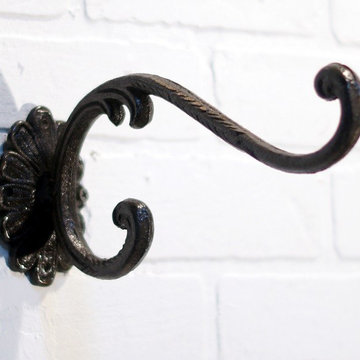
 Antique Farmhouse
These elegant wall hooks add a simple touch of sophistication. Sometimes it is the smallest details that make the biggest impression.
Made of metal.
Dimensions: 2.5" x 10" x 5" H.

Sponsored
Columbus, OH

Wannemacher Interiors
Customized Award-Winning Interior Design Solutions in Franklin Cnty OH

 Zin Home
Inspired by the classic English Roll Arm sofas. Our Churchill Linen Upholstered English Rolled Arm Sofa is an ultra-comfortable twist on tradition,redefined design with sophisticated traditional English roll arms and extra-deep seats. Hand crafted of kiln-dried hardwood frame and featuring eco-style 100% Belgian Linen upholstery and casters. Beautiful, elegant and incredibly comfortable, this rolled arm upholstered sofa offers contemporary form and function to any living room decor.

 Roberts Custom Builders, Inc.
14' dining room with chandelier and clerestory windows. The entrance to the dining room is double-pocket glass doors.
Arts and crafts dark wood floor and brown floor enclosed dining room photo in San Francisco with gray walls and no fireplace
Arts and crafts dark wood floor and brown floor enclosed dining room photo in San Francisco with gray walls and no fireplace



Sponsored
Sunbury, OH
J.Holderby - Renovations
Franklin County's Leading General Contractors - 2X Best of Houzz!

 UpScapers: Landscape, Elevated
This modern roof terrace in a more customary area featured a vertical wall garden with a slatted circular water feature. The wall, which had a heavy, durable timber frame, offered seclusion in the multi-leveled space, along with boxed hedges and planters. Transforming it to an artificial living green wall. Vistafolia® offered a lightweight solution, using 15 signature panels, weighing only 90 pounds to create a beautiful artificial green walls that complemented with the contemporary design!

 Exteriors by Global Home
This metal roof installation in Wilmington, DE featured a custom-made galvalume metal roof. The neutral tone works well with the brick and offers up superior energy efficiency, durability, and lifespan.
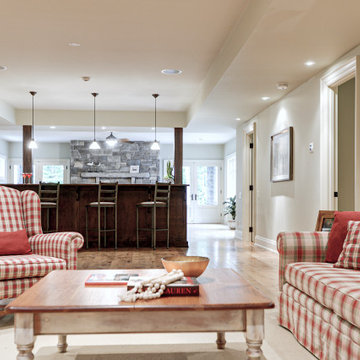
 Lori Pedersen Home
This stunning timber frame home nestled on a golf course in-between Collingwood and Thornbury, offers the perfect space for entertaining, special family occasions, and luxurious living. We customized the interior presentation to highlight its features, and extend a warm and inviting feeling to potential buyers.
**
Beautifully photographed by Thea Menagh, Toronto Real Estate Photographer.
**
Offered by Karen Willison, Royal LePage
231