
Search results for "Offering features" in Home Design Ideas



 BK Landscape Design
Photo of a mid-sized mediterranean drought-tolerant and full sun front yard landscaping in San Francisco for summer.

 King Electrical Services, Inc.
The homeowners are undoubtedly appreciating this outdoor hot tub situated by their pool. Equipped with a and a conveniently located GFCI (Ground-Fault Circuit Interrupter) receptacle at the hot tub panel, this feature offers a perfect way to unwind at the end of day installation was completed within a single day, allowing the homeowners to enjoy it that very evening.
Find the right local pro for your project


 Cascade Stoneworks
Spire Canyon Basalt column fountain with Mexican Beach pebble
Patio - rustic patio idea in Seattle
Patio - rustic patio idea in Seattle

 Homes by Design
This amazing house combines the charm of a farmhouse with the clean lines of a modern or contemporary home. The combination of architectural shingles and metal roof are a perfect compliment to the brick, stone, shingle, and stucco siding. The pool is complimented by an amazing outdoor living space that includes cooking and lounging areas and a secluded spa below ground. Custom concrete planters and retaining walls tie all the areas together.

Sponsored
Columbus, OH
Free consultation for landscape design!

Peabody Landscape Group
Columbus' Reliable Landscape Design & Contracting


 Chic Unique Designs
This luxurious custom wallpaper features a Damask motif encrusted with tiny glass beads and rhinestones. The paper is handmade offering a variety of unqiue designs for the discriminating client.
Photography: Deborah Lum




 Sierra Homes
Laura Rice, Sierra Homes
Mid-sized arts and crafts beige split-level mixed siding house exterior photo in Austin with a shed roof and a metal roof
Mid-sized arts and crafts beige split-level mixed siding house exterior photo in Austin with a shed roof and a metal roof

 AVI Windows & Doors
As an award-winning, master-planned community, Tributary at Manchester features neighborhoods of pre-1940s style homes designed to connect neighbors with front porches, sidewalks, alleys, parks, and trails. Homes range from condos to luxury custom designs. Integrity Double Hung and Casement windows were featured in several models. Details such as Simulated Divided Lite bars and traditional colors exemplify the architectural style, while ENERGY STAR efficiency offers homeowners long term energy savings and ensured the homes met EarthCraft House certification for sustainability.



 Bruno Abisror - Sothebys International Realty
Enter this beautiful and meticulously maintained Spanish home through a gated, enclosed front yard offering exceptional privacy. The home opens up into a generous area that accommodates the kitchen, living and dining rooms that are light-filled, inviting and offer a great flow for entertaining. A well appointed cook’s kitchen features stainless-steel appliances, maple cabinets and plenty of countertop and storage space. French doors lead to the wood patio and tranquil yard w/ outdoor spa, inviting the outside in. The guest bath is accented with classic wainscoting and a soaking tub. The master suite includes a large walk-in cedar-lined wardrobe w/ built-in cabinetry, and a resort-stye bathroom with oversized stone shower. Within footsteps of the shops and cafes Melrose has to offer. This is a very special home. Photos: Plan-O-Matic -AJ



 Kimberlee Marie Interiors
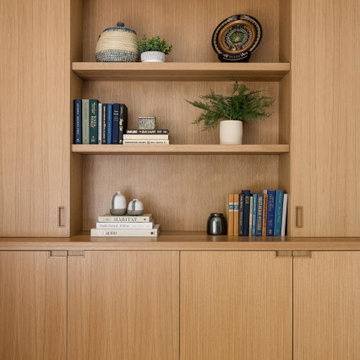
Our clients wanted to modernize their 1980's home, focusing on reimagining the main floor. We used warm palettes, natural elements, and clean lines while maximizing natural light and preserving key architectural features to create a welcoming, functional space.
This bright and beautiful workspace is a sanctuary of productivity. Sleek, modern furniture complements open and closed shelving for seamless storage. A cozy window seat offers a tranquil retreat, balancing work and relaxation effortlessly.



 Creative Zen, Inc. Landscape Designer & Contractor
A complete remodeled landscape from grass lawn to a drought resistant garden that incorporates the beauty of low maintenance plants, natural stones and modern look of rustic outdeco fence panels.




245