
Search results for "Offering features" in Home Design Ideas

 Kitchens by Francis
Example of a small classic limestone floor and green floor powder room design in San Francisco with furniture-like cabinets, brown cabinets and an undermount sink



Find the right local pro for your project

 Element Home Builders
4 beds 5 baths 4,447 sqft
RARE FIND! NEW HIGH-TECH, LAKE FRONT CONSTRUCTION ON HIGHLY DESIRABLE WINDERMERE CHAIN OF LAKES. This unique home site offers the opportunity to enjoy lakefront living on a private cove with the beauty and ambiance of a classic "Old Florida" home. With 150 feet of lake frontage, this is a very private lot with spacious grounds, gorgeous landscaping, and mature oaks. This acre plus parcel offers the beauty of the Butler Chain, no HOA, and turn key convenience. High-tech smart house amenities and the designer furnishings are included. Natural light defines the family area featuring wide plank hickory hardwood flooring, gas fireplace, tongue and groove ceilings, and a rear wall of disappearing glass opening to the covered lanai. The gourmet kitchen features a Wolf cooktop, Sub-Zero refrigerator, and Bosch dishwasher, exotic granite counter tops, a walk in pantry, and custom built cabinetry. The office features wood beamed ceilings. With an emphasis on Florida living the large covered lanai with summer kitchen, complete with Viking grill, fridge, and stone gas fireplace, overlook the sparkling salt system pool and cascading spa with sparkling lake views and dock with lift. The private master suite and luxurious master bath include granite vanities, a vessel tub, and walk in shower. Energy saving and organic with 6-zone HVAC system and Nest thermostats, low E double paned windows, tankless hot water heaters, spray foam insulation, whole house generator, and security with cameras. Property can be gated.

 LandArt
This project was completed in conjunction with the construction of the home. The home’s architect was looking for someone who could design and build a new driveway, front entrance, walkways, patio, fencing, and plantings.
The gardens were designed for the homeowner who had a real appreciation for gardening and was looking for variety and colour. The plants are all perennials that are relatively low maintenance while offering a wide variety of colours, heights, shapes and textures. For the hardscape, we used a Mondrian slab interlock for the main features and added a natural stone border for architectural detail.
 Archadeck Piedmont Triad
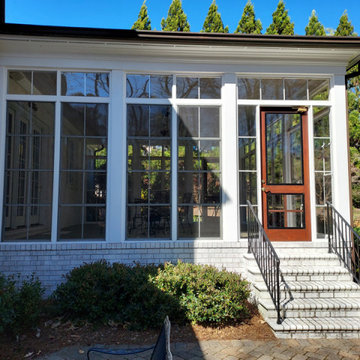
This airy 3-season room, which once was a screen porch, in Greensboro NC features floor-to-ceiling windows by way of adjustable vinyl windows with square transoms throughout. This outdoor room conversion perfectly complements the traditional brick home with intricate white moulding detail. The room also features dual entry points from the outside, offering access to and from either side of the backyard. Both doors feature new custom vinyl inserts, which replaced the original screens, as well as fixed vinyl transoms and sidelights.




 London Bay Homes
The Bettina is a fully-furnished, three bedroom, three and one half bath maintenance-free villa home located in the Cabreo neighborhood at Mediterra. This beautiful home offers 3,101 square feet under air with a Great Room floor plan featuring soft tan tones mixed with pops of blues and greens in the fabrics and accessories throughout the home. The bright Coastal design fuses with the gorgeous lake and lush landscape views from the cozy outdoor living space featuring an optional summer kitchen equipped with a sink and a grill. With the covered entry and two-car garage, the Bettina offers 4,339 total square feet.
Interior design, furnishings and selections completed by Romanza Interior Design.
Image ©Advanced Photography Specialists
 Darci Hether
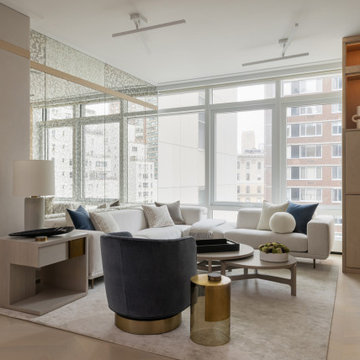
A serene, custom-designed NYC apartment for empty nesters, featuring bespoke millwork, smart storage, and refined finishes—offering elevated city living with warmth, style, and ease.
The living room features a custom-built entertainment center with fluted detailing, hidden TV, turntable, and bar. Antiqued mirrors and tailored furnishings add depth, elegance, and warmth.
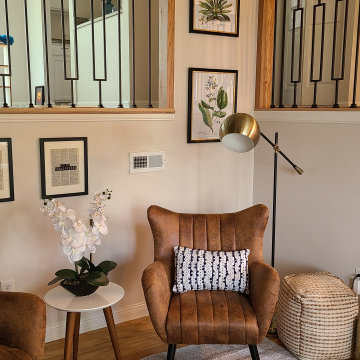
 Alliance Designs LLC
This is a custom-made bookshelf designed to suit a mid-century home library. The bookshelf has been specifically crafted to complement the style and aesthetic of a mid-century home, with attention paid to detail and quality. It is a perfect addition to any mid-century home library, offering ample storage space for books and other items. The bookshelf is not only functional but also adds to the overall decor of the library, making it a beautiful and stylish feature of the room. It is signed to suit a mid-century home library. The bookshelf has been specifically crafted to complement the style and aesthetic of a mid-century home, with attention paid to detail and quality. It is a perfect addition to any mid-century home library, offering ample storage space for books and other items. The bookshelf is not only functional but also adds to the overall decor of the library, making it a beautiful and stylish feature of the room.


 User
Traci Arney Photography
Large transitional u-shaped ceramic tile kitchen photo with a single-bowl sink, shaker cabinets, white cabinets, granite countertops, white backsplash, subway tile backsplash, stainless steel appliances and an island
Large transitional u-shaped ceramic tile kitchen photo with a single-bowl sink, shaker cabinets, white cabinets, granite countertops, white backsplash, subway tile backsplash, stainless steel appliances and an island

 South Cypress
Patterned mosaic tile makes up the walls of this powder room. Six different patterns appear on this octagon shaped tile.
Trendy bathroom photo in Birmingham
Trendy bathroom photo in Birmingham


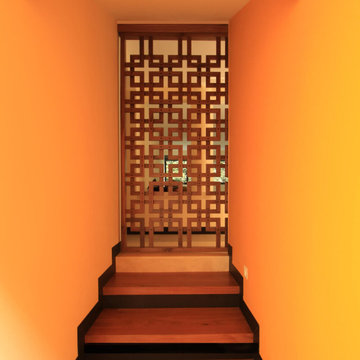


 The Firefly Garden
Lumiere is a subtle accent light that blends well with any décor. Designed for side tables, small nooks, or as a bathroom night light. Available in a variety of succulents and vases, this illuminated piece is operated with a Lithium Coin 3V battery.

 Blue Bear Landscape Construction
Basalt stone steps with accent planting of thyme and sarcococca.
Design ideas for a hillside gravel garden path in Vancouver.
Design ideas for a hillside gravel garden path in Vancouver.

Sponsored
Sunbury, OH

J.Holderby - Renovations
Franklin County's Leading General Contractors - 2X Best of Houzz!

 Lori Pedersen Home
This elegant home was refreshed for its debut onto the market, and furnishings were carefully curated to highlight the features and luxury lifestyle offered.
 User
Our Showhomes team enjoyed completing our luxury staging on this renovated home and highlighting the many features this home has to offer.
Inspiration for a contemporary laundry room remodel in San Diego
Inspiration for a contemporary laundry room remodel in San Diego


248