
Search results for "Offering functions" in Home Design Ideas
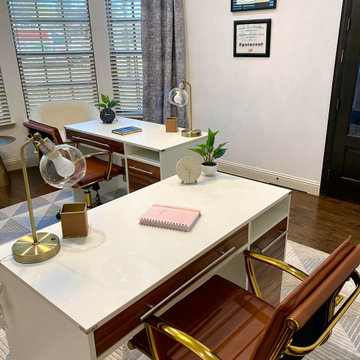
 Mirror Mirror On The Wall Interior Design
This is a modern dual home office space for couples to work from home. It offers style and functionality at its best! There are several storage options available along with open shelving along the walls. The large bay windows offer plenty of natural light along with beautiful window treatment.
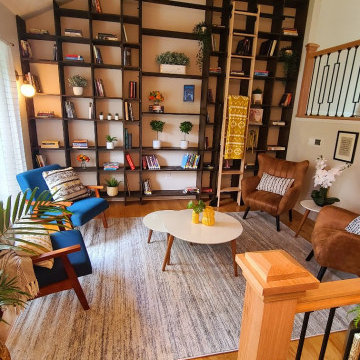
 Alliance Designs LLC
This is a custom-made bookshelf designed to suit a mid-century home library. The bookshelf has been specifically crafted to complement the style and aesthetic of a mid-century home, with attention paid to detail and quality. It is a perfect addition to any mid-century home library, offering ample storage space for books and other items. The bookshelf is not only functional but also adds to the overall decor of the library, making it a beautiful and stylish feature of the room. It is signed to suit a mid-century home library. The bookshelf has been specifically crafted to complement the style and aesthetic of a mid-century home, with attention paid to detail and quality. It is a perfect addition to any mid-century home library, offering ample storage space for books and other items. The bookshelf is not only functional but also adds to the overall decor of the library, making it a beautiful and stylish feature of the room.

 Feinmann, Inc.
The re-designed floor plan provides a separate mudroom at the back entry. With tile floors and plenty of storage, this mudroom is highly functional for this multi-generational family.
Find the right local pro for your project
 Artisan Tile Remodeling
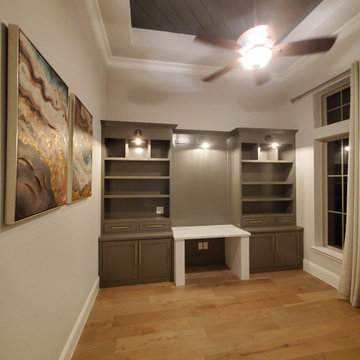
Sophisticated and Organized Home Office Nook
This beautifully crafted custom built-in desk transforms a corner of this home office into a highly functional and stylish workspace. The rich, dark gray cabinetry provides ample closed storage with sleek gold hardware, while open shelving above offers perfect display space for books, decorative items, or office essentials. Integrated lighting illuminates the workspace, creating a bright and inviting atmosphere.
The crisp white countertop offers a clean and spacious area for work, contrasting elegantly with the darker built-ins. The warm wood flooring adds a touch of natural texture and complements the overall sophisticated aesthetic of the room.
This custom design maximizes space and creates a dedicated and organized area within the home office, perfect for productivity and focus. The thoughtful combination of closed and open storage ensures both functionality and visual appeal.
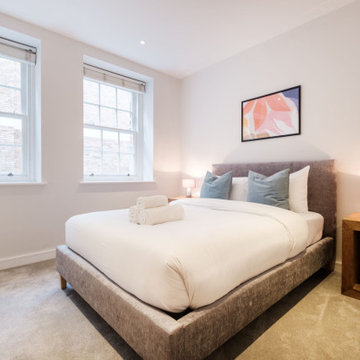
 UpperKey
 is excited to unveil our newest project: Bedrooms in London. We offer a wide range of services to design and remodel bedrooms that cater to the needs of Londoners. Our skilled team of professionals will bring your bedroom vision to fruition, creating a space that is both elegant and functional. You can trust UpperKey to create a bedroom that truly reflects your personal style and needs.
In addition, we offer an array of services for property owners, including guaranteed rent, comprehensive property management, and Airbnb concierge services. Our experts will assist you in finding the perfect balance between design and functionality, so you can have the bedroom of your dreams without any compromises.
Discover the key factors to consider when selecting a guaranteed rent scheme for your property in this article: https://www.theupperkey.com/post/how-to-choose-a-guaranteed-rent-scheme

 RNR Designs
This 70's split-level ranch had a 'shotgun' Kitchen and 'Sunroom' which blocked light coming into the rest of the home. The Owner's wanted a better working Kitchen; a more inviting Family Room; and a 1st floor Owner Suite. By adding around 800 SF and repurposing some of the existing spaces this simple renovation breathed new life into this traditional plan. Layout offers access, functionality and lots of counter space.

 Dombeck Custom Cabinets, LLC
This Kitchen welcomes the fresh breeze coming off the lake. Rustic Hickory board and batten styling coordinates well with multi-wood tones in the kitchen. An "Up North" feel with great functionality offers a welcoming space to entertain family and friends at the lake home.

Sponsored
Plain City, OH

The Creative Kitchen Company
Columbus Area Kitchen Remodeling and Refacing Professional

 Hillcrest Builders
 is proud to introduce this custom build home. This well designed and functional ranch. Featuring a large porch and inviting windows that frame the beautiful scenery overlooking Lake Michigan, this house offers numerous quality features that highlight the craftsmanship and attention to detail that are present in all Hillcrest homes.
 BuildMark, Inc.
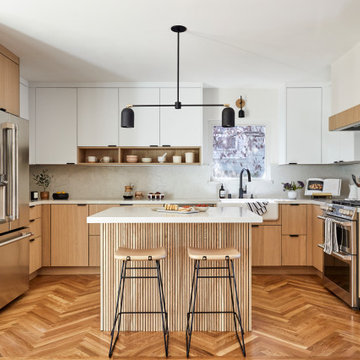
Large danish u-shaped light wood floor and brown floor eat-in kitchen photo in San Francisco with a farmhouse sink, flat-panel cabinets, light wood cabinets, quartz countertops, white backsplash, quartz backsplash, stainless steel appliances, an island and white countertops
 Furniture Row
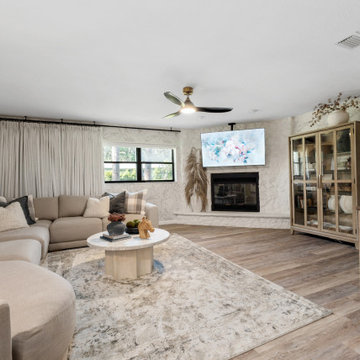
The remodeled fireplace is the focal point of this living room, but the real star is the Grandover Sectional—offering ample, deep seating for lounging or entertaining. A mix of textures and functional pieces complete this cozy yet sophisticated space.

 Little Dragon Decor
Classic yet modern, the yellow submarine by Seletti offers guests cotton balls, qtips, soap, and space for toothbrushes.
Home design - 1950s home design idea in Boston
Home design - 1950s home design idea in Boston
 the WARREN | Interior Design Studio
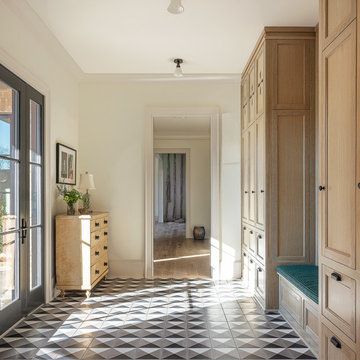
A custom-designed mudroom entry that combines both elegance and functionality. Featuring tailored cabinetry and a bold geometric floor pattern, this space offers a stylish solution for managing everyday essentials, creating a seamless transition from outdoors to indoor
 Quality Custom Cabinetry
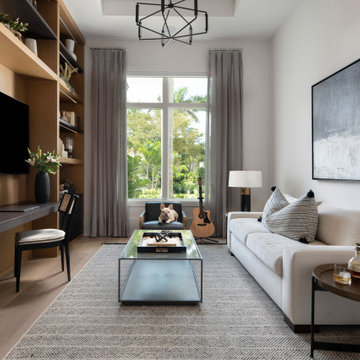
Home office featuring built-in bookshelves and a desk, with cabinetry showcasing our Dimension IV door in Quartered Light Walnut wood, offering a warm, elegant look that enhances both functionality and style.



 Donald A. Gardner Architects
Form and function blend wonderfully together in this Arts-and-Crafts style house plan. A bold combination of exterior building materials elicits interest outside, while inside, a practical design creates space in the house plan's economical floor plan. To maximize space, the foyer, great room, dining room, and kitchen are completely open to one another. A cathedral ceiling spans the great room and kitchen, expanding the rooms vertically. The bedrooms are split for ultimate master suite privacy, and a cathedral ceiling caps the master bedroom for an added sense of space. A bonus room, accessed near the master suite, offers options for storage and expansion. Two family bedrooms and a hall bath are located on the opposite side of the house plan.
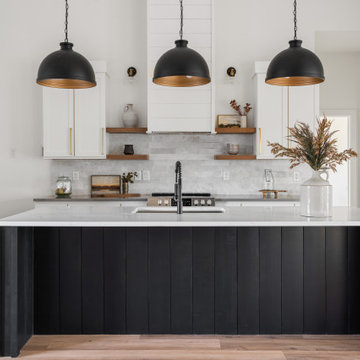
 Ventana Home
Open and spacious kitchen layout was designed to encourage free flow between all spaces as well as functionality. A walkthrough pantry/mud room adjacent to the kitchen offers additional counter and shelving space to hide appliances and coral messes. Open style shelving keep functional and decorative items such as glasses and bowls withing easy reach.
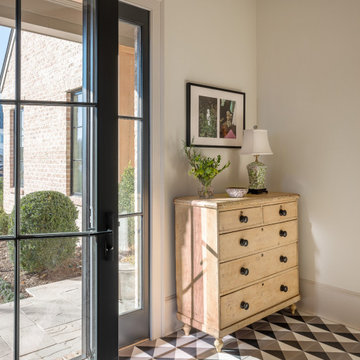 the WARREN | Interior Design Studio
This inviting mudroom features easy outdoor access and built-in custom storage. The design blends transitional style with practicality, ensuring that this space is as functional as it is visually appealing, offering homeowners a stylish way to manage outdoor gear.
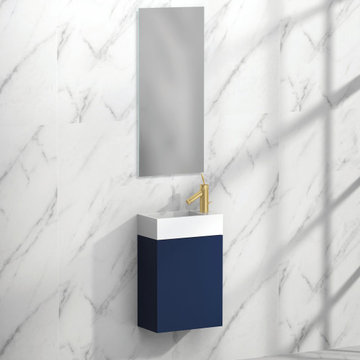
 Madeli USA
Elegant in its utter simplicity, the wall-mounted Petite Collection offers you modern functionality at its best. The compact wall hung design, with spacious, soft-closing cabinet door, makes it ideal for smaller baths and powder rooms. Available in your choice of quality, polyurethane-protected deep Brandy, White, Ash Grey, Sapphire and Studio Grey finishes, it's paired with a roomy, glossy white X-Stone™ Solid Surface sink . Crowning the design, you'll find the sleek handle, available in five different metal finishes, as decorative as it is functional.

Sponsored
Plain City, OH
The Creative Kitchen Company
Columbus Area Kitchen Remodeling and Refacing Professional

 J. W. McCarter & Associates
Reading room with upholstered sofas and arm chairs. Plaid fabric draperies with light filtering shades offer dual functionality. Wood wainscoting, a wood and iron coffee table, and Craftsman style lamps create a cozy sitting room.
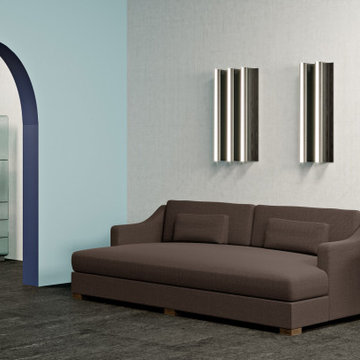
 Tandem Arbor
Offering a stylish and multi-functional seating solution, the Crosby Daybed has sloped arms providing casual comfort, while its square seat offers firm support for lounging or dreaming.
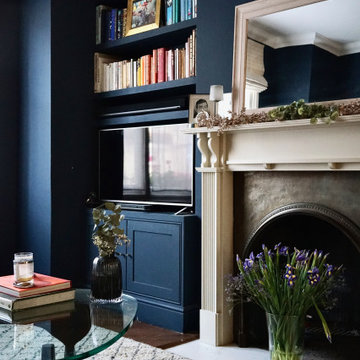
 Novo Joinery
The built-in shelving and cupboard unit, crafted by Novo Joinery, serves as the focal point of the room's design. The deep navy blue shelves are beautifully arranged with an array of colourful books and a framed piece of artwork, offering both functionality and a personalized touch. The cupboard below, seamlessly integrated with the shelving, provides concealed storage while maintaining the clean, cohesive look of the space.
109