
Search results for "Offering functions" in Home Design Ideas

 Mark Mobley Architecture
Mid-sized arts and crafts front porch idea in Baltimore with decking and a roof extension
 Urbanology Designs
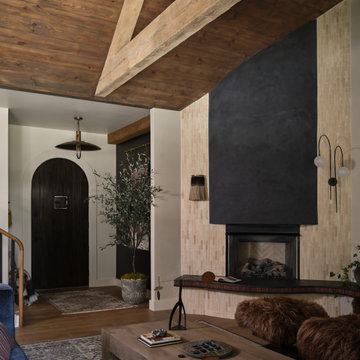
ighting the room’s height and drawing the eye upward.
The fireplace, which previously faded into the background, is now a bold statement piece. With a custom surround and built-in seating for family functions and entertaining, it serves as a dramatic focal point in the room, offering both style and function.
 JayMarc Homes
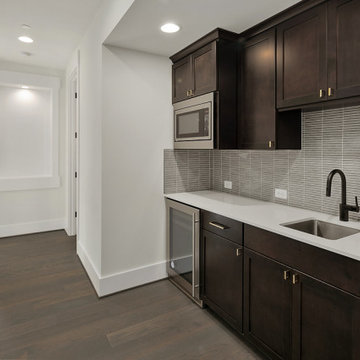
The Birch's prep kitchen exudes a sophisticated and modern charm with its dark stained cabinets and gold hardware. The rich and warm tones of the cabinets create a striking contrast against the white countertop, offering a stylish and elegant aesthetic. The silver appliances add a sleek and polished touch, combining both functionality and visual appeal. The dark hardwood floors enhance the overall allure of the space, providing a sense of depth and refinement. Additionally, the presence of a microwave and beverage cooler ensures convenience and versatility in this culinary haven. Whether you're preparing a quick snack or hosting a gathering, The Birch's prep kitchen offers a seamless blend of style and functionality for all your culinary needs.
Find the right local pro for your project
 Rochelle Cote Interior Design
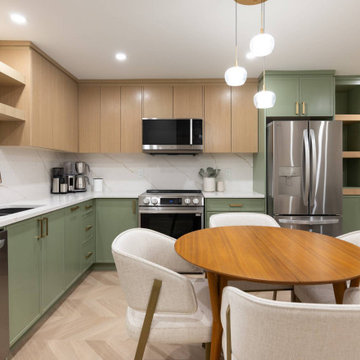
Created for a client seeking a true lock-and-leave space beneath their daughter’s home, this colourful basement suite brings personality, comfort, and function together in a thoughtful way. Designed to feel distinct from a traditional lower-level suite, the space offers a unique style that immediately feels inviting and memorable. Green tones play a defining role throughout the suite, bringing energy and character to the interiors while complementing the detailed finishes layered throughout the home. Every element was considered to create a space that feels both practical and special, with a design approach that reflects the client’s desire for something with individuality and charm. The result is a suite that balances independence with warmth, offering a beautifully detailed retreat that the client can truly enjoy and love.
 Rochelle Cote Interior Design
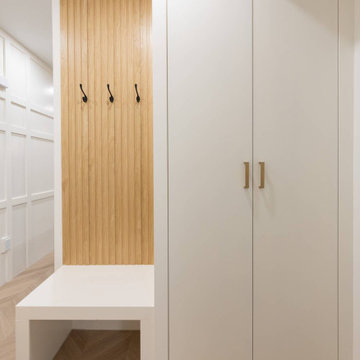
Created for a client seeking a true lock-and-leave space beneath their daughter’s home, this colourful basement suite brings personality, comfort, and function together in a thoughtful way. Designed to feel distinct from a traditional lower-level suite, the space offers a unique style that immediately feels inviting and memorable. Green tones play a defining role throughout the suite, bringing energy and character to the interiors while complementing the detailed finishes layered throughout the home. Every element was considered to create a space that feels both practical and special, with a design approach that reflects the client’s desire for something with individuality and charm. The result is a suite that balances independence with warmth, offering a beautifully detailed retreat that the client can truly enjoy and love.
 Apex Design & Drafting
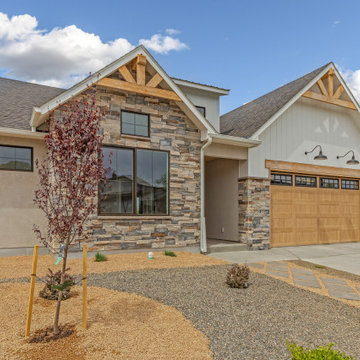
A charming home with an attractive exterior comprised of Craftsman elements blended with Traditional style. An open layout with a grand kitchen at the heart, offers comfortable living and space to entertain. A Jack and Jill bathroom is shared by two of the secondary bedrooms. Another bathroom is located close to the office for function and convenience with access for the common living space. The master suite is luxurious and offers access from the laundry room to the closet adding to the already great flow and function of the home.

 Drewett Works
The genesis of design for this desert retreat was the informal dining area in which the clients, along with family and friends, would gather.
Located in north Scottsdale’s prestigious Silverleaf, this ranch hacienda offers 6,500 square feet of gracious hospitality for family and friends. Focused around the informal dining area, the home’s living spaces, both indoor and outdoor, offer warmth of materials and proximity for expansion of the casual dining space that the owners envisioned for hosting gatherings to include their two grown children, parents, and many friends.
The kitchen, adjacent to the informal dining, serves as the functioning heart of the home and is open to the great room, informal dining room, and office, and is mere steps away from the outdoor patio lounge and poolside guest casita. Additionally, the main house master suite enjoys spectacular vistas of the adjacent McDowell mountains and distant Phoenix city lights.
The clients, who desired ample guest quarters for their visiting adult children, decided on a detached guest casita featuring two bedroom suites, a living area, and a small kitchen. The guest casita’s spectacular bedroom mountain views are surpassed only by the living area views of distant mountains seen beyond the spectacular pool and outdoor living spaces.
Project Details | Desert Retreat, Silverleaf – Scottsdale, AZ
Architect: C.P. Drewett, AIA, NCARB; Drewett Works, Scottsdale, AZ
Builder: Sonora West Development, Scottsdale, AZ
Photographer: Dino Tonn
Featured in Phoenix Home and Garden, May 2015, “Sporting Style: Golf Enthusiast Christie Austin Earns Top Scores on the Home Front”
See more of this project here: http://drewettworks.com/desert-retreat-at-silverleaf/


 D&L Builders Inc.
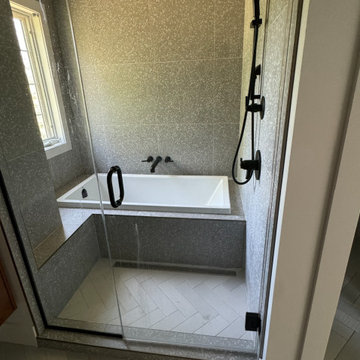
This master bathroom remodeling project was designed to provide our client with a unique and functional space in their apartment. Unfortunately, we don't have 'before' pictures, but the bathroom was previously very dysfunctional and visually unappealing, making a remodel necessary.
Project Highlights:
Shower and Tub Area: The shower and tub area are now very comfortable and visually appealing, offering both functionality and aesthetic charm.
Double Vanity: The double vanity is perfectly situated, providing ample space and convenience.
Customer Satisfaction: Our client is extremely pleased with the results, enjoying the improved functionality and beautiful design of their new master bathroom.
We are thrilled to have delivered a space that meets our client’s needs and exceeds their expectations.
 Beth Howley Creative LLC
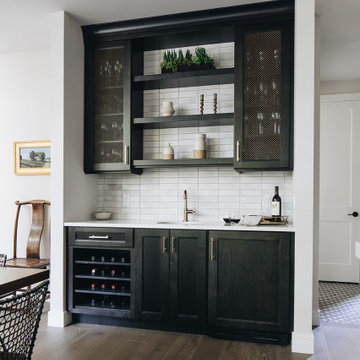
Black stain custom cabinets with metal mesh insets create warmth and interest. Pratt and Larson hand made tile in the smooth Brownstone finish are a great backdrop.
 The Tailored Closet and Premiergarage
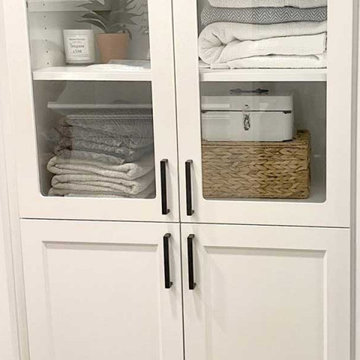
Discover a world of entertainment possibilities with Tailored Closet’s diverse range of entertainment centers, bars, wine racks, bookcases, and wardrobes, all designed to complement any room in your home.
Built-ins offer a myriad of benefits that elevate both the functionality and aesthetics of any space.
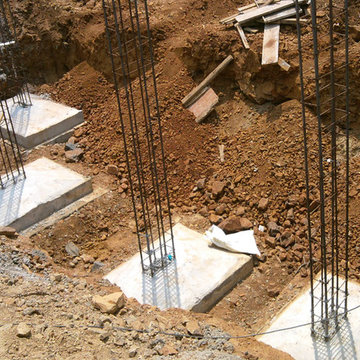
 Simmons Stone
Want to transform your outdoor space into a functional, aesthetically spaces? Our mission at Simmons Stone is simple – we are here to provide professional foundation construction services in Pasadena. We offer quick, easy and efficient service and professional installation to individual homeowners, businesses and other service providers.
Foundation Construction Services in Services in Pasadena, CA - http://www.simmonsstone.com/
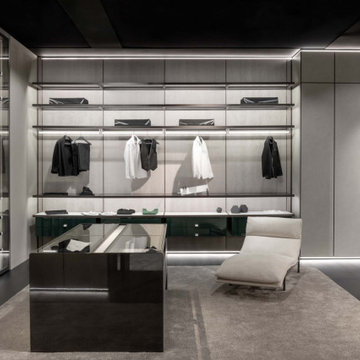
 LeichtUSA
The Palo Alto I-Box by MisuraEmme brings sleek lines and seamless function to the night area. Elegant and transparent, it offers a clear view of the things you love — without compromising on refinement or precision.

 United Porte Inc
Discover the newest interior door styles of 2026, combining aesthetics, functionality, and contemporary trends. Whether you prefer sleek modern looks, classic elegance, or space-saving solutions, this selection offers versatile designs to complement any interior. Upgrade your space with doors that add character, comfort, and a refined finishing touch.

Sponsored
Plain City, OH

The Creative Kitchen Company
Columbus Area Kitchen Remodeling and Refacing Professional
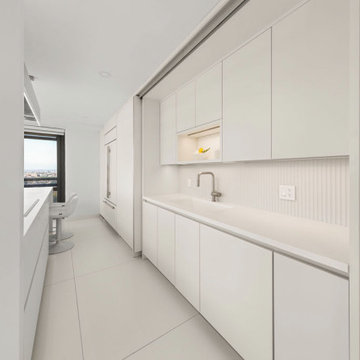
 Leicht Queens
A sleek and sunlit kitchen space adorned with top-notch Leicht cabinetry✨ The standout feature? A cleverly concealed sink area that, when tucked behind the pristine closet doors, offers a seamless and refined aesthetic to the entire space. Elevate your living with designs that blend functionality with sheer elegance. ??️?️
 United Porte Inc
Discover the newest interior door styles of 2026, combining aesthetics, functionality, and contemporary trends. Whether you prefer sleek modern looks, classic elegance, or space-saving solutions, this selection offers versatile designs to complement any interior. Upgrade your space with doors that add character, comfort, and a refined finishing touch.
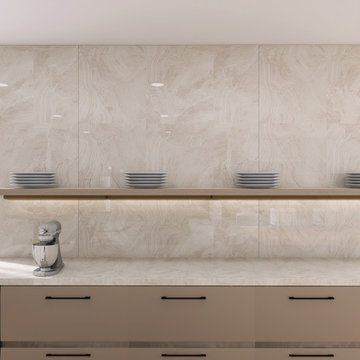
 Minima
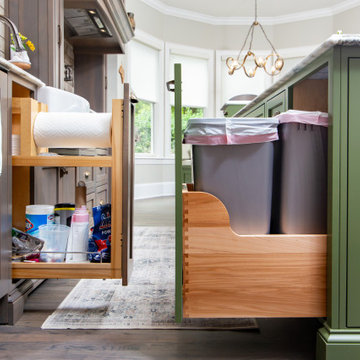
This modern luxury kitchen combines sophistication and functionality, featuring a refined neutral palette for a timeless, inviting atmosphere. Dual islands offer ample space for both cooking and socializing, while open storage adds style and accessibility. Curated lighting and state-of-the-art appliances enhance both aesthetics and performance, making it perfect for hosting or everyday use. The design reflects our client’s vision for a versatile, beautifully crafted centerpiece in their home.
 Greenbrook Design Center
A culinary oasis tailored to perfection! Immerse yourself in the seamless blend of functionality and aesthetics as custom cabinetry envelopes this space, offering ample storage and exquisite design.

Sponsored
Plain City, OH
The Creative Kitchen Company
Columbus Area Kitchen Remodeling and Refacing Professional
 Hong Hao Furniture Ltd.
Honghao Furniture Ltd.
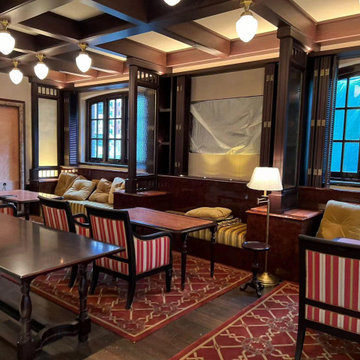
Experts in custom furniture, adding unique charm and practical functionality to your space.
Services
Residential | Office | Restaurant | Hotel | Museum | Hospital | Retail
Offering high-quality, cost-effective custom furniture to reduce renovation costs.
Visit our bilingual website to learn more: www.honghaofurniture.com
 Interior Elegance
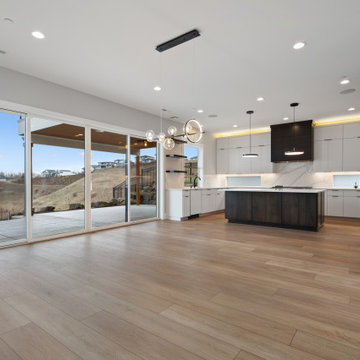
The modern kitchen features beautifully painted cabinetry with clean lines and a smooth, refined finish. High-end, sleek appliances blend seamlessly into the design, creating a streamlined and sophisticated look. Thoughtful lighting and minimal hardware enhance the contemporary feel, while the layout offers both style and everyday functionality.
 Stonehill Cabinetry
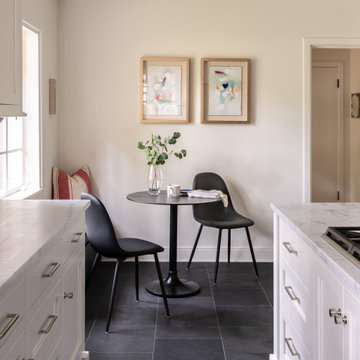
Tennessee kitchen with inset cabinetry featuring our TW-1038 door style and slab drawer front in a Frosty White finish, offering a clean, modern aesthetic with timeless appeal, perfect for a bright and functional kitchen space.
133