
Search results for "Offering functions" in Home Design Ideas
 Bienal Closets - Fort Lauderdale
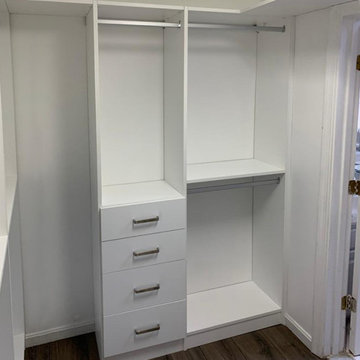
White Small Custom Closet Design, functionality meets sophistication. The meticulously arranged shelves, drawers, and hanging spaces offer a tailored storage solution. The white color scheme exudes a sense of airiness, making the most of the available space. This design showcases how a small closet can be transformed into a refined storage oasis.

 Rocky Mountain Shutters & Shades
White plantation shutters are simply gorgeous in this space. The black hardware on the doors create visual interest, while the door handle cutouts offer incredible function. Control the direction of the light, your privacy and view with these beautiful window treatments.

 Carmichael Environmental
Connecting point A to point B is one reason for a pathway through the yard, but as we see it these are the connections between the “rooms” of your garden. We design our outdoor living plans to have all of the functions that a home’s floor plan has inside. Each space is connected by a pathway that lures the visitor comfortably around the corner or through an archway looking forward to what the next garden destination has to offer.
Find the right local pro for your project
 Carmichael Environmental
Connecting point A to point B is one reason for a pathway through the yard, but as we see it these are the connections between the “rooms” of your garden. We design our outdoor living plans to have all of the functions that a home’s floor plan has inside. Each space is connected by a pathway that lures the visitor comfortably around the corner or through an archway looking forward to what the next garden destination has to offer.
 Primo Construction Limited
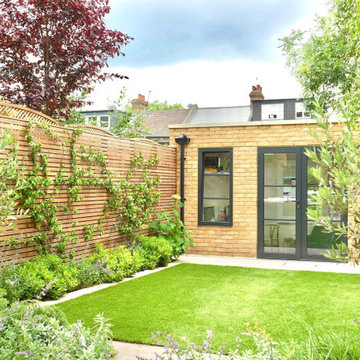
Step into tranquility with our patio project featuring elegant garden outbuildings and stone garden buildings. Designed to harmonize with nature, these structures enhance your outdoor space with their timeless charm and sturdy construction. Whether you're seeking a cozy retreat or a functional workspace, our garden outbuildings offer versatility and style, creating a serene atmosphere for relaxation and enjoyment in your outdoor sanctuary
 The Home X
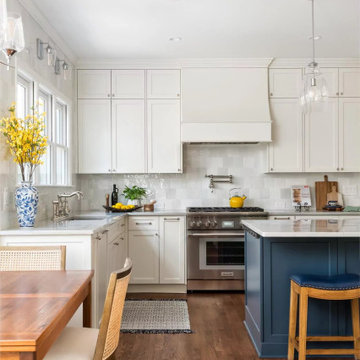
In this high‐end renovation located in New Hope, PA, the open layout and built‐in banquette create a bright space perfect for casual dining. The white cabinetry and quartz countertops offer a clean, classic design, while the navy island adds a bold focal point. With functional storage, stainless steel appliances, and a convenient pot filler, this transitional kitchen remodel seamlessly blends farmhouse flair with modern flair for a stylish, highly practical environment.
 Rosa Moreno Kitchens
Kitchen Description: Fresh and Elegant
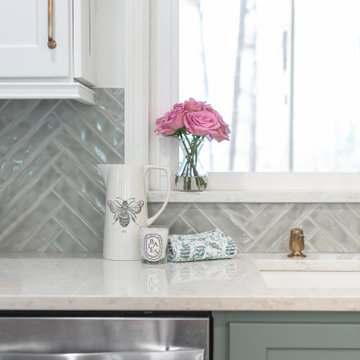
This inviting kitchen features sage green base cabinets paired with crisp white wall cabinets, creating a beautiful contrast. The quartz countertops offer durability and elegance, while brass hardware adds a warm touch. This space is both functional and stylish, perfect for cooking and entertaining.



 Bello Garris Architects
The owner's bath, includes a freestanding tub as the centerpiece of the space. Across, stands the large 2 person shower with marble finishes. This inviting bathroom offers both functionality and aesthetic appeal.
 European Home
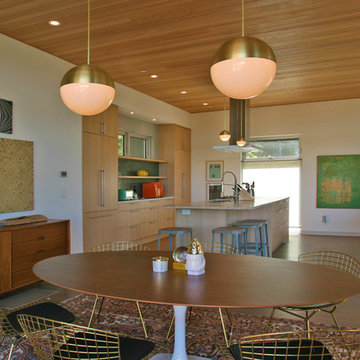
Because this home will function as a vacation rental for some time, we wanted it to have a large common area for the guests to utilize after a fun day of wine tasting in Santa Rosa. The bedrooms are tucked away with more privacy, offering guests a quiet retreat after a busy day.
 Buildex Construction
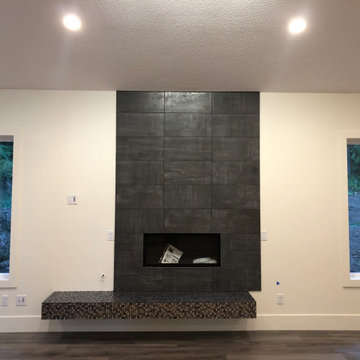
At Buildex Construction LLC, we specialize in transforming your fireplace into a stunning focal point that adds warmth and character to your living space. Our team of experts offers exceptional remodeling and tiling services that will enhance the look and feel of your home. From custom tiling to elegant mantels, we use high-quality materials and expert craftsmanship to create a beautiful and functional fireplace.
 Cozy Stylish Chic
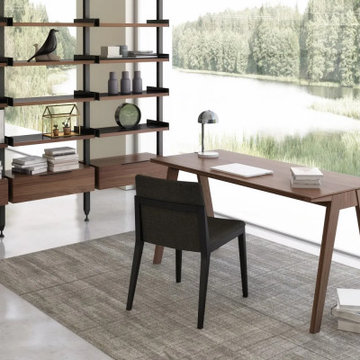
Explore affordable and durable office furniture solutions in Pasadena that combine functionality with style. Our collection offers a wide range of desks, chairs, storage units, and accessories designed to enhance productivity and comfort in your workspace. Crafted for long-lasting quality, these furniture pieces ensure an ideal blend of practicality and modern design for your office. Shop now and elevate your office environment.
 Lilmac LLC
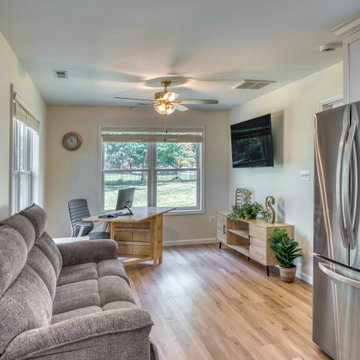
The primary area of this in-law suite serves multiple functions. It seamlessly integrates a kitchen and living room, and can be converted into a home office during the absence of the in-laws. This versatile space offers a tranquil retreat, regardless of whether the in-laws are in town.
 Betty Wasserman Art & Interiors
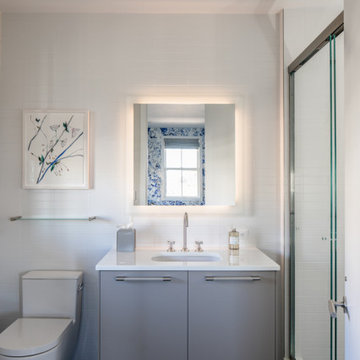
This modern Nantucket retreat was designed for a multi-generational family, seamlessly blending nautical charm with practical elegance. Each space balances functionality and relaxation, catering to both work and leisure. Each room exudes unique charm and adaptability, blending artful touches with practicality for a warm, inviting ambience.
Experience the refreshing ambience of these bathrooms with thoughtful layouts and luxurious fixtures. Designed to rejuvenate, each space combines elegance with functionality, offering a serene retreat within the home. Perfect for a revitalizing escape.

Sponsored
Columbus, OH

Structural Remodeling
Franklin County's Heavy Timber Specialists | Best of Houzz 2020!
 Homes And Such LLC
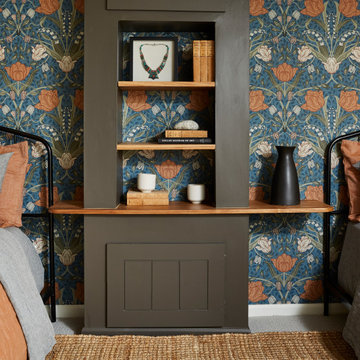
The first bedroom was created using the former living space and offers maximum sleeping capacity. With two queen beds, this room offers everything guests need, complete with a custom, built-in nightstand that camouflages what was previously an unsightly, but necessary gas shutoff.
This custom furniture piece is so perfectly suited for the space, you’d never guess it is serving another function in addition to being a beautiful night stand.
This 1920s basement’s low ceilings and ductwork were seamlessly integrated throughout the space. In this bedroom, we were especially concerned with a small section of ductwork and how to integrate into the design. Lacking a closet space, a simple section of black pipe creates a natural spot to hang clothing, while also feeling cohesive with the overall design and use of pipe detail in common areas.

 User
Grove Supply Inc. is proud to present this rb finished single hole bathroom sink faucet, by Hansgrohe. The 14127921 is made from premium materials, this Single Hole Bathroom Sink Faucet offers great function and value for your home. This fixture is part of Hansgrohe's decorative Hg Talis C Collection, so make sure to check out other styles of fixtures to accessorize your room.
 Roderick Wolfson
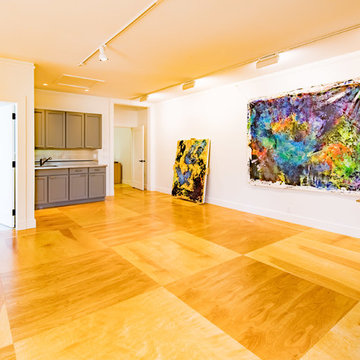
The artist will be stapling canvas to the long painting wall which is evenly lit by the LED track lighting. The nature's beauty revealed in the birch plywood floor offers some respite to the white walls and ceiling. Photo shows the functional end of the painting studio: restroom, sink and cabinets, and painting storage. Photo by Michael Geagan Photography
 JBR Designs
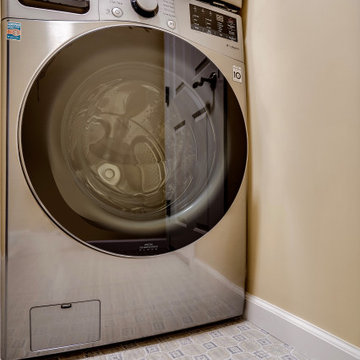
We put the FUN in FUNCTIONAL! This small but funtional laundry room offers open and closed storage space, a hanging bar, hooks, space for a portable laundry hampers and a space to hang your ironing board! All in a 5'x7' space!

Sponsored
Plain City, OH

The Creative Kitchen Company
Columbus Area Kitchen Remodeling and Refacing Professional
 The Home X
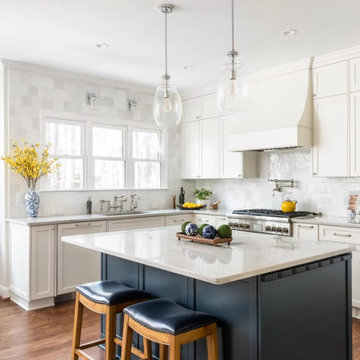
In this high‐end renovation located in New Hope, PA, the open layout and built‐in banquette create a bright space perfect for casual dining. The white cabinetry and quartz countertops offer a clean, classic design, while the navy island adds a bold focal point. With functional storage, stainless steel appliances, and a convenient pot filler, this transitional kitchen remodel seamlessly blends farmhouse flair with modern flair for a stylish, highly practical environment.

 AKO Design Center
Fly is a collection that expresses a decidedly contemporary style!
The important features of these modern kitchens are a 'linear aesthetic, with essential strokes and color combinations decided,
all it combined with a total functionality guarantee with a strong design preparation.
Fly offers materials selected for their quality and characteristics in different finishes and essences and colors with gloss and matt finish.
Thanks to the multiple choice and composition of this collection, it will be really very simple to find the kitchen suitable for any space requirement and style.
 Carmichael Environmental
Connecting point A to point B is one reason for a pathway through the yard, but as we see it these are the connections between the “rooms” of your garden. We design our outdoor living plans to have all of the functions that a home’s floor plan has inside. Each space is connected by a pathway that lures the visitor comfortably around the corner or through an archway looking forward to what the next garden destination has to offer.
154