
Search results for "Offering functions" in Home Design Ideas
 Norfolk Kitchen & Bath
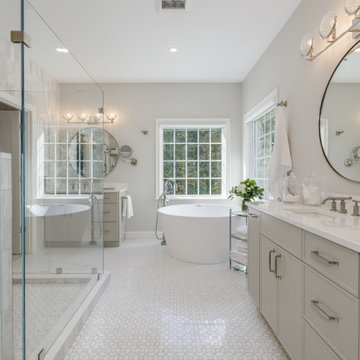
This stunning master bath, designed by Diane in our Manchester showroom, combines timeless elegance with modern practicality. The slim shaker cabinets in a soft Oyster finish complement the his-and-her vanities, offering both style and functionality. A free-standing tub adds a touch of luxury, while the spacious tiled shower provides a relaxing retreat. Thoughtful touches like the pull-out organizer drawers ensures everything stays neatly stored.

 Designs by Dian Window Treatments
These functioning Blackout lined Roman shades were fabricated to offer that hotel dark experience for this client's guests. The orange banding on the shades coordinates with the vibrant orange of the pillows and blanket. My client did a wonderful job with the other elements in this guest room; Designs by Dian completed her beautiful vision.

 Kitchen & Bath Design + Construction
The built in niches and tile inset are decorative and functional, offering a spot to store shampoo and soaps.
Photo by Chrissy Racho.
Alcove shower - mid-sized traditional master white tile and ceramic tile mosaic tile floor and gray floor alcove shower idea in Bridgeport with a two-piece toilet, gray walls, a console sink and a hinged shower door
Alcove shower - mid-sized traditional master white tile and ceramic tile mosaic tile floor and gray floor alcove shower idea in Bridgeport with a two-piece toilet, gray walls, a console sink and a hinged shower door
Find the right local pro for your project
 Design Matters
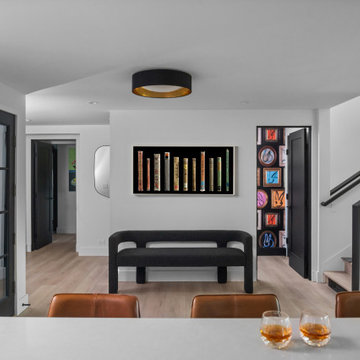
The entry offers a playful touch of whimsy with a glimpse into the powder room, where a bold Kravet/Lee Jofa wallpaper sets a lively tone. A modern CB2 bench provides a functional moment of pause, complemented by thoughtfully curated artwork from local artists Kerry Mansfield and Rozanne Rapano, adding depth and a strong sense of place.

 Styling Spaces Nashville
Kyle Gregory, Elegant Homes Photography
Mid-sized cottage chic dark wood floor foyer photo in Nashville with gray walls
Mid-sized cottage chic dark wood floor foyer photo in Nashville with gray walls
 Kimberlee Marie Interiors
Our clients wanted to modernize their 1980's home, focusing on reimagining the main floor. We used warm palettes, natural elements, and clean lines while maximizing natural light and preserving key architectural features to create a welcoming, functional space.
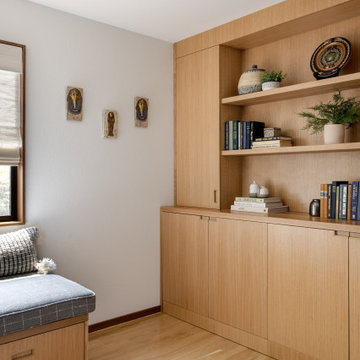
This bright and beautiful workspace is a sanctuary of productivity. Sleek, modern furniture complements open and closed shelving for seamless storage. A cozy window seat offers a tranquil retreat, balancing work and relaxation effortlessly.



Sponsored
Columbus, OH
Free consultation for landscape design!

Peabody Landscape Group
Franklin County's Reliable Landscape Design & Contracting
 Brooke Taylor Designs Inc
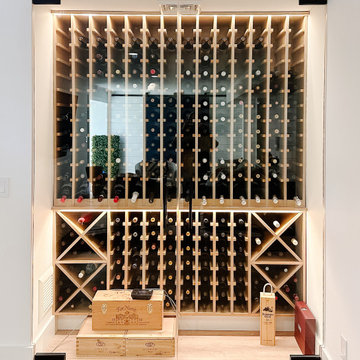
Transport yourself to a coastal oasis with this charming and compact temperature-controlled wine area nestled in a Montauk beach home. The glass doors offer a glimpse of the curated collection within, while the soft LED lighting creates a warm and inviting atmosphere. Beautiful built-in wine storage units maximize the use of space, providing both practical functionality and a touch of elegance to the room.

 Lustig Custom Cabinets
Right of the kitchen is the butler's pantry. Designed for storage & clean-up, this room offers lots of additional high-functioning space.
Inspiration for a small modern single-wall ceramic tile and white floor kitchen pantry remodel with an undermount sink, flat-panel cabinets, white cabinets, quartz countertops, white backsplash, stainless steel appliances and white countertops
Inspiration for a small modern single-wall ceramic tile and white floor kitchen pantry remodel with an undermount sink, flat-panel cabinets, white cabinets, quartz countertops, white backsplash, stainless steel appliances and white countertops
 Peltier Interiors
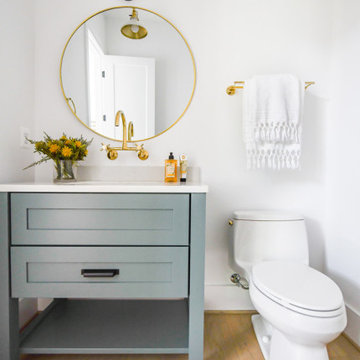
This modern farmhouse showcases our studio’s signature style of uniting California-cool style with Midwestern traditional. Double islands in the kitchen offer loads of counter space and can function as dining and workstations. The black-and-white palette lends a modern vibe to the setup. A sleek bar adjacent to the kitchen flaunts open shelves and wooden cabinetry that allows for stylish entertaining. While warmer hues are used in the living areas and kitchen, the bathrooms are a picture of tranquility with colorful cabinetry and a calming ambiance created with elegant fixtures and decor.
 Babette’s Furniture & Home
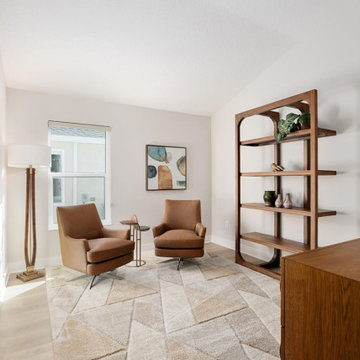
This stylish office offers a perfect blend of functionality and modern design, creating an inspiring environment for work and contemplation. The impressive Gordon 86" Bookcase provides ample display and storage space, adding a touch of architectural interest to the room. The elegant Knobby Three Drawer Accent Chest offers convenient storage with a unique design.
For comfortable seating, two Sheridan Swivel Chairs by Hooker Furniture create an inviting area for reading or quiet thought. This thoughtfully curated collection transforms your office into a sophisticated and productive haven.
Transform your workspace into a refined and inspiring environment with these beautiful furnishings!
 Standard Sealcoating
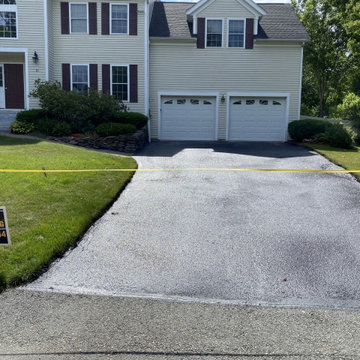
 proudly serves Northborough, Massachusetts, offering expert services in driveway sealcoating and asphalt repair. With over 40 years of experience in the industry, our team brings unparalleled expertise and dedication to every project. Whether it's revitalizing worn-out driveways with our sealcoating solutions or repairing damaged asphalt surfaces, we ensure top-notch results that enhance both functionality and curb appeal. We prioritize customer satisfaction, offering free estimates to residents and businesses in Northborough. For professional and reliable sealcoating and asphalt services, contact us at 508-333-3444 to discuss your needs and schedule your consultation today.

 Gardner Homes
The Gold Fork is a contemporary mid-century design with clean lines, large windows, and the perfect mix of stone and wood. Taking that design aesthetic to an open floor plan offers great opportunities for functional living spaces, smart storage solutions, and beautifully appointed finishes. With a nod to modern lifestyle, the tech room is centrally located to create an exciting mixed-use space for the ability to work and live. Always the heart of the home, the kitchen is sleek in design with a full-service butler pantry complete with a refrigerator and loads of storage space.

Sponsored
Plain City, OH

The Creative Kitchen Company
Columbus Area Kitchen Remodeling and Refacing Professional

 Ben Herzog
Master bathroom
Freestanding bathtub - mid-sized transitional master gray tile and ceramic tile marble floor and gray floor freestanding bathtub idea in New York with flat-panel cabinets, white cabinets, gray walls and an undermount sink
Freestanding bathtub - mid-sized transitional master gray tile and ceramic tile marble floor and gray floor freestanding bathtub idea in New York with flat-panel cabinets, white cabinets, gray walls and an undermount sink

 Room & Board
The Linear armoire offers all the beauty and function of large-scale storage within a unique, efficient design. You can detach the top cabinet from the bottom, making it easy to move or fit anywhere in your home. Each side of the armoire features two adjustable shelves and a removable hanging bar for storage personalization. Linear's combination of natural wood and steel, functionality and timeless design has made it a cornerstone of the Room & Board collection. Its refined, yet durable design, features details like dovetail joinery and handcrafted hardware, all indicative of expert technique.
 MAKHNO studio
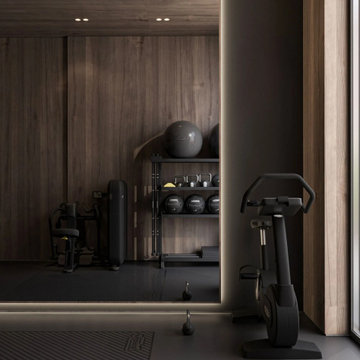
This sophisticated home gym seamlessly blends functionality and style. The dark wooden walls create an intimate workout environment, complemented by state-of-the-art fitness equipment and subtle lighting. Meticulously organized and designed, it offers an optimal training experience within a luxurious setting.

 Granicrete Minnesota
This small home features functional kitchen counters that offer both work space and beautiful design. With neutral colors that don't distract from the modern design and a live edge that offers texture, these counters are ideal for this homeowner. The wood-inspired Granicrete flooring in the kitchen is NSF certified, so clean up is a breeze and bacteria is no concern.
Photographer Credit - Becky Ankeny Design


 Nip Tuck Remodeling
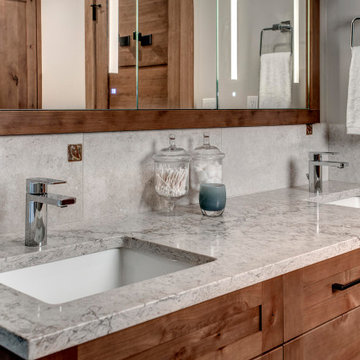
This modern and well-appointed bathroom vanity offers a perfect blend of style and functionality. The long countertop, featuring a light-toned granite or quartz with subtle veining, provides ample space and a touch of natural elegance. Two rectangular undermount sinks are each paired with a sleek, single-lever chrome faucet, offering convenience for a shared bathroom.
 Archimple LLC
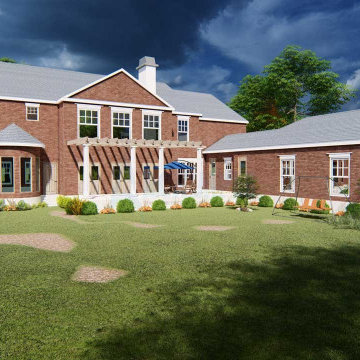
This colonial-style duplex home offers a blend of simplicity and functionality, making it an ideal space for both living and recreation. Its rectangular shape maximizes space efficiency, while a screened front porch provides a welcoming entrance. The rear features three-car garages for added convenience.
Inside, the foyer leads to a formal living room with a fireplace, a library, and a formal dining room, all seamlessly connected to the kitchen and butler's pantry. The minimalist theme carries through to the kitchen island. The master bedroom boasts a walk-in wardrobe and an ensuite bathroom with a separate tub and shower, plus double vanity sinks.
The main floor also includes a futuristic powder room, a keeping room, and access to the patio and lanai at the back. Upstairs, three more bedrooms, four baths, a utility space, storage, and a media room offer ample options for leisure activities. Overall, this home offers convenience and affordability without compromising on amenities.
 Peltier Interiors
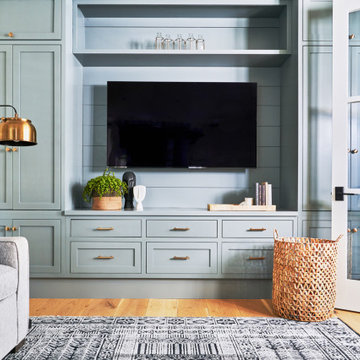
Our design studio completely transformed this California ranch with a light and airy palette highlighted with warm accents and an inviting, family-friendly ambience. All the living areas in the home are bathed in natural light and feature comfortable, functional furniture like cozy yet elegant sectionals. Floor-to-ceiling built-ins house the TVs and offer storage and display areas. The black-and-white fireplace is a design focal point with a decorative mirror flanked by sleek wall lights. Spacious white cabinetry provides abundant storage in the kitchen, and the light palette is complemented with gold pendants and fixtures. The bedrooms and bathrooms are oases of calm, offering luxurious retreats to unwind and rejuvenate.
---
Project designed by Vienna interior design studio Amy Peltier Interior Design & Home. They serve Mclean, Vienna, Bethesda, DC, Potomac, Great Falls, Chevy Chase, Rockville, Oakton, Alexandria, and the surrounding area.
---
For more about Amy Peltier Interior Design & Home, click here: https://peltierinteriors.com/
To learn more about this project, click here:
https://peltierinteriors.com/portfolio/california-ranch-luxury-interior-design/
150