
Search results for "Offering functions" in Home Design Ideas
 Aloe Design Studio
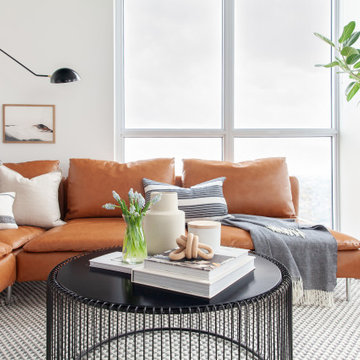
Living room - mid-sized contemporary open concept laminate floor and brown floor living room idea in Toronto with white walls

 California Closets HQ
With a soft color palette and rich textural details, fashion meets function for a walk-in closet that feels like a personal boutique.
• Tesoro Linen and Corsican Weave finishes create a soft color palette.
• Matte Aluminum doors with clear glass inserts display shoes and accessories.
• Matte Aluminum hardware adds a polished finish.
• Two built-in chests with drawers, pull-out baskets, and hampers offer concealed storage.
• Glass shelves showcase collectibles and handbags.
• Lighted shoe storage, lit closet side panels, and overhead ambient lighting offer a boutique-like feel.
• LED technology offers energy-efficient lighting.
• Waterfall countertop edge detail and modern top cap trim detail create a built-in look.
 Wiles Design Group
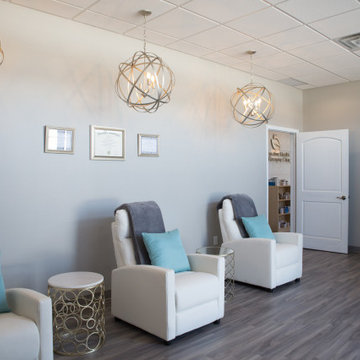
Project by Wiles Design Group. Their Cedar Rapids-based design studio offers commercial interior design services, creating functional and aesthetically pleasing environments tailored to enhance brand identity and optimize workspace efficiency. They serve the entire Midwest, including Iowa City, Dubuque, Davenport, and Waterloo, as well as North Missouri and St. Louis.
Find the right local pro for your project
 CCS Group Inc.
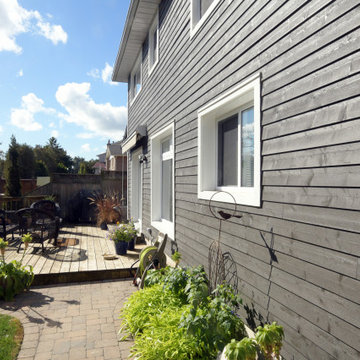
Clients wanted to modernize the exterior looks of their home, make the entrance area more functional and enlarge their garage doors.
We replaced the old siding with a high contrast combination of dark siding and white trim, giving the house a sleek and modern look.
The exterior doors and windows were replaced, and the garage doors enlarged. The new covered porch at the entrance offers shelter and adds a welcoming touch to the house.
 Wiles Design Group
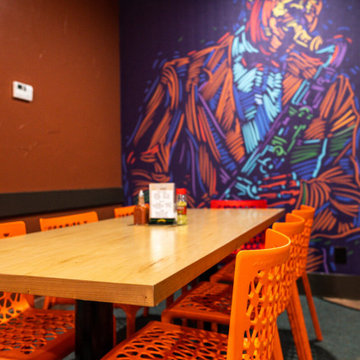
Project by Wiles Design Group. Their Cedar Rapids-based design studio offers commercial interior design services, creating functional and aesthetically pleasing environments tailored to enhance brand identity and optimize workspace efficiency. They serve the entire Midwest, including Iowa City, Dubuque, Davenport, and Waterloo, as well as North Missouri and St. Louis.
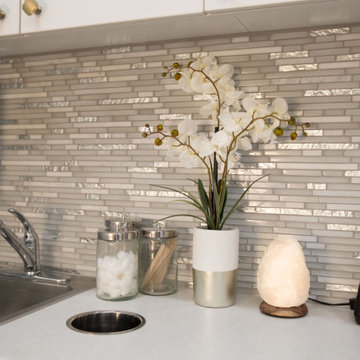 Wiles Design Group
Project by Wiles Design Group. Their Cedar Rapids-based design studio offers commercial interior design services, creating functional and aesthetically pleasing environments tailored to enhance brand identity and optimize workspace efficiency. They serve the entire Midwest, including Iowa City, Dubuque, Davenport, and Waterloo, as well as North Missouri and St. Louis.
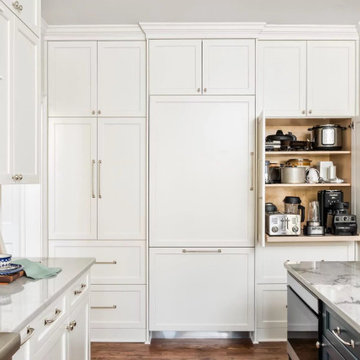
 The Home X
In this high‐end renovation located in New Hope, PA, the open layout and built‐in banquette create a bright space perfect for casual dining. The white cabinetry and quartz countertops offer a clean, classic design, while the navy island adds a bold focal point. With functional storage, stainless steel appliances, and a convenient pot filler, this transitional kitchen remodel seamlessly blends farmhouse flair with modern flair for a stylish, highly practical environment.



 User
Grove Supply Inc. is proud to present this chrome finished neo angle shower enclosure, by Fleurco. The E36-11-40 is made from premium materials, this Neo Angle Shower Enclosure offers great function and value for your home. This fixture is part of Fleurco's decorative Banyo Collection, so make sure to check out other styles of fixtures to accessorize your room.
Available in 4 Finishes

 Abbie Joan Fine Living
This glass bar is favored among the grandchildren. Fun and functional, it offers a space to enjoy a meal with a view.
Inspiration for a modern dining room remodel in Miami with white walls
Inspiration for a modern dining room remodel in Miami with white walls

 Hoffman Landscapes
Retaining walls offer unity and a design theme throughout the landscape.
Inspiration for a large traditional retaining wall landscape in New York.
Inspiration for a large traditional retaining wall landscape in New York.

 Veneta Cucine US
The spirit of a futuristic design.
A kitchen that makes minimalism its trump card, offering a new solution for functionality requirements. Its outstanding features include its pure flat door, the up-to-date feel of the wood, the brilliant glow of modernity in the gloss lacquers, the futuristic elegance of the matte lacquers and the Shell System structure, a revolutionary "shell-type" construction system.
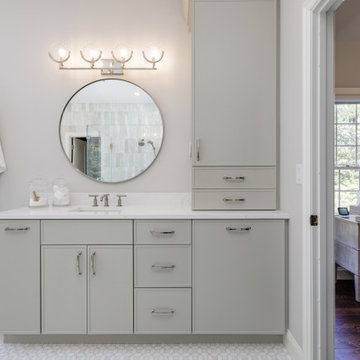
 Norfolk Kitchen & Bath
This stunning master bath, designed by Diane in our Manchester showroom, combines timeless elegance with modern practicality. The slim shaker cabinets in a soft Oyster finish complement the his-and-her vanities, offering both style and functionality. A free-standing tub adds a touch of luxury, while the spacious tiled shower provides a relaxing retreat. Thoughtful touches like the pull-out organizer drawers ensures everything stays neatly stored.
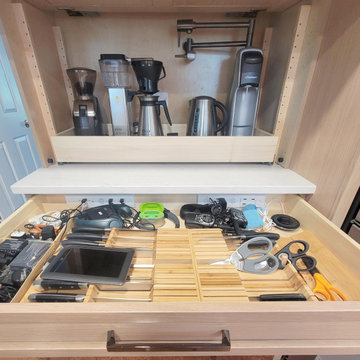
 Docking Drawer
Create an in-drawer charging station with our Blade Series outlets to conceal cord clutter and create more functional spaces. Designed to fit into standard cabinet spaces into drawers as narrow as 15" wide, Blade outlets offer a reliable way to add movable in-drawer outlets safely while keeping your spaces organized.

Sponsored
Columbus, OH

Structural Remodeling
Franklin County's Heavy Timber Specialists | Best of Houzz 2020!
 Authentik Home
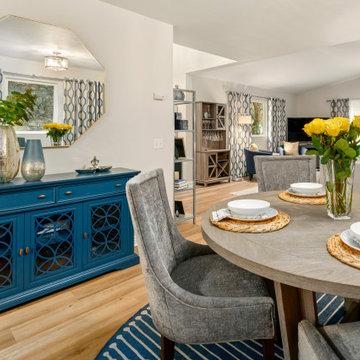
We designed this extension of the family room to function as a useable every-day dining room. The soft grey tones compliment bold blues and the round shape encourages conversation. Underneath this table , lies a machine washable area rug. The buffet in this room also doubles as work storage for our work-at-home client. Upholstered chairs finish out the look and offer additional seating that can be brought into the living space for extra guests.

 Carmichael Environmental
Connecting point A to point B is one reason for a pathway through the yard, but as we see it these are the connections between the “rooms” of your garden. We design our outdoor living plans to have all of the functions that a home’s floor plan has inside. Each space is connected by a pathway that lures the visitor comfortably around the corner or through an archway looking forward to what the next garden destination has to offer.
 Veneta Cucine US
The spirit of a futuristic design.
A kitchen that makes minimalism its trump card, offering a new solution for functionality requirements. Its outstanding features include its pure flat door, the up-to-date feel of the wood, the brilliant glow of modernity in the gloss lacquers, the futuristic elegance of the matte lacquers and the Shell System structure, a revolutionary "shell-type" construction system.
 Buildex Construction
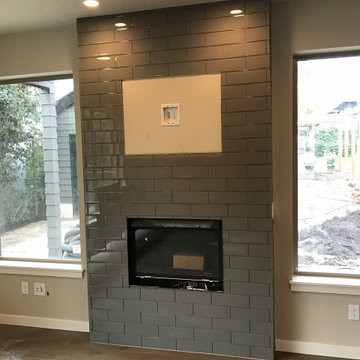
At Buildex Construction LLC, we specialize in transforming your fireplace into a stunning focal point that adds warmth and character to your living space. Our team of experts offers exceptional remodeling and tiling services that will enhance the look and feel of your home. From custom tiling to elegant mantels, we use high-quality materials and expert craftsmanship to create a beautiful and functional fireplace.



 Poggenpohl Kitchens Hawaii
Clean and simple lines in this white Poggenpohl kitchen with grey Silestone counters, Dornbracht fixtures and Miele and Sub-Zero appliances. Poggenpohl offers a variety of luxury interiors to make organization functional and beautiful.

 Murdock Solon Architects
The building envelope was redesigned to provide a coherent architectural language through the use of vertical flat cedar siding, metal panels, and wooden rain screen elements. The pattern these three design tools create regularize the home's facade, providing the important function of both protecting the house from the seaside elements without impeding the magnificent ocean views the location has to offer.

 Durango Stone
The popularity of natural stone baseboards is on the rise. And why not? They offer beauty, value and function to any space. Just look at the contrast created with a mix of our Autumn basebaord and Veracruz floor tiles.
151