
Search results for "Offering functions" in Home Design Ideas
 Joseph Otto Enterprises
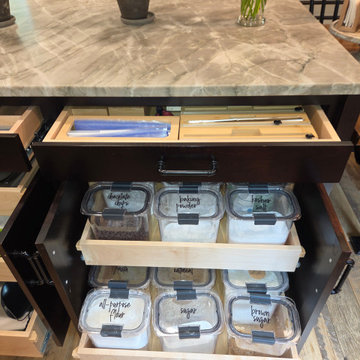
The island is exceptionally well-appointed with abundant rollout shelves and thoughtfully designed organizational inserts, offering both convenience and elevated functionality. These custom storage features maximize space, keep essentials neatly arranged, and make everyday kitchen tasks feel effortless, while adding to the island’s refined, purposeful design.
 M & J Star Construction, Inc.
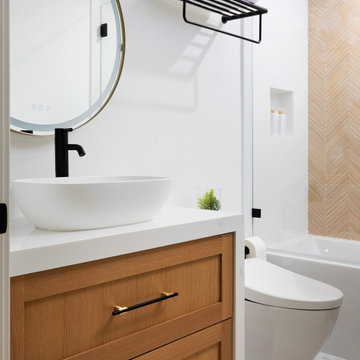
This chic modern family home remodel brings together sophisticated design and practical functionality, offering a fresh and stylish space for both relaxation and entertaining. The remodel transforms the home into a seamless blend of luxury and comfort, with every detail thoughtfully designed to enhance family life.
 MyHome Renovation Experts
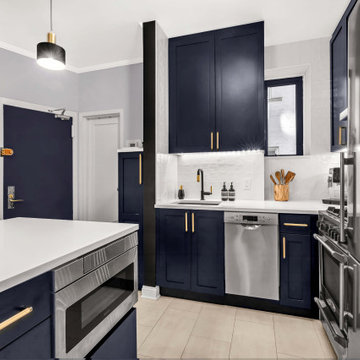
White quartz countertops create a striking contrast against the dark blue cabinets, infusing the kitchen with a sense of dynamic elegance. The peninsula extends the counter space, offering a functional and inviting area for meal preparation and gatherings.
Find the right local pro for your project
 The Home X
In this high‐end renovation located in New Hope, PA, the open layout and built‐in banquette create a bright space perfect for casual dining. The white cabinetry and quartz countertops offer a clean, classic design, while the navy island adds a bold focal point. With functional storage, stainless steel appliances, and a convenient pot filler, this transitional kitchen remodel seamlessly blends farmhouse flair with modern flair for a stylish, highly practical environment.

 Carmichael Environmental
Connecting point A to point B is one reason for a pathway through the yard, but as we see it these are the connections between the “rooms” of your garden. We design our outdoor living plans to have all of the functions that a home’s floor plan has inside. Each space is connected by a pathway that lures the visitor comfortably around the corner or through an archway looking forward to what the next garden destination has to offer.
 Reggio Registers
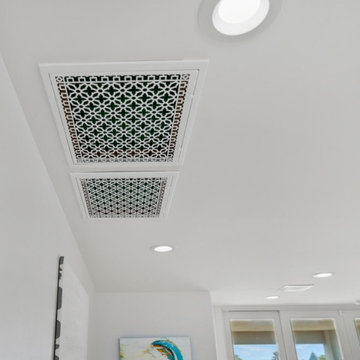
This breezy Rockport, TX home by Zertuche Construction features made-to-order Reggio Registers that complement its clean style. White Scroll laser cut grilles with directional louvers blend seamlessly into ceilings and walls, while matching Scroll filter grilles offer beauty with function. A perfect pairing of performance and polish throughout this thoughtfully designed residence.
 LMW Staging & Home Designs
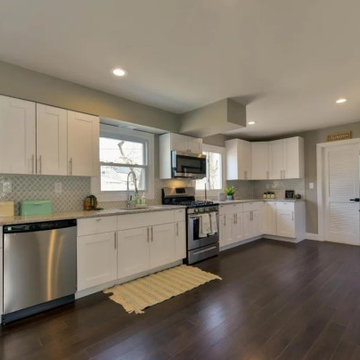
They say the kitchen is the heart of the home and this one truly proves it. Every detail is designed to blend function with style, from the cabinets to the countertops. Whether you're whipping up a quick breakfast or entertaining guests, this space offers the perfect balance of beauty and practicality. Let LMW Staging & Home Designs be your competitive edge in South Jersey real estate. When every showing counts, we make every space unforgettable.
#BrightAndAiry #whitekitchendesign #kitchenenvy


 Heart Construction
Kitchen and Dining
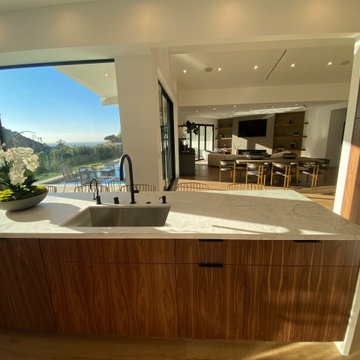
This open-concept kitchen and dining area blends modern sophistication with functionality. Sleek cabinetry, high-end appliances, and clean lines create a culinary workspace that’s both stylish and practical. The adjoining dining space offers a bright, inviting setting for meals and entertaining, with seamless flow that enhances the home’s indoor-outdoor lifestyle.
 Greenleaf Construction | Home
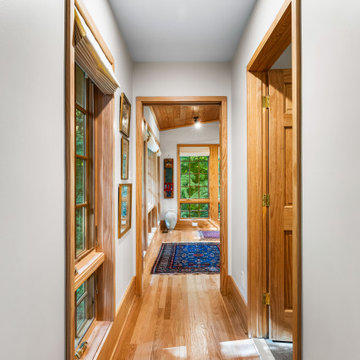
Our first-floor primary suite addition in Roland Park is a perfect example of how thoughtful design can enhance both daily living and long-term accessibility.
This multi-functional space is designed to serve as a living room, den, or guest suite for now, seamlessly transitioning into a fully accessible primary suite in the future. With a separate entrance and welcoming foyer, this addition offers privacy and flexibility, making it an ideal retreat within the home.

 Archimple LLC
This modern-style one-story home, suitable for a cottage, carriage, or beach-style setting, features an extensive deck at the entrance and an enclosed porch at the rear. The shingle roof adds to its charm. Inside, it offers bedrooms, a living area connected to a dining kitchen storage area, and a bathroom with a separate shower and tub. Ideal for a single family, it blends style with functionality for comfortable living.
 The Home X
In this high‐end renovation located in New Hope, PA, the open layout and built‐in banquette create a bright space perfect for casual dining. The white cabinetry and quartz countertops offer a clean, classic design, while the navy island adds a bold focal point. With functional storage, stainless steel appliances, and a convenient pot filler, this transitional kitchen remodel seamlessly blends farmhouse flair with modern flair for a stylish, highly practical environment.
 Big Buck Construction & Remodeling
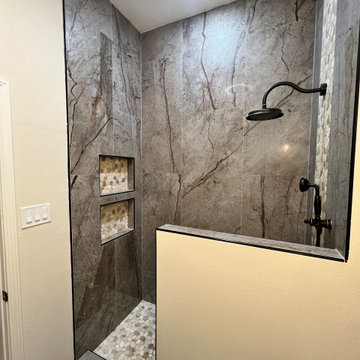
A detailed, intimate shot of the stunning shower, featuring custom-built soap shelves that perfectly blend functionality with design. The seamless integration of the shelves into the tile work creates a clean, modern look while offering convenient storage. Every element of this shower is a testament to the craftsmanship and attention to detail that makes this bathroom truly exceptional.
 PSCBATH
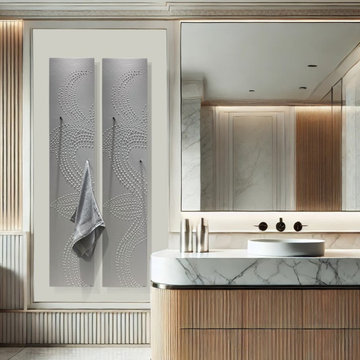
The FLOWER Tall Bathroom Radiator by Cinier offers the perfect balance of elegance, functionality, and space efficiency. With its narrow 14-inch width, it’s an ideal choice for compact bathrooms, maximizing warmth without taking up too much room. Whether you’re outfitting a small space or looking to create a striking design statement by installing two or more units side by side, this radiator provides unmatched versatility.

Sponsored
Columbus, OH
Free consultation for landscape design!

Peabody Landscape Group
Columbus' Reliable Landscape Design & Contracting
 DLM ENTERPRISES
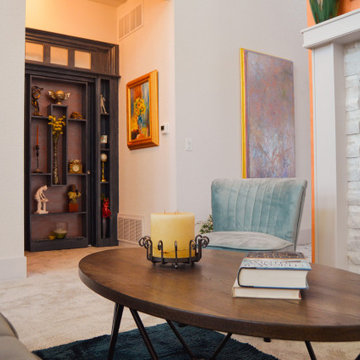
This cozy angle of the living room highlights the two-sided fireplace adorned with light decorative stone, offering a touch of elegance. To the left, you’ll discover a handcrafted hidden door disguised as a decorative shelf. Once you locate the cleverly placed doorknob, it opens into the serene master suite—a unique blend of function and artistry.
 Joseph Otto Enterprises
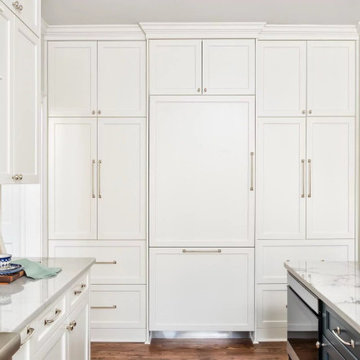
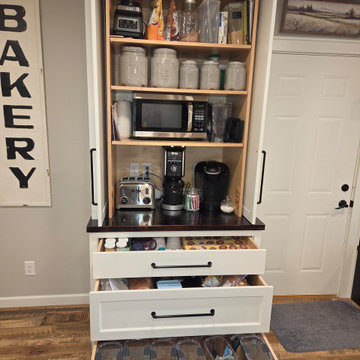
A floor-to-ceiling white pantry brings timeless style and exceptional functionality to the kitchen, offering a bright, custom-built presence with generous storage. Pocket doors above provide convenient concealed access while maintaining a clean, streamlined look, and the drawers below add practical, easy-to-reach storage for everyday essentials. Together, these features create a beautifully organized pantry.
 M & J Star Construction, Inc.
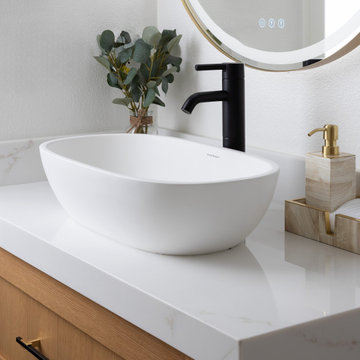
This chic modern family home remodel brings together sophisticated design and practical functionality, offering a fresh and stylish space for both relaxation and entertaining. The remodel transforms the home into a seamless blend of luxury and comfort, with every detail thoughtfully designed to enhance family life.
 Lushov Construction Inc.
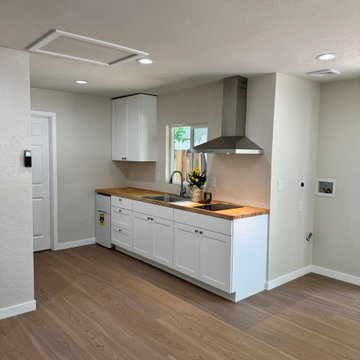
This compact contemporary kitchen remodel maximizes a smaller footprint with an efficient layout, clean white cabinetry, and warm natural butcher block countertops. The design features a striking stainless steel chimney range hood and durable light wood flooring, creating a bright, open, and inviting atmosphere without feeling cramped. By prioritizing smart space planning and modern finishes, this updated layout offers a highly functional, stylish cooking area perfectly tailored for everyday living.

Sponsored
Plain City, OH

The Creative Kitchen Company
Columbus Area Kitchen Remodeling and Refacing Professional
 Hommes Design
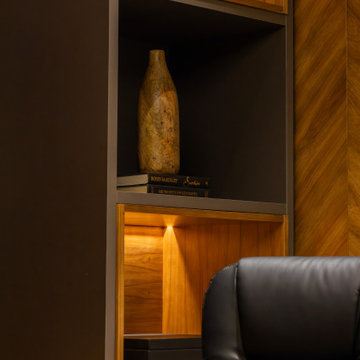
The Perfect Space to Inspire, Create, and Innovate! Our office provides the ideal harmony between functionality and elegance, offering a captivating environment for your success. Discover the joy of working in a space tailored to your needs, where creativity flows and dreams come true. Welcome to the future of work: efficiency, beauty, and productivity all come together in one place
 All-In Construction Services, LLC
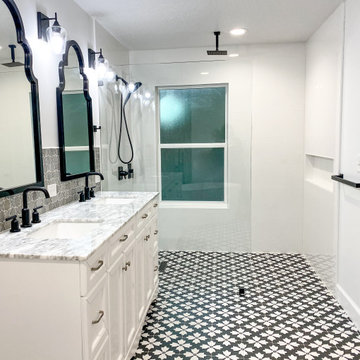
A beautiful place to relax. Double Vanity and double hung mirrors for style and function. Frameless shower and bold tiles offer an open flow into the shower.
 High Country Renovations
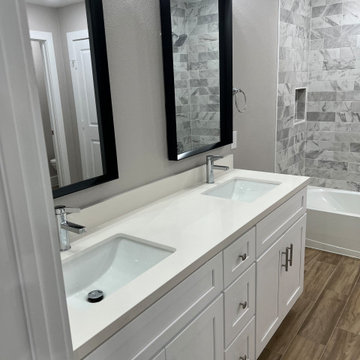
Our Houston bathroom remodelers modify and change some elements and ensure they are up to the latest standards for safety and comfort. With functionality and aesthetics intact, we offer the best of both worlds to maximize your modern bathroom space.
166