
Search results for "Offering functions" in Home Design Ideas

 Atwater Inc. Studio
This private residence is designed to reflect an elegant yet serene mood enhanced by soft color pallets. Selective artwork collages and custom textile and carpets compose a symphony of luxury and timeless living. Functionality and practicality are integrated into the details to anticipate every need of residents, offering indulgence and comfort in each space.

 Concept Renovations, Inc.
The Impressive Studio City Mid-Century Exterior Masterpiece was a comprehensive interior and exterior remodel, revitalizing a dated property into a stunning modern sanctuary. The homeowners sought to blend mid-century design with a contemporary twist, emphasizing clean lines, natural materials, and expansive views. We transformed the exterior with a sleek wood-paneled entrance, smooth stucco walls, and minimalist landscaping, creating an inviting curb appeal that reflects the home's architectural roots. Large, custom glass doors seamlessly connect the indoors with the outdoors, bathing the interior in natural light and offering breathtaking views of the surrounding Studio City landscape.
Inside, we continued the mid-century theme by selecting warm wood flooring, an open-concept layout, and modern fixtures that merge style with comfort. The homeowners wanted a space that felt sophisticated yet warm, and our team worked closely with them throughout the project to ensure every detail met their vision. As a Studio City-based company, we took pride in sourcing local materials and embracing the area's aesthetic. This remodel has resulted in a mid-century masterpiece that not only enhances the home’s functionality but also stands as a true statement piece in the neighborhood.

 Silcon Constructors Inc.
Offering 5200 sq. ft., this beautiful residence was thoughtfully laid out for privacy and comfort. The spacious and functional single level floorplan includes four bedroom suites and a fifth full bath that are strategically located in separate wings of the home.
Find the right local pro for your project

 Method Homes
Mariko Reed
Living room - rustic open concept dark wood floor living room idea in Sacramento with beige walls, a ribbon fireplace and a stone fireplace
Living room - rustic open concept dark wood floor living room idea in Sacramento with beige walls, a ribbon fireplace and a stone fireplace
 Express Sunrooms of Charleston
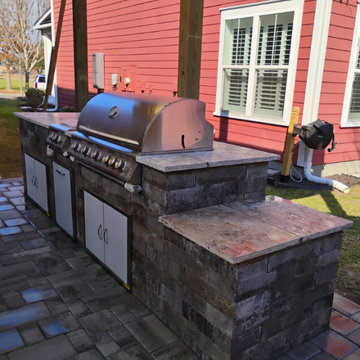
This outdoor kitchen in Charleston, SC has a layout encourages conversation and connection, offering a functional and beautiful extension of the home’s outdoor space.

 AGM Home Store, LLC
Your showerhead and body sprays need to function seamlessly and maintain lasting durability. We offer only the most dependable showerheads in some countless varieties of styles and designs we could get our hands on. Our showerheads and body sprays range from single to multiple functions in a variety of different sizes and shapes. We also offer a large assortment of materials, like durable long-lasting Brass, Stainless Steel, and ABS. To aid you in the selection process, we offer a large assortment of showerheads with the shower arm already included. With options like rain showers, which mimic the natural, relaxing feeling of rain falling on your skin or maybe you prefer a more high-pressure shower head, which ever your choice we are sure you will find it on AGM Home Store.

 Northworks Architects + Planners
Home office - transitional freestanding desk dark wood floor and brown floor home office idea in Chicago with white walls

Sponsored
Columbus, OH

Structural Remodeling
Franklin County's Heavy Timber Specialists | Best of Houzz 2020!
 Dover Home Remodelers
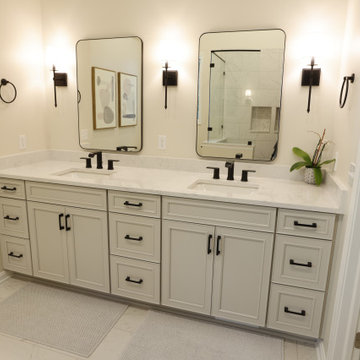
Discover the perfect blend of form and function with our custom vanity cabinets. Designed with Waypoint Cabinetry's Harbor finish and complemented by Corian Quartz surfaces in Ashen Grey, these cabinets offer both ample storage space and timeless elegance, enhancing the beauty and functionality of the primary bathroom.
 Haas Development and Construction
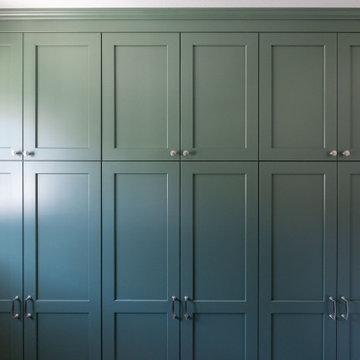
This laundry room boasts a full wall of custom cabinetry, offering generous storage to keep everything neatly organized. The clean Shaker-style design, finished in a rich green tone, combines timeless style with everyday function.
 radicle
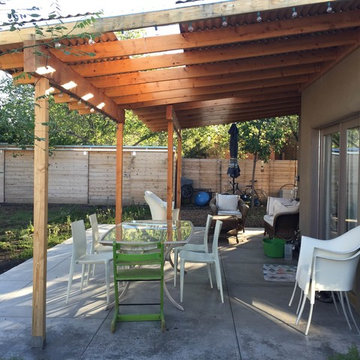
The back patio offers indoor-outdoor living throughout the year and a cool place for dining and entertaining during the warmer months. A custom shed with horizontal wood planks mimics the fence design, giving the space an open, modern feel while offering ample storage for an active family.

 CP Interiors Ltd
Austin Jensen Photography
Inspiration for a rustic wine cellar remodel in New York with storage racks
Inspiration for a rustic wine cellar remodel in New York with storage racks

 Anew Decor
Linda Wright, photographer. We added, color and design to this traditional home and the owner received multiple offers after being on the market only one day!
We added a separate seating area, which increased the function of the space.

 Leicht Toronto
This large bright LEICHT kitchen showcases how function meets beauty! Two islands offering two completely unique functions while still remaining seamless within this asymmetrical designed kitchen.



 Comfortex Window Fashions
Odysee™ Cellular Blinds offer the convenient operation of a blind with the soft fabric look and feel of a shade. Innovative fully functional vanes compress to offer a clear view and expand to 1" cells to provide significant insulation for year round energy efficiency.
 Leicht Toronto
This large bright LEICHT kitchen showcases how function meets beauty! Two islands offering two completely unique functions while still remaining seamless within this asymmetrical designed kitchen.

 Baer's Furniture
Offering storage in two drawers at the bottom and open display in three tiers, this unique bookcase offers function as well elegant design. Wavy sea glass back panels are back-lit with LED lighting for a soft, inviting glow.
 J.P. Hoffman Design Build
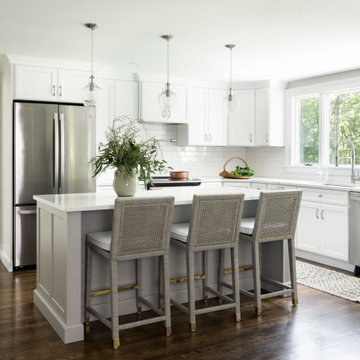
Offering a beautiful view through a large window into the backyard, we knew we would highlight the window and design a new kitchen layout, around that window. The former kitchen felt closed in with super dark cabinets. Along with the homeowner, our team designed a light and airy kitchen, including a new pass through to the dining room. Closed off from the kitchen before, the pass through not only allows light to flow in from the beautiful bay window in the dining room, but if offers a functional countertop used for entertaining and serving guests.
Not pictured is a drop zone, located immediately when you enter from the mudroom. Drop zones are fantastic for everyday items like keys, wallets, dog gear and more. We added an additional opening to the living room, right off the kitchen as well as a wet bar strategically placed outside the ever day kitchen work zone. Wet bars are fantastic for holding entertainment dishware, barware and appetizers!
We finished the space with beautiful new hardwood floors throughout the entire first floor, except the tile in the mudroom.


 Thinkterior LLC
Contemporary Clubhouse
Bringing the outdoors inside for a bright and colorful indoor playroom perfect for playtime, arts and crafts or schoolwork.
Theme:
The theme for this inviting and playful space is a creative take on a functional playroom blending the contemporary and functional base of the room with the playful and creative spirit that will engage these lucky children.
Focus:
The playroom centers on an amazing lofted clubhouse perched against a custom painted pasture and perched on makeshift trees boasting the perfect place for creative adventures or quiet reading and setting the inviting feel for the entire room. The creative and playful feeling is expanded throughout the space with bright green patches of shag carpet invoking the feel of the pasture continuing off the wall and through the room. The space is then flanked with more contemporary and functional elements perfect for children ages 2-12 offering endless hours of play.
Storage:
This playroom offers storage options on every wall, in every corner and even on the floor. The myWall storage and entertainment unit offers countless storage options and configurations along the main wall with open shelving, hanging buckets, closed shelves and pegs, anything you want to store or hang can find a home. Even the floor under the myWall panel is a custom floordrobe perfect for all those small floor toys or blankets. The pasture wall has a shelving unit cloaked as another tree in the field offering opened and closed cubbies for books or toys. The sink and craft area offers a home to all the kids craft supplies nestled right into the countertop with colorful containers and buckets.
Growth:
While this playroom provides fun and creative options for children from 2-12 it can adapt and grow with this family as their children grow and their interests or needs change. The myWall system is developed to offer easy and immediate customization with simple adjustments every element of the wall can be moved offering endless possibilities. The full myWall structure can be moved along with the family if necessary. The sink offers steps for the small children but as they grow they can be removed.
Safety:
The playroom is designed to keep the main space open to allow for creative and safe playtime without obstacles. The myWall system uses a custom locking mechanism to ensure that all elements are securely locked into place not to fall or become loose from wear. Custom cushioned floor rugs offer another level of safety and comfort to the little ones playing on the floor.
 Ron Lee Homes
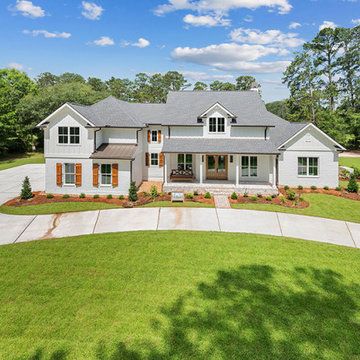
This New Custom Home Offers A Sprawling Floorplan With Uniquely Designed Features That Are Both Functional And Eye-Catching.
 Steinbock Interior Design Group
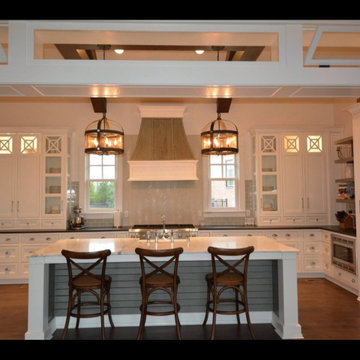
In this kitchen remodel, elegance meets practicality. Custom cabinets offer ample storage, enhancing both style and functionality. The space comes to life with new light fixtures, plumbing fixtures, accessories, a captivating backsplash, and sleek countertops.
2018
62