
Search results for "Offering functions" in Home Design Ideas

 Designing Connections
Sonrise Construction photo of a serene pool with a view that hints of the indoors and offers an idea of a relaxing lifestyle wrapped around the outdoors.

 Colwynn Garden Design
This section of the front yard was excavated and filled in with drainage rocks to create a Rain Garden. This is situated in a spot that captures storm-water flow coming down the hillside and provides a basin to store rainwater that normally would have run straight off the slope.
Blue River Rocks cover the area and create an illusion of water when wet.
 KSI Kitchen & Bath
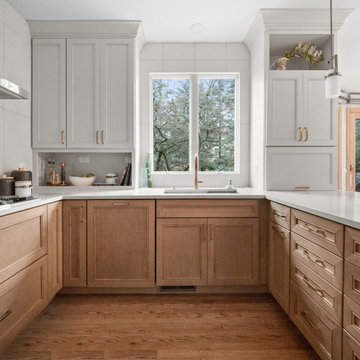
Rose Kokali's customer desired a kitchen that was open, functional, and bright—a haven for her passion for cooking and baking—that would also include a thoughtful space for her beloved dog, and she delivered!
This project offered a perfect opportunity to weave in 2025’s emerging design trends while creating a space tailored to the client's lifestyle.
Find the right local pro for your project
 Designer Group USA Inc
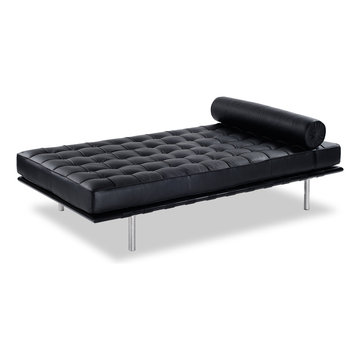
Need an additional spot for lounging by day? This functional daybed offers a playful modern style, featured in Black Full Leather upholstery with accent stitching and tuftings, and metal tube legs.
Dimensions: 76" x 38 " x 17/24"

 Betty Wasserman Art & Interiors: The Hamptons
This modern Nantucket retreat was designed for a multi-generational family, seamlessly blending nautical charm with practical elegance. Each space balances functionality and relaxation, catering to both work and leisure. Each room exudes unique charm and adaptability, blending artful touches with practicality for a warm, inviting ambience.
Experience the refreshing ambience of these bathrooms with thoughtful layouts and luxurious fixtures. Designed to rejuvenate, each space combines elegance with functionality, offering a serene retreat within the home. Perfect for a revitalizing escape.

 Ambiance, Inc.
Home automation is an area of exponential technological growth and evolution. Properly executed lighting brings continuity, function and beauty to a living or working space. Whether it’s a small loft or a large business, light can completely change the ambiance of your home or office. Ambiance in Bozeman, MT offers residential and commercial customized lighting solutions and home automation that fits not only your lifestyle but offers decoration, safety and security. Whether you’re adding a room or looking to upgrade the current lighting in your home, we have the expertise necessary to exceed your lighting expectations.
 J Hill Interiors
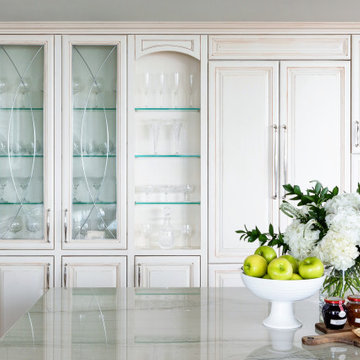
 transformed a dated downtown condo with little very functionality to offer, into a dream kitchen and bath that has both form and function. The client wanted something elegant and sophisticated but also had to maximize space, storage and conform with their daily lifestyle. Construction done by KC Custom Remodeling.

Sponsored
Plain City, OH

The Creative Kitchen Company
Columbus Area Kitchen Remodeling and Refacing Professional

 Forever Redwood
A custom-made Arched Arbor Kit is more than just a decoration; it’s a transformative addition to your property that will last for decades. At Forever Redwood, we offer the best Arched Arbor Kit for sale available on the market today. Put this beautiful arch in your garden, on your walkway, patio, in your back yard, or as the entrance to your business. Its style and functionality is unmatched.
 Wiles Design Group
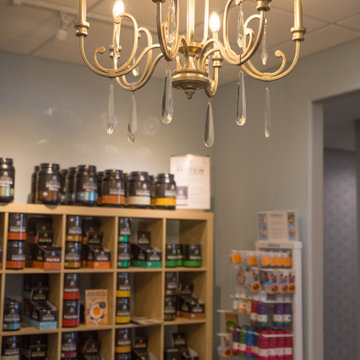
Project by Wiles Design Group. Their Cedar Rapids-based design studio offers commercial interior design services, creating functional and aesthetically pleasing environments tailored to enhance brand identity and optimize workspace efficiency. They serve the entire Midwest, including Iowa City, Dubuque, Davenport, and Waterloo, as well as North Missouri and St. Louis.

 LL Flooring
For a vintage vibe with a modern mindset, the soft brown and bisque hues of Draper Parquet from AquaSeal is the floor you've been looking for. Its large, water-resistant planks make installation fast and easy. This ultra-functional laminate pays tribute to the look of handcrafted geometric wood planks offering statement style that is sure to turn heads

 Lustig Custom Cabinets
Right of the kitchen is the butler's pantry. Designed for storage & clean-up, this room offers lots of additional high-functioning space.
Example of a small minimalist single-wall ceramic tile and white floor kitchen pantry design with an undermount sink, flat-panel cabinets, white cabinets, quartz countertops, white backsplash, stainless steel appliances and white countertops
Example of a small minimalist single-wall ceramic tile and white floor kitchen pantry design with an undermount sink, flat-panel cabinets, white cabinets, quartz countertops, white backsplash, stainless steel appliances and white countertops

 Interior Designs by Ria
This home has a completely new design due to storm Sandy. Opening up rooms and designing the home for the purpose of the clients entertaining needs was the design concept. A kitchen that offers so much space for cooking and enjoying their friends and family. Designing a space for those who occupy it and the functions in which will be performed is always my belief.

 Alderwood Landscape Architecture and Construction
This landscape functionally provides several entertaining spaces. Low-growing shrubs and plenty of rocks and greenery visually divide up the space. Finally, the outdoor structure offers year-long use thanks to the heaters.


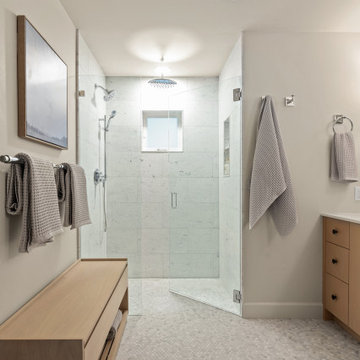
 Kimberlee Marie Interiors
We transformed this home from disjointed and dated to harmonious and inviting, blending modern functionality with warm, welcoming design elements to create a beautifully cohesive and comfortable space.
This serene bathroom with a spacious double-sink vanity features soft blue backsplash tiles, dual mirrors, and elegant cabinetry. The calming hues and ample counter space offer both style and functionality.

 Interiors and Functional Design
With much attention to functionality and design details, using sustainable materials with elevated IAQ in mind, this living room offers either a quiet space to relax and enjoy the amazing views, or a great space for entertaining.
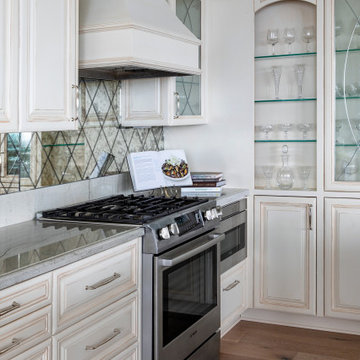 J Hill Interiors
 transformed a dated downtown condo with little very functionality to offer, into a dream kitchen and bath that has both form and function. The client wanted something elegant and sophisticated but also had to maximize space, storage and conform with their daily lifestyle. Construction done by KC Custom Remodeling.

 Counterparts, Inc.
This kitchen remodel on Wilmington Island is done in LG Viatera Willow White Engineered Quartz. The Willow White offers a nice contrast to the custom made grey cabinet built by David Turner at Function and Form.
Photo's by Sherry Siegel



 Victor Mulbauer
New Installation of Red Oak Wood, 3 1/4 in width. White-washed Bona Stain was used, Bona Finish, as well as Bona Traffic HD.
**This photo is of the Red Oak Wood (3 1/4 inch) prior to the application of the white-washed Bona Stain.

 Kitchen Art Design
This angle showcases the function of both kitchen islands. The first island offers multiple storage solutions and cooking space, while the second doubles as both a work top and a dining area.
 Interior Designs by Ria
This home has a completely new design due to storm Sandy. Opening up rooms and designing the home for the purpose of the clients entertaining needs was the design concept. A kitchen that offers so much space for cooking and enjoying their friends and family. Designing a space for those who occupy it and the functions in which will be performed is always my belief.
91