
Search results for "Offering functions" in Home Design Ideas

 KabCo Kitchens
This complete home renovation started in the the kitchen. An expansive white kitchen was created using Homecrest Cabinetry in two distinct finishes, Maple Alpine for the perimeter and Maple Anchor for the Island. This large island features a waterfall quartz counter on both sides This design was achieved by removing walls, installing new flooring, doors and incorporating a home bar. was This inviting new kitchen is now the focal point of this South Miami home offering updated style, function and plenty of daylight.
 The Cabination
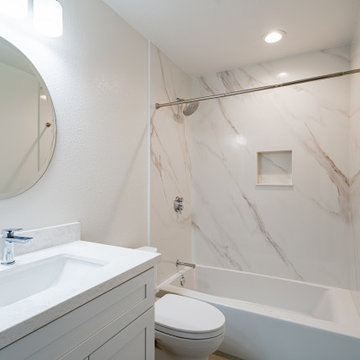
This elegant bathroom renovation combines serene modern design with luxurious details. The white vanity and sleek round mirror create a clean and minimalist aesthetic, while the luxurious stone backsplash brings texture and sophistication to the space. The shower area is the focal point, with high-quality marble-like walls and a thoughtful, functional layout that provides both style and convenience.
With a focus on creating a calm, inviting atmosphere, this bathroom is designed to offer a relaxing space where you can unwind. Its modern yet timeless design ensures it will remain both stylish and functional for years to come. Premium RTA Kitchen Cabinets by The Cabination have inspired this design philosophy, offering a perfect blend of style and functionality for every corner of the home.

 Mosaik Design & Remodeling
This bathroom cabinet has white doors inset in walnut frames for added interest and ties both color schemes together for added cohesion. The vanity tower cabinet is a multi-purpose storage cabinet accessed on all (3) sides. The face is a medicine cabinet and the sides are his and her storage with outlets. This allows for easy use of electric toothbrushes, razors and hairdryers. Below, there are also his and her pull-outs with adjustable shelving to keep the taller toiletries organized and at hand.
Can lighting combined with stunning bottle shaped pendants that mimic the tile pattern offer controlled light on dimmers to suit every need in the space.
Wendi Nordeck Photography
Find the right local pro for your project
 TilesMax Remodeling
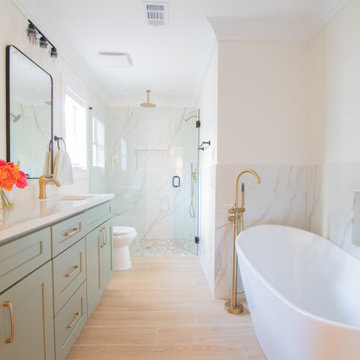
This luxurious bathroom remodel is the perfect blend of style, comfort, and functionality. Designed to create a spa-like retreat, the space features high-end materials, elegant fixtures, and thoughtful details that elevate the overall design.
This bathroom remodel was designed with a focus on functionality and aesthetics, ensuring it meets the needs of the homeowners while offering a timeless look.

 Hard Topix LLC
This kitchen perimeter features Hard Topix Concrete Countertops. Color is Chelsea Gray and the finish is light grind. www.hardtopix.com.
Photo by M-Buck Studio

 User
Grove Supply Inc. is proud to present this anvil finished floor mount vanity, by Native Trails. The VNB368 is made from premium materials, this Floor Mount Vanity offers great function and value for your home. This fixture is part of Native Trails's decorative Americana Collection Collection, so make sure to check out other styles of fixtures to accessorize your room.

 Studio 1200
After having lived in 22 different places all around the world, this family decided to settle in a Dutch colonial home in Harding Township. The house sits on a wonderful piece of property that is only challenged by the wetlands that surround it. For this reason, we had to work within the existing footprint and not consider any additions. The homeowners wanted to be able to host the holidays in their new home which meant we had an aggressive design and construction schedule. We started the design work in the Spring of 2012 and construction took place over the Summer and into the Fall. By Thanksgiving, the project was complete, with no meaningful cost overruns.
Renovations included a new kitchen, mudroom, and office/library on the first floor and a new master suite, hall bath, home office, and laundry room upstairs. The challenge was creating comfortable space with clean lines that would accommodate the homeowner’s casual and worldly lifestyle, but would not feel out of place with the character of the existing house.
The kitchen is a glorious hard-working space with lots of counter space, space for a giant farmer’s table, and symmetrical views through oversized double hung-windows out to the expansive yard. The master bath is outfitted with wood, stone, and metal, and also includes artifacts from some of their world travels. In a second phase of work, we designed some outbuilding to further enhance the character of the property. Currently we are working with the family to design a memorial to honor their child who died of Leukemia.

Sponsored
Plain City, OH

The Creative Kitchen Company
Columbus Area Kitchen Remodeling and Refacing Professional

 Elaine Musiwa
Photo: Elaine Musiwa © 2015 Houzz
Inspiration for a contemporary kitchen remodel in New York
Inspiration for a contemporary kitchen remodel in New York
 Revive Design and Renovation
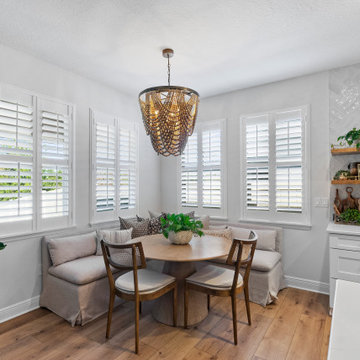
This light-filled dining nook offers the perfect blend of style and function. A round pedestal table and cane-back chairs add warmth with natural wood tones, while the beaded chandelier provides a statement-making, coastal-inspired focal point.

 Nip Tuck Remodeling
This close-up showcases a stylish and functional bathroom vanity detail. The countertop appears to be a light-toned engineered marble or quartz with subtle veining, offering a durable and elegant surface. A rectangular undermount ceramic sink with clean lines is seamlessly integrated into the countertop.

 Interior Designs by Ria
This home has a completely new design due to storm Sandy. Opening up rooms and designing the home for the purpose of the clients entertaining needs was the design concept. A kitchen that offers so much space for cooking and enjoying their friends and family. Designing a space for those who occupy it and the functions in which will be performed is always my belief.

 Timan Custom Window Treatments, Inc
Duette shades add a sleek profile to this space, while offering the functionality of room-darkening and energy efficiency.
Inspiration for a timeless dark wood floor home theater remodel in Cleveland with a wall-mounted tv
Inspiration for a timeless dark wood floor home theater remodel in Cleveland with a wall-mounted tv
 Bayside Home Builders
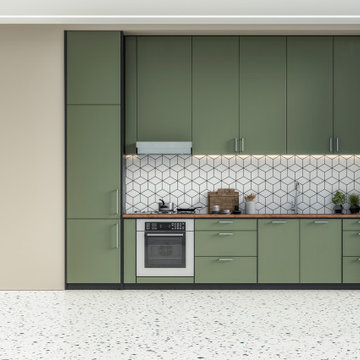
A sleek and sophisticated kitchen design that epitomizes urban luxury. The expansive kitchen island, topped with a polished marble countertop, stands as a statement piece, offering a spacious area for meal preparation and casual dining. Above, elegant gold-trimmed pendant lights add a touch of opulence and warmth to the modern aesthetic. The deep blue cabinetry contrasts strikingly against the marble backsplash, creating a bold, yet harmonious palette. The open shelving features a curated display of kitchenware, integrating functionality with decorative appeal. This culinary space is not just a testament to contemporary design but a celebration of refined taste and architectural detail, seamlessly blending into the living area to create an inviting, open-plan living space.

Sponsored
Plain City, OH
The Creative Kitchen Company
Columbus Area Kitchen Remodeling and Refacing Professional

 Plain & Posh
This stunning home is a combination of the best of traditional styling with clean and modern design, creating a look that will be as fresh tomorrow as it is today. Traditional white painted cabinetry in the kitchen, combined with the slab backsplash, a simpler door style and crown moldings with straight lines add a sleek, non-fussy style. An architectural hood with polished brass accents and stainless steel appliances dress up this painted kitchen for upscale, contemporary appeal. The kitchen islands offers a notable color contrast with their rich, dark, gray finish.
The stunning bar area is the entertaining hub of the home. The second bar allows the homeowners an area for their guests to hang out and keeps them out of the main work zone.
The family room used to be shut off from the kitchen. Opening up the wall between the two rooms allows for the function of modern living. The room was full of built ins that were removed to give the clean esthetic the homeowners wanted. It was a joy to redesign the fireplace to give it the contemporary feel they longed for.
Their used to be a large angled wall in the kitchen (the wall the double oven and refrigerator are on) by straightening that out, the homeowners gained better function in the kitchen as well as allowing for the first floor laundry to now double as a much needed mudroom room as well.
 AMA Development NJ
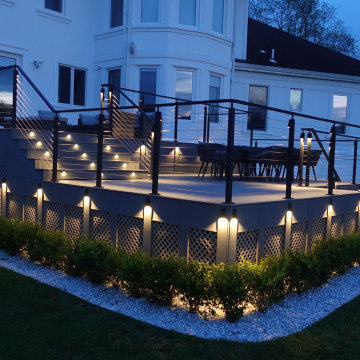
Sleek lighting fixtures and stylish railing were incorporated to enhance safety and ambiance, while meticulous detailing brought the vision to life. Stone slab pathways were intricately laid, offering both functionality and aesthetic appeal, leading to a surrounding landscape adorned with decorative plants and stone accents.
 Betty Wasserman Art & Interiors: The Hamptons
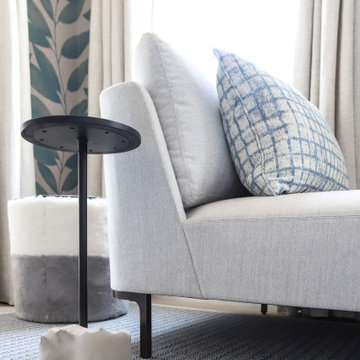
This modern Nantucket retreat was designed for a multi-generational family, seamlessly blending nautical charm with practical elegance. Each space balances functionality and relaxation, catering to both work and leisure. Each room exudes unique charm and adaptability, blending artful touches with practicality for a warm, inviting ambience.
Experience the refreshing ambience of these bathrooms with thoughtful layouts and luxurious fixtures. Designed to rejuvenate, each space combines elegance with functionality, offering a serene retreat within the home. Perfect for a revitalizing escape.
 Betty Wasserman Art & Interiors: The Hamptons
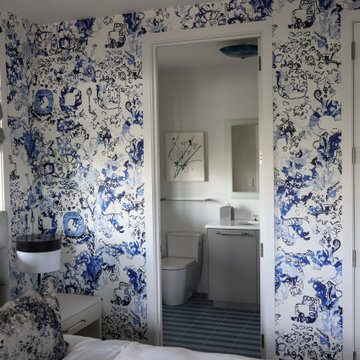
This modern Nantucket retreat was designed for a multi-generational family, seamlessly blending nautical charm with practical elegance. Each space balances functionality and relaxation, catering to both work and leisure. Each room exudes unique charm and adaptability, blending artful touches with practicality for a warm, inviting ambience.
Experience the refreshing ambience of these bathrooms with thoughtful layouts and luxurious fixtures. Designed to rejuvenate, each space combines elegance with functionality, offering a serene retreat within the home. Perfect for a revitalizing escape.

Sponsored
Plain City, OH
The Creative Kitchen Company
Columbus Area Kitchen Remodeling and Refacing Professional
 Sharon Hocking INTERIOR DESIGN
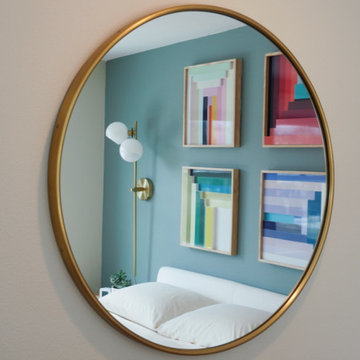
Bright fun guest room with space to work. This tight space needed form and function and bright welcoming colors for guests. Solutions were simple furnishings that offered comfort yet visually kept the space clean and uncluttered. Fun space!
 Tati Goldstein Interior Design
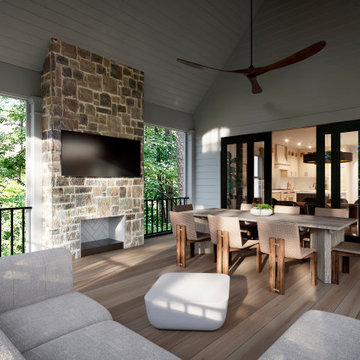
This stunning screened porch seamlessly blends indoor and outdoor living, creating an inviting retreat surrounded by nature.
The natural wood dining table, paired with woven chairs, offers a chic and functional setup for al fresco dining, while the cozy sectional and ottoman create a separate lounging area ideal for unwinding and enjoying the tranquil surroundings.
This thoughtfully designed space combines elegance, comfort, and functionality, providing the perfect backdrop for gatherings or quiet moments immersed in nature.

 Norton Homes
Exceptional custom-built 1 ½ story walkout home on a premier cul-de-sac site in the Lakeview neighborhood. Tastefully designed with exquisite craftsmanship and high attention to detail throughout.
Offering main level living with a stunning master suite, incredible kitchen with an open concept and a beautiful screen porch showcasing south facing wooded views. This home is an entertainer’s delight with many spaces for hosting gatherings. 2 private acres and surrounded by nature.
93