
Search results for "Offering options" in Home Design Ideas

 Eyoh Design
Guadalajara, San Clemente Coastal Modern Remodel
This major remodel and addition set out to take full advantage of the incredible view and create a clear connection to both the front and rear yards. The clients really wanted a pool and a home that they could enjoy with their kids and take full advantage of the beautiful climate that Southern California has to offer. The existing front yard was completely given to the street, so privatizing the front yard with new landscaping and a low wall created an opportunity to connect the home to a private front yard. Upon entering the home a large staircase blocked the view through to the ocean so removing that space blocker opened up the view and created a large great room.
Indoor outdoor living was achieved through the usage of large sliding doors which allow that seamless connection to the patio space that overlooks a new pool and view to the ocean. A large garden is rare so a new pool and bocce ball court were integrated to encourage the outdoor active lifestyle that the clients love.
The clients love to travel and wanted display shelving and wall space to display the art they had collected all around the world. A natural material palette gives a warmth and texture to the modern design that creates a feeling that the home is lived in. Though a subtle change from the street, upon entering the front door the home opens up through the layers of space to a new lease on life with this remodel.
 Chervin Kitchen & Bath Inc.

This modern laundry has a chic, retro vibe with black and white geometric backsplash beautifully contrasting the rich, black cabinetry, and bright, white quartz countertops. A washer-dryer set sits on the left of the single-wall laundry room, enclosed under a countertop perfect for sorting and folding laundry. A brass closet rod offers additional drying space above the sink, while the right side offers additional storage and versatile drying options. Truly a refreshing, practical, and inviting space!
 MIG Furniture Design, Inc.
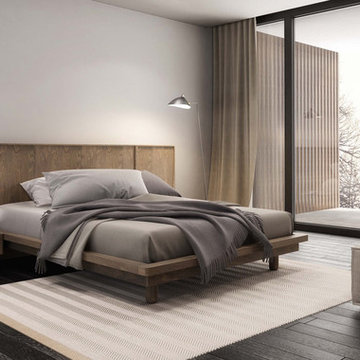
Surface Bedroom Set by Huppe, Canada. The Surface Bedroom collection is made of North American birch veneer and features a very unique and interesting design that will adorn any interior, making it even more modern and gorgeous. The low profile of the Surface platform bed underlines its stout and robust appearance and adds a modern stunning look. However the focal point of this bed is definitely its headboard that offers so many customization options. The headboard can be ordered either standard or extended, with or without upholstered. The optional extensions can be also equipped with either Shelves or Drawers and with or without Light. The platform bed Surface can be ordered with optional matching case-goods:nightstands, dresser, chest and mirrors. The drawers of the casegoods close softly thanks to invisible self-closing German slides. The interior of each drawer is stained the same finish as the furniture itself and coated with a silky finish that protects the most delicate garments. All the storage casegoods come with a lacquered glass on the top, making the design even more noble and elegant. The platform bed Surface only requires a mattress that sits on Italian slats and does not require a box spring.
Available in a variety of finishes according to our color samples. Presented in Smoked Birch #32 finish (main picture).
The starting price is for the Surface Queen size Bed with a Standard Non-Upholstered Headboard.
Contact our office to get Surface Bed for even better price! Limited Time Offer!
P: 718-676-1977 (MIG Furniture, Brooklyn NY)
Dimensions:
Queen Size Bed: W66.5" x D85" x H40"
King Size Bed: W84" x D85" x H40"
Headboard Extensions: W22.5" x D2" x H40"
Night Stand: W24" x D19" x H22"
Double Dresser: W66" x D19" x H30"
Lingerie Chest: W24" x D19" x H56"
Wall Mirror: W46" x D2" x H26"
Floor Mirror: W29" x D2" x H75"
Find the right local pro for your project
 Clay Construction Inc.
Clay Construction | clayconstruction.ca | 604-560-8727 | Duy Nguyen Photography

Large transitional white two-story wood exterior home photo in Vancouver with a shingle roof
Large transitional white two-story wood exterior home photo in Vancouver with a shingle roof





Sponsored
Columbus, OH

Hope Restoration & General Contracting
Columbus Design-Build, Kitchen & Bath Remodeling, Historic Renovations
 MIG Furniture Design, Inc.
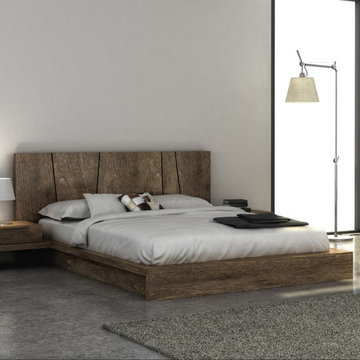
Modern Bedroom Silk by Huppe. The Silk collection is manufactured in birch veneer specially selected, which is timeless and sophisticated. The Bed repeats the lines of the night tables, giving a sense of balance to the collection. The headboard consists of 5 distinct sections with architectural details that let daylight or optional LED lighting pass through. Silk creates a warm and comforting atmosphere. Optionally, the set also offers a dresser, chest and nightstands to give the bed a comfortable storage system. Equipped with invisible self-clothing slides, the drawers close efficiently. The interior of the drawers is specially treated and stained to match the exterior. The platform bed only requires a mattress that sits on a European-style wooden base with metal slats.
The bed can be ordered with an optional Storage Platform, please check the additional images.
Available in a variety of finishes according to our color samples. Shown in Smoked #32 finish.
The starting price is for the Queen size Bed.
Contact our office to get Silk Bed for even better price! Limited Time Offer!
P: 718-676-1977 (MIG Furniture, Brooklyn NY)
Dimensions:
Queen Size Bed: W79" x D88.7" x H37"
King Size Bed: W97" x D88.7" x H37"
1 Drawer Night Stand: W21.7" x D20" x H13.5"
2 Drawer Night Stand: W22" x D19" x H16"
6 Drawer Dresser: W66" x D19" x H29"
5 Drawer Chest: W30" x D19" x H50"
Horizontal Mirror: W46" x D2.3" x H26"
Floor Mirror: W23" x D2.3" x H75"

 Yourson Contracting LLC
Example of a mid-sized transitional 3/4 white tile multicolored floor and single-sink alcove shower design in Phoenix with shaker cabinets, medium tone wood cabinets, a two-piece toilet, white walls, a vessel sink, a hinged shower door, white countertops, a niche and a built-in vanity
 MIG Furniture Design, Inc.
USUALLY IN STOCK. Usually leaves our warehouse within 3-7 business days.
Free shipping and assembly within New York City. Enter Coupon code 'NYC' on checkout.
Made in Italy by Rossetto

Modern Italian Sideboard / Buffet Gola by Rossetto. New fabulous looking dining set by Rossetto, manufactured and brought from Italy, is presented here to furnish your dining room with the latest interior trends. The buffet features thick and durable plexiglass legs and heat-treated oak structure, giving noble and stylish look. The sideboard features door compartments as well as drawers, providing an abundance of internal storage space for all the dining ware and cutlery. The Gola dining furniture collection also offers optional dining table and chairs in the same finish and style.
The starting price is for the Sideboard Gola.
Dimensions:
Sideboard/Buffet: W83" x D20" x H34"
Dining Table: W102" x D43" x H30"
Dining Chair: W18" x D21" x H32"
 Jamaica Cottage Shop Inc

Excerpt via our website ~ The Gibraltar Cabin is a clever little cabin design that includes a porch with a very attractive eye-catching barrel arch at the entrance. The single door is complimented by an additional five foot wide double door on the gable end. The elegant country charm is achieved with the large barn sash windows and rustic board and batten siding and is protected by a green corrugated metal roof.
The post and beam frame makes this cabin a strong backyard out-building. A sturdy interior work bench has also been included. This rugged and attractive design is beautiful from the front view. This versatile design can be configured for many uses. It will make a perfect cabin, tiny house, getaway retreat, art studio, home office, garden or potting shed, kids playhouse, a pool house. Fitted with large double doors, the Gibraltar cabin is very capable of handling all your storage needs.
Any of our buildings can be customized to fit all of your needs. We offer insulation, plumbing and electrical packages; alternative choices for roofing, siding, flooring, windows, and doors; and other custom options such as built-in storage, decorative arches, cupolas, painting, staining, and flower boxes. Take a look at what we have to offer on our Options Pricing page or give our design team a call for a quote.
The basic model of this style is available as cabin kits (estimated assembly time - 2 people, 32 hours), diy micro cottage house plans, or fully assembled micro cabins.
Picture shows optional skinned hemlock posts.

 Publisher
The kitchen, often considered the heart of the home, is a space where functionality and aesthetics coalesce. Among the myriad choices homeowners face when designing or renovating their kitchens, selecting a suitable kitchen splashback is crucial. In recent years, glass splashbacks have emerged as a versatile and universally appealing option. This article delves into the reasons why a glass kitchen splashback is suitable for everyone, blending seamlessly with diverse preferences, lifestyles, and design aesthetics.
Versatility in Design
One of the key factors that make glass kitchen splashbacks universally suitable is their versatility in design. Glass offers a neutral and timeless aesthetic, effortlessly complementing various interior styles, from modern and minimalist to classic and eclectic. Whether your kitchen embodies a sleek, contemporary vibe or a rustic, traditional charm, a glass splashback seamlessly integrates into the design landscape.
Furthermore, the transparency of glass allows it to adapt to any colour scheme or pattern in the surrounding space. Whether you prefer bold and vibrant hues or a more subdued palette, a glass splashback can be customised to match your preferences, making it an ideal choice for homeowners seeking design flexibility.
Enhanced Perception of Space
Glass has a unique ability to create an illusion of space and openness in a room. This quality is particularly beneficial for smaller kitchens or those with limited natural light. A glass kitchen splashback reflects sunlight, making the space brighter and more expansive. By enhancing the perception of the room, glass splashbacks contribute to an overall sense of airiness and openness, creating an inviting atmosphere that suits various home sizes and layouts.
Easy Maintenance and Hygiene
Practicality is a paramount consideration in kitchen design, and glass splashbacks excel in ease of maintenance and hygiene. Unlike porous materials such as tiles or grout, glass provides a smooth, non-absorbent surface that is easy to clean and maintain. Spills and splatters can be effortlessly wiped away with a damp cloth, ensuring a hygienic and sanitary kitchen environment.
The non-porous nature of glass also prevents mould and bacteria growth, making it a suitable choice for families with young children or individuals with allergies. The low-maintenance aspect of glass makes it a universally appealing option for those who value a clean and sanitary kitchen without the hassle of extensive upkeep.
Durability and Longevity
Glass kitchen splashbacks are known for their durability and longevity. The tempered glass commonly used in splashbacks is heat-resistant, ensuring it can withstand the rigours of a busy kitchen without compromising its integrity. This durability makes glass splashbacks suitable for households with avid home cooks who frequently use high-temperature cooking techniques.
Moreover, the longevity of glass ensures that it remains a sustainable and cost-effective choice over the long term. Unlike some materials that may wear out or become dated, a well-maintained glass splashback retains its aesthetic appeal and functionality for years, making it an investment that stands the test of time.
Customisation Options
Personalisation is a crucial aspect of home design, and glass kitchen splashbacks offer various customisation options. From selecting the colour and pattern to incorporating personalised designs or digitally printed images, homeowners can tailor their glass splashbacks to reflect their style and preferences.
The ability to customise glass splashbacks makes them suitable for everyone, allowing individuals to express their creativity and personality in the heart of their homes. Whether you opt for a bold, statement-making design or a subtle, elegant finish, the customisation options inherent in glass splashbacks ensure a perfect fit for diverse tastes.
Conclusion
In conclusion, the universality of glass kitchen splashbacks lies in their ability to seamlessly integrate into various design styles, enhance the perception of space, offer easy maintenance and hygiene, exhibit durability, and provide many customisation options. As a versatile and timeless choice, glass splashbacks cater to homeowners' preferences and practical needs across different demographics.
Whether you reside in a compact urban apartment or a spacious suburban home, whether your aesthetic leans towards modern minimalism or classic elegance, a glass kitchen splashback is a fitting and universal solution. Its adaptability to different lifestyles and design preferences positions it as a versatile and enduring element in the ever-evolving kitchen design landscape.
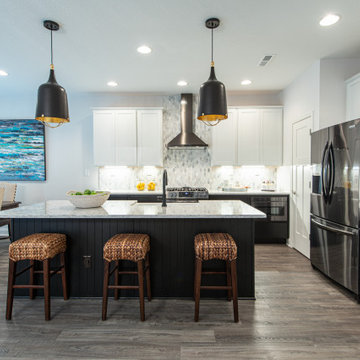
 Ball Homes
The two-story Dogwood plan offers lots of room to spread out, with a study or optional guest suite on the first floor and a primary bedroom suite plus two bedrooms and loft on the second floor. The flex room off the entry can serve as an office or formal living or dining room, with an option for a trey ceiling. The kitchen includes a step-in pantry and island with counter dining, opening to the large central Family Room. The study can also also be configured as a first floor guest suite with full bath, and a bay window is an available option. The hall from the garage offers semi-private access to the study/guest suite area, and an optional drop zone can keep busy families organized.
The upstairs primary bedroom includes a trey ceiling and the bath has a double bowl vanity, 5' shower, linen closet, and dual closets. An option for a garden tub or whirlpool and separate shower stall is also offered. Two bedrooms with generously sized closets, a hall bath, a utility room with folding counter, and large loft complete the upstairs. Optional picture windows are available in the loft. This plan includes a walk-in unfinished attic storage area off bedroom #2.

Sponsored
Columbus, OH

Snider & Metcalf Interior Design, LTD
Leading Interior Designers in Columbus, Ohio & Ponte Vedra, Florida

 Dallas Builders Association
UnionMain Homes at Lake Breeze is a new master-planned community in Lavon, Texas that opened on February 6, 2023. Lake Breeze offers spacious, modern floor plans on oversized lots with close access to Lake Lavon in the Community ISD. With a wide range of floorplans and lot sizes, there’s something for everyone.
UnionMain Homes offers 40-foot and 50-foot homesites each with distinct floorplans. The 40-foot floor plans come equipped with numerous upgrades, including signature design package finishes. Choose between 3-floor plan options with 4+ bedrooms and 2.5-4 baths, ranging from 2,728 -3,272 square feet to fit the needs of your family. There are 6 front entry 50-foot floor plan options to choose from, offering 3+ bedrooms and 2.5-4 baths ranging from 2,224 – 3,448 square feet equipped with design package finishes.
“This neighborhood truly exemplifies the UnionMain Homes brand and lifestyle for which we are known,” said Tim Gehan, UnionMain Homes CEO. “With our most popular features already included and personalization options available through our preselected design packages, we continue to offer our residents the best in luxury living in the most desirable locations in the Dallas area.”
In Lake Breeze, you’ll enjoy a small-town, family-friendly identity with a relaxed rural setting in one of the fastest-growing cities in Texas. This lakeside community is within mere minutes of some of Colin County’s best shopping, dining, and entertainment venues. With easy access to Interstate 30 and Highway 78 enjoy access to all that Dallas – Fort Worth has to offer.
As a Lake Breeze homeowner, you’ll join a community where your children’s education is a top priority. Community ISD has received numerous accolades due to the hard work of students, teachers, curriculum staff, and campus leadership. The school district believes in providing every student with every opportunity to succeed and offers a variety of competitive sports and provides a high-quality fine arts education.
About UnionMain Homes
Combining over 75 years of homebuilding experience, our commitment to creating better living environments remains unwavering. We build with the latest energy-efficient construction materials and use cutting-edge approaches to deliver comfortable, eco-friendly homes that ensure long-lasting enjoyment and higher resale values. But we don’t just focus on life inside the home- we believe in building community through each sought-after location we carefully select to build in, to truly enhance the lives of our customers.
To learn more about UnionMain Homes in Lake Breeze, visit our website here or visit our model at 711 Oak Street Lavon, Texas 75166.
This Home of the Week is presented by the Dallas Builders Association. For information on the Association please visit www.dallasbuilders.com.
 Lauren Nelson Design

Living room - transitional enclosed brown floor and wall paneling living room idea in San Francisco with beige walls, a standard fireplace and a stone fireplace

 Mark Levy Studio
My clients home is a wonderful combination of styles. On the exterior, the architectural style is Georgian/Georgian Colonial, covered in used bricks. Their interiors however, are more contemporary and transitional. The combination of these styles was the design program I was given for this entryway.
I configured the size, shape and frequency of the hand-beveled glass background pieces so they matched those of the used bricks on the exterior. I offered this idea to bring the exterior into the interior, and vice versa. There are many textures of clear glass used for the circular elements, as well as highlights created form hand-beveled glass as well. Since this entry faced south, I selected beveled glass with the intended effect (seen above) to flood the foyer with prismatic color cast through the beveled glass. In this way, the windows bring a full range of color to the interiors, but with no colored or stained glass actually being used.
Photo: Martin Fine
 Keitaro Yoshioka Photography
Backyard living space photography project in Norwell, MA
Brickstone Masonry Inc
Boston Design Guide
Keitaro Yoshioka Photography
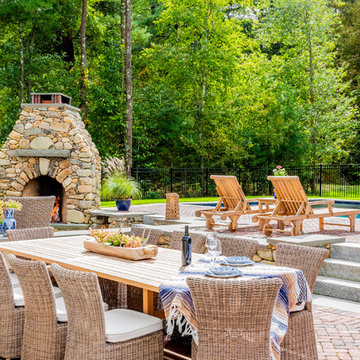
Inspiration for a timeless backyard brick patio remodel in Boston with a fireplace and no cover
Inspiration for a timeless backyard brick patio remodel in Boston with a fireplace and no cover


 Montana Timber Products
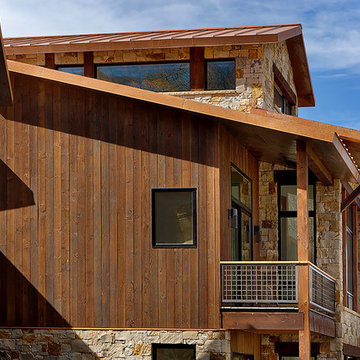
Complimenting the beautiful Colorado fall colors, this Montana Timber Products home features prefinished ranchwood™ Tackroom, Circle Sawn texture as a vertical installation.
-
The beautiful ranchwood Tackroom color, along with the vertical installation and stone work, combine for a painter's pleasure with the fall birch colors.
-
Our flagship product, ranchwood™ is Montana Timber Products' chemical free, kiln dried, alternative milled rough stock wood.
As an ideal reclaimed lumber alternative, the aesthetically pleasing rustic barn wood ranchwood™ is the result of an environmentally safe production process.
Offering uncompromising natural, rustic beauty, ranchwood™ is typically less expensive than antique reclaimed barnwood.
-
Combined textures solidify into a beautiful rustic brew.
-
A custom millwork shop, Montana Timber Products offers many options to the customer's delight.
Circle Sawn and Wire Brushed are Montana Timber Products' common cedar siding texturizing options.
The Circle Sawn texture commonly seen on rustic reclaimed barn wood is created from the large circular saw blades used in more traditional milling practices.
The Wire Brushed option adds physical and aesthetic depth to the wood grain.
In addition to the aesthetic beauty added from the texturing process, greater surface area is created, which allows the Seal-Once, 100% NO VOC waterproofer to more effectively penetrate the wood.
Guarneteed for ten years, Seal-Once prevents water ingress and is safe for exterior and interior use, children and pets.
-
Sophistication is no stranger to rustic application if done properly, as seen here with distinct lines and harmonious collaboration of wood and stone.
-
If the environment is important to you, Montana Timber Products natural wood siding, trim, flooring, interior accents, timbers, beams -- all of our wood products -- do not use degenerative chemicals as some other companies do to achieve desired effects.
Reclaimed wood, barn wood alternatives, and faux vintage wood are popular building materials further exemplified by Montana Timber Products environmentally friendly manufacturing technique.
 Montana Timber Products
Complimenting the beautiful Colorado fall colors, this Montana Timber Products home features prefinished ranchwood™ Tackroom, Circle Sawn texture as a vertical installation.
-
The beautiful ranchwood Tackroom color, along with the vertical installation and stone work, combine for a painter's pleasure with the fall birch colors.
-
Our flagship product, ranchwood™ is Montana Timber Products' chemical free, kiln dried, alternative milled rough stock wood.
As an ideal reclaimed lumber alternative, the aesthetically pleasing rustic barn wood ranchwood™ is the result of an environmentally safe production process.
Offering uncompromising natural, rustic beauty, ranchwood™ is typically less expensive than antique reclaimed barnwood.
-
Combined textures solidify into a beautiful rustic brew.
-
A custom millwork shop, Montana Timber Products offers many options to the customer's delight.
Circle Sawn and Wire Brushed are Montana Timber Products' common cedar siding texturizing options.
The Circle Sawn texture commonly seen on rustic reclaimed barn wood is created from the large circular saw blades used in more traditional milling practices.
The Wire Brushed option adds physical and aesthetic depth to the wood grain.
In addition to the aesthetic beauty added from the texturing process, greater surface area is created, which allows the Seal-Once, 100% NO VOC waterproofer to more effectively penetrate the wood.
Guarneteed for ten years, Seal-Once prevents water ingress and is safe for exterior and interior use, children and pets.
-
Sophistication is no stranger to rustic application if done properly, as seen here with distinct lines and harmonious collaboration of wood and stone.
-
If the environment is important to you, Montana Timber Products natural wood siding, trim, flooring, interior accents, timbers, beams -- all of our wood products -- do not use degenerative chemicals as some other companies do to achieve desired effects.
Reclaimed wood, barn wood alternatives, and faux vintage wood are popular building materials further exemplified by Montana Timber Products environmentally friendly manufacturing technique.

 Thinkterior LLC
Oasis in the Desert
You can find a whole lot of fun ready for the kids in this fun contemporary play-yard in the dessert.
Theme:
The overall theme of the play-yard is a blend of creative and active outdoor play that blends with the contemporary styling of this beautiful home.
Focus:
The overall focus for the design of this amazing play-yard was to provide this family with an outdoor space that would foster an active and creative playtime for their children of various ages. The visual focus of this space is the 15-foot tree placed in the middle of the turf yard. This fantastic structure beacons the children to climb the mini stumps and enjoy the slide or swing happily from the branches all the while creating a touch of whimsical nature not typically found in the desert.
Surrounding the tree the play-yard offers an array of activities for these lucky children from the chalkboard walls to create amazing pictures to the custom ball wall to practice their skills, the custom myWall system provides endless options for the kids and parents to keep the space exciting and new. Rock holds easily clip into the wall offering ever changing climbing routes, custom water toys and games can also be adapted to the wall to fit the fun of the day.
Storage:
The myWall system offers various storage options including shelving, closed cases or hanging baskets all of which can be moved to alternate locations on the wall as the homeowners want to customize the play-yard.
Growth:
The myWall system is built to grow with the users whether it is with changing taste, updating design or growing children, all the accessories can be moved or replaced while leaving the main frame in place. The materials used throughout the space were chosen for their durability and ability to withstand the harsh conditions for many years. The tree also includes 3 levels of swings offering children of varied ages the chance to swing from the branches.
Safety:
Safety is of critical concern with any play-yard and a space in the harsh conditions of the desert presented specific concerns which were addressed with light colored materials to reflect the sun and reduce heat buildup and stainless steel hardware was used to avoid rusting. The myWall accessories all use a locking mechanism which allows for easy adjustments but also securely locks the pieces into place once set. The flooring in the treehouse was also textured to eliminate skidding.
29