
Search results for "Offering protected" in Home Design Ideas
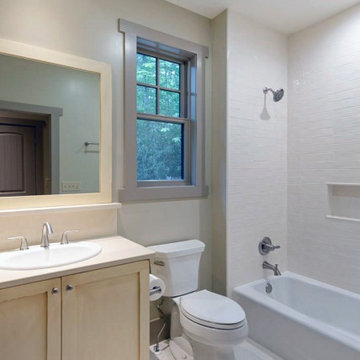
 Donald A. Gardner Architects
Desirable features are bountiful in this small footprint home plan. A cozy front porch opens to a foyer with an art niche and coat closet. The great room flows seamlessly into the dining room and they share a cathedral ceiling. An adjacent screened porch offers protection from the elements and an open porch features skylights for an abundance of natural light. A pantry is located within the kitchen and the nearby mud and utility rooms offer a private entry. A luxurious master suite features dual closets and vanities and two additional bedrooms share a bath and large storage closet in this home plan.
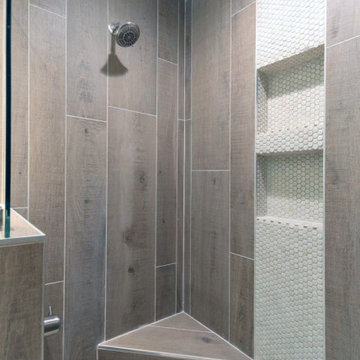 Donald A. Gardner Architects
Desirable features are bountiful in this small footprint home plan. A cozy front porch opens to a foyer with an art niche and coat closet. The great room flows seamlessly into the dining room and they share a cathedral ceiling. An adjacent screened porch offers protection from the elements and an open porch features skylights for an abundance of natural light. A pantry is located within the kitchen and the nearby mud and utility rooms offer a private entry. A luxurious master suite features dual closets and vanities and two additional bedrooms share a bath and large storage closet in this home plan.
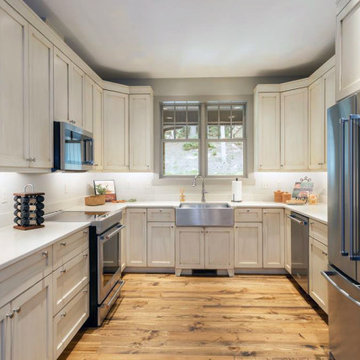 Donald A. Gardner Architects
Desirable features are bountiful in this small footprint home plan. A cozy front porch opens to a foyer with an art niche and coat closet. The great room flows seamlessly into the dining room and they share a cathedral ceiling. An adjacent screened porch offers protection from the elements and an open porch features skylights for an abundance of natural light. A pantry is located within the kitchen and the nearby mud and utility rooms offer a private entry. A luxurious master suite features dual closets and vanities and two additional bedrooms share a bath and large storage closet in this home plan.
Find the right local pro for your project
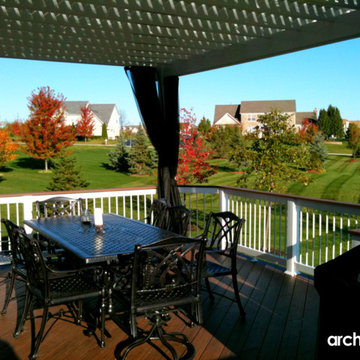
 Archadeck of Chicagoland
A deck with a view! This elevated deck coming from the first floor of the house has plenty of space for entertaining with family and friends. The pergola offers shade and privacy. The mosquito curtains; although tied to the posts are a nice aesthetic detail; but when closed, offers protection from those pesky little bugs.
 Furniture Galleries Carpet One
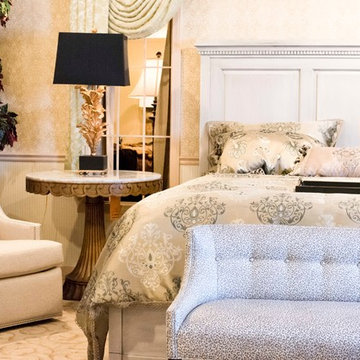
The Springville collection reflects the Gustavian era and features textured in Greystone, Bark finishes and a third complementing Durham finish, Truffle. Naturally distressed maple captures the softened tops and carved under mount moldings. Flush mounted drawers open easily; lower cedar lined drawers offers protection. Finished with a round pull and a diamond key escutcheon, this collection offers a traditional appeal in a finish and texture that accompanies todays life style.
 Archimple LLC
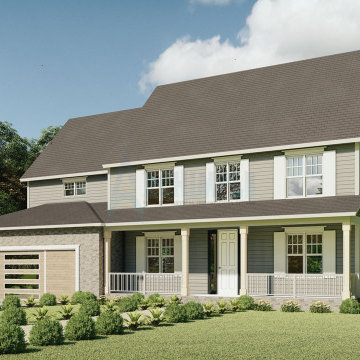
The Colonial house design combines elements from Cottage homes, small bungalow house plans, and Cape Cod residences to create a cohesive and inviting architectural style. Constructed on a monolithic slab framework, it prioritizes practicality and durability.
The house welcomes guests with a covered front porch, setting a warm and inviting tone. Inside, the main floor features a formal dining room and a well-equipped kitchen complete with a butler’s pantry, eating bar, modern kitchen island, and breakfast nook that opens onto the porch. The spacious living room with a fireplace offers a cozy retreat, while a contemporary mudroom with a powder room and utility area adds convenience.
Adding to the home's charm is a decorated study room with a fine bookshelf. Upstairs, four bedrooms, each with unique amenities, and a sitting room provide ample space for relaxation and privacy. Two-car garages offer protection for vehicles.
In essence, this home is designed to facilitate a purposeful life, with an emphasis on functionality and environmental friendliness, resulting in a harmonious living space.
 Donald A. Gardner Architects
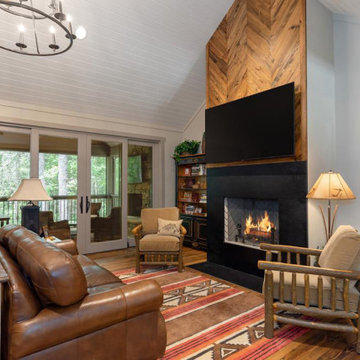
Desirable features are bountiful in this small footprint home plan. A cozy front porch opens to a foyer with an art niche and coat closet. The great room flows seamlessly into the dining room and they share a cathedral ceiling. An adjacent screened porch offers protection from the elements and an open porch features skylights for an abundance of natural light. A pantry is located within the kitchen and the nearby mud and utility rooms offer a private entry. A luxurious master suite features dual closets and vanities and two additional bedrooms share a bath and large storage closet in this home plan.


 Donald A. Gardner Architects
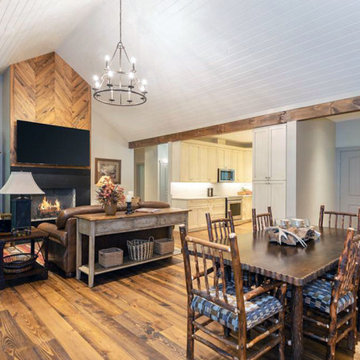
Desirable features are bountiful in this small footprint home plan. A cozy front porch opens to a foyer with an art niche and coat closet. The great room flows seamlessly into the dining room and they share a cathedral ceiling. An adjacent screened porch offers protection from the elements and an open porch features skylights for an abundance of natural light. A pantry is located within the kitchen and the nearby mud and utility rooms offer a private entry. A luxurious master suite features dual closets and vanities and two additional bedrooms share a bath and large storage closet in this home plan.
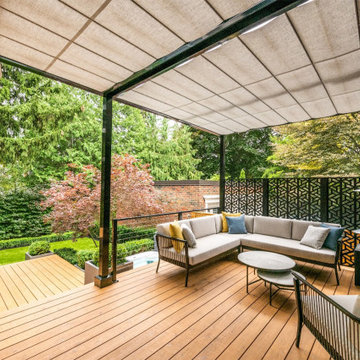
 ShadeFX
ShadeFX installed a custom outdoor structure with retractable shades that cover both the lounge area and fireplace. These shades offer protection from the elements, allowing homeowners to fully enjoy their backyard in comfort throughout any season.
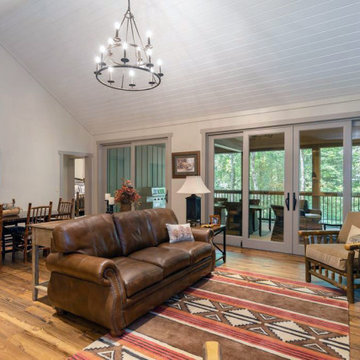 Donald A. Gardner Architects
Desirable features are bountiful in this small footprint home plan. A cozy front porch opens to a foyer with an art niche and coat closet. The great room flows seamlessly into the dining room and they share a cathedral ceiling. An adjacent screened porch offers protection from the elements and an open porch features skylights for an abundance of natural light. A pantry is located within the kitchen and the nearby mud and utility rooms offer a private entry. A luxurious master suite features dual closets and vanities and two additional bedrooms share a bath and large storage closet in this home plan.
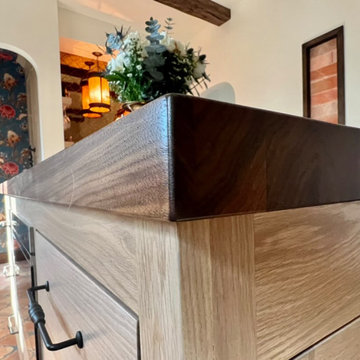
 Baru Decor
Please include the dimensions, wood preference, and delivery location. For reference, this countertop was made of solid black walnut, butcher block style.
Made from solid premium wood, our countertops are a perfect complement to your homes and businesses. Whether you’re looking to revamp your kitchen, bars, and restaurants to give a luxurious vibe, our custom countertops are made with natural material and give a rich appearance. They add value to your space and create a more inviting space.
We only work with premium-grade woods like Teak, Walnut, White Oak, Ash, and Maple. Our pieces are completely customizable in terms of dimensions, edge designs, and finishes. We also have a CNC machine for making any cutouts precisely.
Every statement piece is handcrafted in our shop based in San Diego using only the finest quality hardwood. We place a lot of care and experience into each one of our pieces for years of memories to come. Our slabs are sustainably sourced from different regions in the US, Central & South America and we work closely with our clients to select them.
**Handmade item - Each piece is Custom Built To Order and finishes can vary, hence your piece will have a slight variation from the item shown in the photo as every piece of wood is different.
We ship to all US via truck freight and all our tables are wrapped carefully and placed inside a wooden crate with high-quality insulation to ensure safe arrival.
LEAD TIME: Our lead time varies from time to time but it is approximately 3-5 weeks plus 7-10 transit. We will let you know prior to placing the order. Rush orders are available for an additional fee depending on the project.
FINISH: We work with different options for Residential and Commercial use such as Rubio Monocoat, Osmo Polix Hardwax oil, and Commercial Grade Conversion Varnish. Our finish maintains the natural look and feel of the wood, all while offering protection and durability.
Here are some recommendations for keeping your countertop beautiful for a good time. Like every wood, maintenance depends a lot on how it is used. No matter what kind of sealant we apply liquids always win (with only one exception, an epoxy coating that looks like plastic, not very attractive).
- I recommend always using coasters, keeping hot pans away from the surface, and never letting water sits on them.
- For cleaning just a light mixture of soap and water and NEVER use harsh products like comet or Scotch Bright pads.
If you follow the recommendations the countertop will look fresh and clean for at least 2 years and then you may want to consider re-sanding and coating again which is super easy with Rubio Monocoat oil finish.
There is also a great maintenance oil developed by Rubio Monocoat - “Rubio Monocoat Renew” that refreshes, restores, and protects surfaces treated with Rubio Monocoat Oil Plus 2C (the one we use for all our furniture).
It’s recommended whenever the surface feels too dry or rough and it is super easy to apply in 3 steps:
1- Clean and dry the surface
2- Apply the oil using cloth rags, brush, or sponge
3- With kitchen tissue or cotton cloth remove all the excess oil within 10-15 min.
The surface should be dry after 6-8 hours.
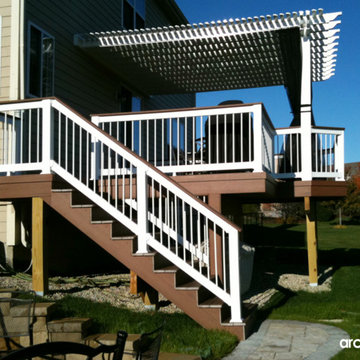 Archadeck of Chicagoland
This is a fantastic use of shade for this TimberTech Evolutions deck in Walnut. The white vinyl pergola offers protection from the sun with lathing and those pesky bugs with the use of mosquito curtains that also function as a design aesthetic when pulled back and tied along the posts. The bay on the deck offers additional space and a great design detail.
 StruXure Boston Pergolas
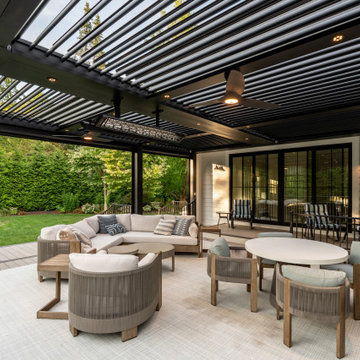
Tucked away on a quiet cul-de-sac in Lexington’s coveted neighborhoods, The Farmhouse Haven is the perfect marriage of timeless charm and high-performance outdoor innovation. This modern farmhouse residence recently received a luxurious upgrade with the addition of a custom 24’ x 26’ pergola by Boston Pergolas.
Designed to extend the home’s living space outdoors, the pergola features three individually motorized louvered zones, allowing for precise control of sunlight and airflow. The integrated beam chases ensure a clean, modern aesthetic, while dimmable Aspect 3000K LED puck lights create a warm ambiance for evening gatherings.
Smart comfort is taken to the next level with a hurricane-grade Haiku ceiling fan and premium Infratech dual-element heaters for cooler nights. Phantom Executive motorized screens with charcoal solar shades offer protection from sun glare and insects, making the space ideal for year-round use.
Blending form and function, this outdoor retreat elevates both everyday living and weekend entertaining—offering a shaded, serene oasis that flows naturally from the interior of this beautifully designed modern farmhouse.

Sponsored
Columbus, OH
Free consultation for landscape design!

Peabody Landscape Group
Columbus' Reliable Landscape Design & Contracting
 ShadeFX
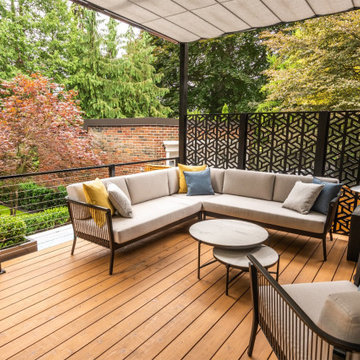
ShadeFX installed a custom outdoor structure with retractable shades that cover both the lounge area and fireplace. These shades offer protection from the elements, allowing homeowners to fully enjoy their backyard in comfort throughout any season.
 Deck and Patio Company "Outdoor Living Experts"
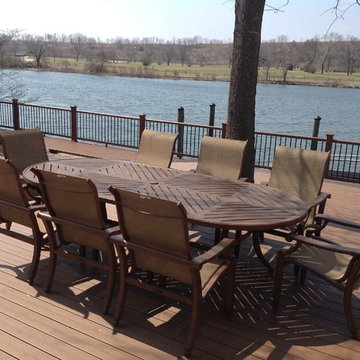
For these practical clients, who live at a river's edge, their extraordinary view was so expansive, there was little concern that a railing would obstruct the view and functionality and durability were key.
Long Island deck builders, Deck and Patio, installed for them a handsome Trex Composite Railing with black metal balusters that offered more than waterside security. These railings offer protection from UV rays and will stand against damage from insects, water, or sun.
Note: because the top rail (cap) of a railing is usually selected separately from the infill and posts, the cap presents special opportunity to be creative. You can go wild with color choices, materials and styles.
Here’s a tip: Pick a wide top rail if you are a passionate gardener or you love to entertain. With a wider cap, you can easily rest small planters or drinks.
www.deckandpatio.com
 Archadeck of Chicagoland
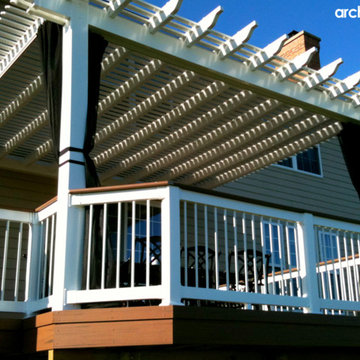
This is a fantastic use of shade for the deck. This pergola offers protection from the sun with lathing and those pesky bugs with the use of mosquito curtains that also function as a design aesthetic when pulled back and tied along the posts. The bay on the deck offers additional space and a great design detail.
 Donald A. Gardner Architects
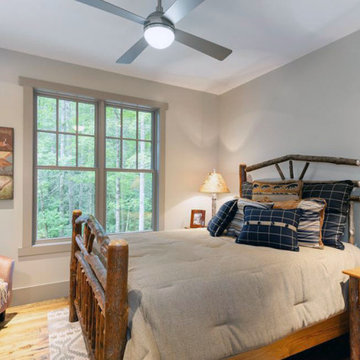
Desirable features are bountiful in this small footprint home plan. A cozy front porch opens to a foyer with an art niche and coat closet. The great room flows seamlessly into the dining room and they share a cathedral ceiling. An adjacent screened porch offers protection from the elements and an open porch features skylights for an abundance of natural light. A pantry is located within the kitchen and the nearby mud and utility rooms offer a private entry. A luxurious master suite features dual closets and vanities and two additional bedrooms share a bath and large storage closet in this home plan.
Sponsored
Columbus, OH
Free consultation for landscape design!
Peabody Landscape Group
Columbus' Reliable Landscape Design & Contracting
 Archimple LLC
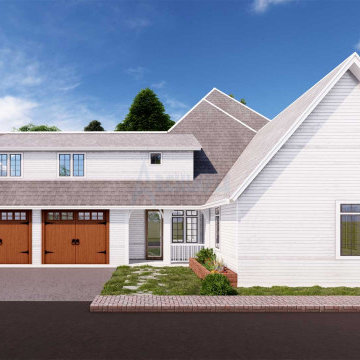
This modern French house design is a perfect blend of functionality and creativity, ideal for European-inspired living. Its two-story layout makes it suitable for single-family homes, tiny houses, or vacation retreats.
The exterior features a welcoming rectangular covered porch with gables, adding to its charm. Inside, the main floor offers a spacious living room with a vaulted ceiling, seamlessly connected to a grilling deck for outdoor enjoyment. Adjacent to this area, you'll find a dining space and a well-equipped kitchen with a central island and eating counter, complemented by a convenient butler's pantry.
The master bedroom is a standout feature, boasting a luxurious ensuite bath, two walk-in closets, and a private deck with serene views of nature. Two additional bedrooms, each with its own private bath, provide comfortable accommodation, one even featuring a covered porch and cozy sitting area by the windows. The split bedroom layout ensures privacy for the master suite.
Additionally, the home includes a recreation room with a fireplace, a powder room, ample storage space, and a laundry room for added convenience. Upstairs, there's another bedroom, a media room, and a shared bathroom, catering to various lifestyle needs.
The hip roof with clay tile not only enhances the visual appeal but also offers protection from the elements all year round. With its versatile design and range of amenities, this four-bedroom house plan is perfect for those who enjoy hosting gatherings and cherishing quality time with loved ones.
 Archimple LLC
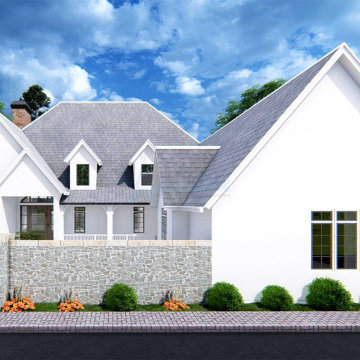
This modern French house design is a perfect blend of functionality and creativity, ideal for European-inspired living. Its two-story layout makes it suitable for single-family homes, tiny houses, or vacation retreats.
The exterior features a welcoming rectangular covered porch with gables, adding to its charm. Inside, the main floor offers a spacious living room with a vaulted ceiling, seamlessly connected to a grilling deck for outdoor enjoyment. Adjacent to this area, you'll find a dining space and a well-equipped kitchen with a central island and eating counter, complemented by a convenient butler's pantry.
The master bedroom is a standout feature, boasting a luxurious ensuite bath, two walk-in closets, and a private deck with serene views of nature. Two additional bedrooms, each with its own private bath, provide comfortable accommodation, one even featuring a covered porch and cozy sitting area by the windows. The split bedroom layout ensures privacy for the master suite.
Additionally, the home includes a recreation room with a fireplace, a powder room, ample storage space, and a laundry room for added convenience. Upstairs, there's another bedroom, a media room, and a shared bathroom, catering to various lifestyle needs.
The hip roof with clay tile not only enhances the visual appeal but also offers protection from the elements all year round. With its versatile design and range of amenities, this four-bedroom house plan is perfect for those who enjoy hosting gatherings and cherishing quality time with loved ones.
 Archimple LLC
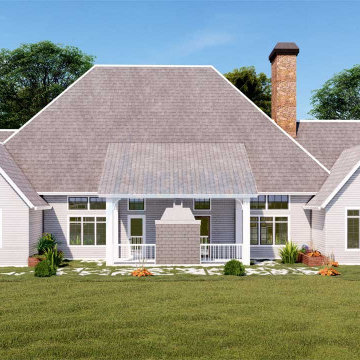
This modern French house design is a perfect blend of functionality and creativity, ideal for European-inspired living. Its two-story layout makes it suitable for single-family homes, tiny houses, or vacation retreats.
The exterior features a welcoming rectangular covered porch with gables, adding to its charm. Inside, the main floor offers a spacious living room with a vaulted ceiling, seamlessly connected to a grilling deck for outdoor enjoyment. Adjacent to this area, you'll find a dining space and a well-equipped kitchen with a central island and eating counter, complemented by a convenient butler's pantry.
The master bedroom is a standout feature, boasting a luxurious ensuite bath, two walk-in closets, and a private deck with serene views of nature. Two additional bedrooms, each with its own private bath, provide comfortable accommodation, one even featuring a covered porch and cozy sitting area by the windows. The split bedroom layout ensures privacy for the master suite.
Additionally, the home includes a recreation room with a fireplace, a powder room, ample storage space, and a laundry room for added convenience. Upstairs, there's another bedroom, a media room, and a shared bathroom, catering to various lifestyle needs.
The hip roof with clay tile not only enhances the visual appeal but also offers protection from the elements all year round. With its versatile design and range of amenities, this four-bedroom house plan is perfect for those who enjoy hosting gatherings and cherishing quality time with loved ones.
10