
Search results for "Offering protected" in Home Design Ideas
 ShadeFX
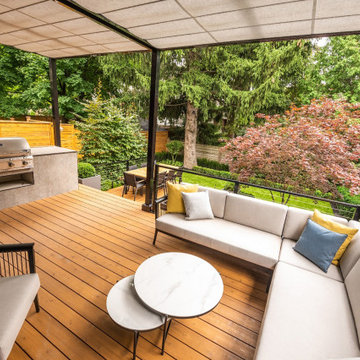
ShadeFX installed a custom outdoor structure with retractable shades that cover both the lounge area and fireplace. These shades offer protection from the elements, allowing homeowners to fully enjoy their backyard in comfort throughout any season.
 ShadeFX
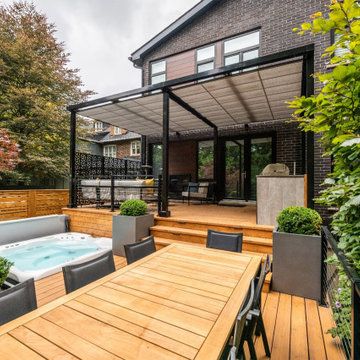
ShadeFX installed a custom outdoor structure with retractable shades that cover both the lounge area and fireplace. These shades offer protection from the elements, allowing homeowners to fully enjoy their backyard in comfort throughout any season.
 Donald A. Gardner Architects
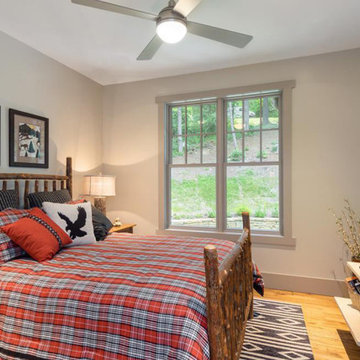
Desirable features are bountiful in this small footprint home plan. A cozy front porch opens to a foyer with an art niche and coat closet. The great room flows seamlessly into the dining room and they share a cathedral ceiling. An adjacent screened porch offers protection from the elements and an open porch features skylights for an abundance of natural light. A pantry is located within the kitchen and the nearby mud and utility rooms offer a private entry. A luxurious master suite features dual closets and vanities and two additional bedrooms share a bath and large storage closet in this home plan.
Find the right local pro for your project
 Springblinds

These Outdoor Solar Shades are perfect to use for any outdoor event. The outdoor shades can be hung around your porch, outdoor windows, and more. These shades offer protection from heat and UV rays, keeping you cool and healthy.
 ShadeFX
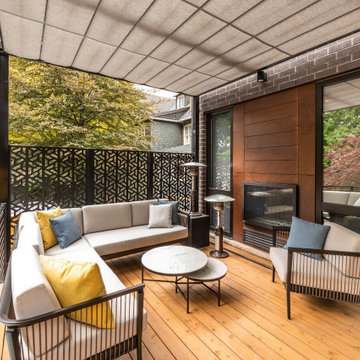
ShadeFX installed a custom outdoor structure with retractable shades that cover both the lounge area and fireplace. These shades offer protection from the elements, allowing homeowners to fully enjoy their backyard in comfort throughout any season.
 Tulsa Design Therapy
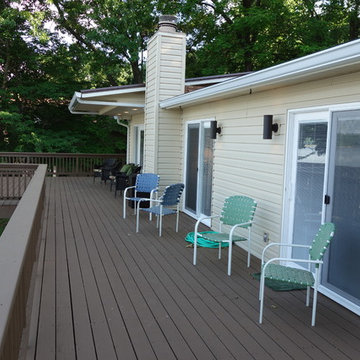
The roof extension, while reasonably priced, offers protection from the sun and, in particular, on rainy days when you still want to enjoy lake views. At night, the dimmable can lights offer just enough light to highlight the deck.
 Donald A. Gardner Architects
Desirable features are bountiful in this small footprint home plan. A cozy front porch opens to a foyer with an art niche and coat closet. The great room flows seamlessly into the dining room and they share a cathedral ceiling. An adjacent screened porch offers protection from the elements and an open porch features skylights for an abundance of natural light. A pantry is located within the kitchen and the nearby mud and utility rooms offer a private entry. A luxurious master suite features dual closets and vanities and two additional bedrooms share a bath and large storage closet in this home plan.


 Donald A. Gardner Architects
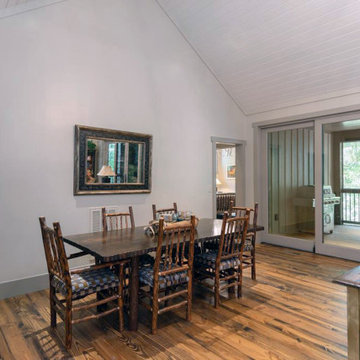
Desirable features are bountiful in this small footprint home plan. A cozy front porch opens to a foyer with an art niche and coat closet. The great room flows seamlessly into the dining room and they share a cathedral ceiling. An adjacent screened porch offers protection from the elements and an open porch features skylights for an abundance of natural light. A pantry is located within the kitchen and the nearby mud and utility rooms offer a private entry. A luxurious master suite features dual closets and vanities and two additional bedrooms share a bath and large storage closet in this home plan.
 Archadeck of Chicagoland
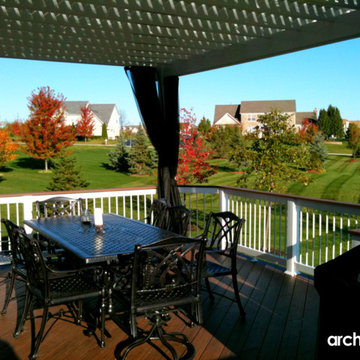
A deck with a view! This elevated deck coming from the first floor of the house has plenty of space for entertaining with family and friends. The pergola offers shade and privacy. The mosquito curtains; although tied to the posts are a nice aesthetic detail; but when closed, offers protection from those pesky little bugs.
 Donald A. Gardner Architects
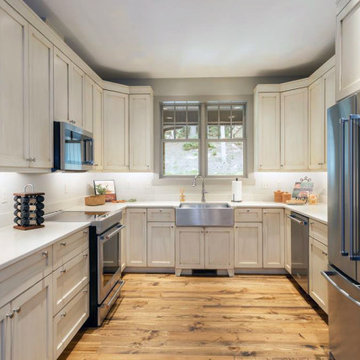
Desirable features are bountiful in this small footprint home plan. A cozy front porch opens to a foyer with an art niche and coat closet. The great room flows seamlessly into the dining room and they share a cathedral ceiling. An adjacent screened porch offers protection from the elements and an open porch features skylights for an abundance of natural light. A pantry is located within the kitchen and the nearby mud and utility rooms offer a private entry. A luxurious master suite features dual closets and vanities and two additional bedrooms share a bath and large storage closet in this home plan.
 Donald A. Gardner Architects
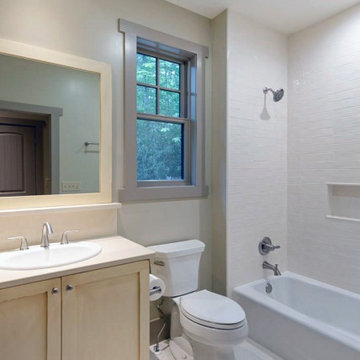
Desirable features are bountiful in this small footprint home plan. A cozy front porch opens to a foyer with an art niche and coat closet. The great room flows seamlessly into the dining room and they share a cathedral ceiling. An adjacent screened porch offers protection from the elements and an open porch features skylights for an abundance of natural light. A pantry is located within the kitchen and the nearby mud and utility rooms offer a private entry. A luxurious master suite features dual closets and vanities and two additional bedrooms share a bath and large storage closet in this home plan.
 Donald A. Gardner Architects
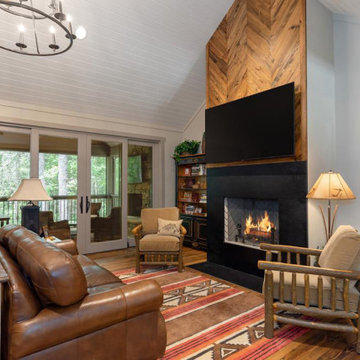
Desirable features are bountiful in this small footprint home plan. A cozy front porch opens to a foyer with an art niche and coat closet. The great room flows seamlessly into the dining room and they share a cathedral ceiling. An adjacent screened porch offers protection from the elements and an open porch features skylights for an abundance of natural light. A pantry is located within the kitchen and the nearby mud and utility rooms offer a private entry. A luxurious master suite features dual closets and vanities and two additional bedrooms share a bath and large storage closet in this home plan.
 Furniture Galleries Carpet One
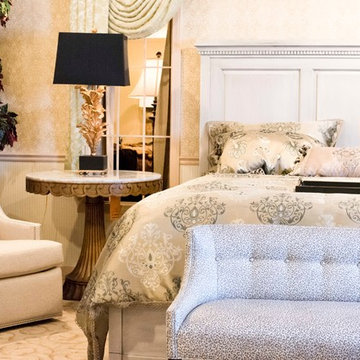
The Springville collection reflects the Gustavian era and features textured in Greystone, Bark finishes and a third complementing Durham finish, Truffle. Naturally distressed maple captures the softened tops and carved under mount moldings. Flush mounted drawers open easily; lower cedar lined drawers offers protection. Finished with a round pull and a diamond key escutcheon, this collection offers a traditional appeal in a finish and texture that accompanies todays life style.

Sponsored
Sunbury, OH

J.Holderby - Renovations
Franklin County's Leading General Contractors - 2X Best of Houzz!
 Archimple LLC
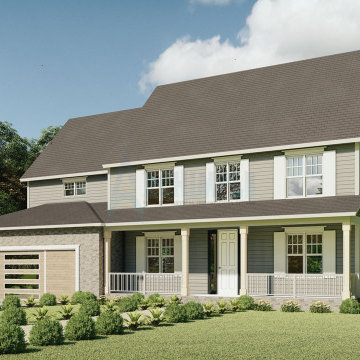
The Colonial house design combines elements from Cottage homes, small bungalow house plans, and Cape Cod residences to create a cohesive and inviting architectural style. Constructed on a monolithic slab framework, it prioritizes practicality and durability.
The house welcomes guests with a covered front porch, setting a warm and inviting tone. Inside, the main floor features a formal dining room and a well-equipped kitchen complete with a butler’s pantry, eating bar, modern kitchen island, and breakfast nook that opens onto the porch. The spacious living room with a fireplace offers a cozy retreat, while a contemporary mudroom with a powder room and utility area adds convenience.
Adding to the home's charm is a decorated study room with a fine bookshelf. Upstairs, four bedrooms, each with unique amenities, and a sitting room provide ample space for relaxation and privacy. Two-car garages offer protection for vehicles.
In essence, this home is designed to facilitate a purposeful life, with an emphasis on functionality and environmental friendliness, resulting in a harmonious living space.
 Donald A. Gardner Architects
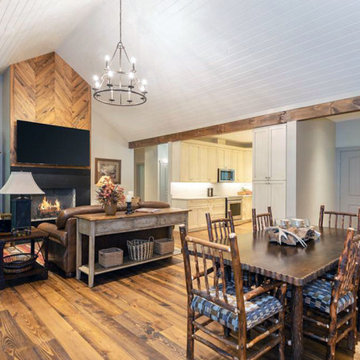
Desirable features are bountiful in this small footprint home plan. A cozy front porch opens to a foyer with an art niche and coat closet. The great room flows seamlessly into the dining room and they share a cathedral ceiling. An adjacent screened porch offers protection from the elements and an open porch features skylights for an abundance of natural light. A pantry is located within the kitchen and the nearby mud and utility rooms offer a private entry. A luxurious master suite features dual closets and vanities and two additional bedrooms share a bath and large storage closet in this home plan.
 ShadeFX
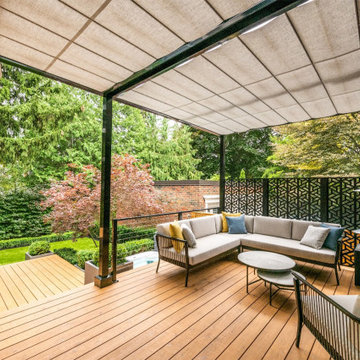
ShadeFX installed a custom outdoor structure with retractable shades that cover both the lounge area and fireplace. These shades offer protection from the elements, allowing homeowners to fully enjoy their backyard in comfort throughout any season.
 Donald A. Gardner Architects
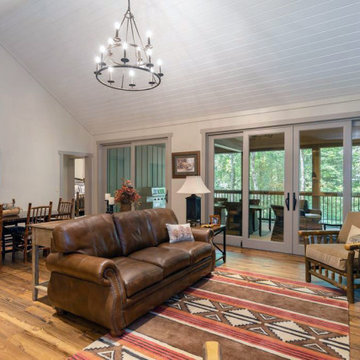
Desirable features are bountiful in this small footprint home plan. A cozy front porch opens to a foyer with an art niche and coat closet. The great room flows seamlessly into the dining room and they share a cathedral ceiling. An adjacent screened porch offers protection from the elements and an open porch features skylights for an abundance of natural light. A pantry is located within the kitchen and the nearby mud and utility rooms offer a private entry. A luxurious master suite features dual closets and vanities and two additional bedrooms share a bath and large storage closet in this home plan.

 Couture Window Fashions
Horizontal Shades
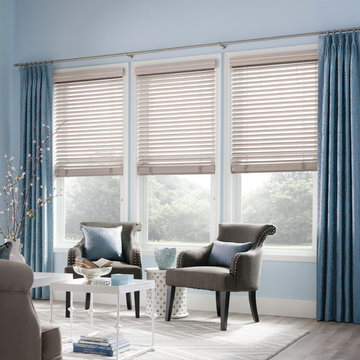
The different styles of modern taste Couture has designed various styles that meet today’s tastes, which are all capable of effectively satisfying the different needs for performing, functioning and appealing qualities.
Couture Sheer Horizontal Shades offers an innovative decorative design and functionality through a unique three-dimension structure. An acoustic absorption effect is formed by the internal spacing of three-dimensional structure.
Couture Sheer Shades is energy efficient and offers UV protection superior functionality by adjusting and angle other vane to limit the amount light transmitted.
Components are available in 15 color and variety of option for both components and fabrics allow you the best possible color and functionality match.
 Abda Custom Window Fashions
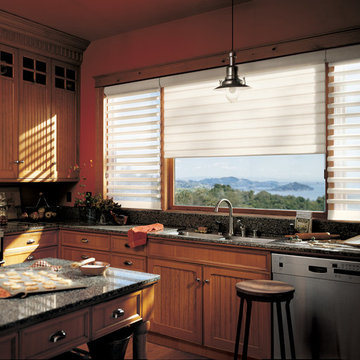
The custom cabinets look great with the granite countertop. The pirouette shade provides UV protection for the cabinets and flooring. Hunter Douglas Pirouette provides an elegant look with sophisticated functionality.
The Hunter Douglas Pirouette gives the look of a roman shade with the functionality of a silhouette sheer shade. The Pirouette’s fabric vanes open to a sheer fabric to provide a view through area and allowing light into the room. The sheer fabric provides protection from the harsh UV rays. The shade also closes completely for privacy. The Pirouette has the look of roman shades with the functionality of blinds. The Pirouette also comes in specialty shades that can fit many types of windows such as, arches or angles.
The structure of the Pirouette is clean and elegant because the lifting system for the vanes have the patented Invisi-Lift system. This system allows the floating vanes to operate without having the unsightly cords or tapes. The vanes of the Hunter Douglas Pirouette can be flattened or contoured for complete privacy or opened for wide view-through.
Protect your wood flooring, furniture or artwork from the damaging ultraviolet rays. The Pirouette Roman Shades block up to 81% of the harmful UV rays with vanes open and 99% with the vanes closed. There is a large selection of fabrics to choose from and two vane sizes.
The Pirouette can also be operated manually or by remote control. Hunter Douglas has an app that can control the Pirouette on your iPhone or iPad.
At Abda, we make the draperies, curtains, valances, cornices, pillow shams, accent throw pillows, duvet covers, comforters, coverlets and bed skirts…even custom fabric headboards in a variety of styles, sizes and shapes. We also make draperies, roman shades, valances or cornices to coordinate. If you have an existing piece of furniture, we also do upholstery. The possibilities are endless when you go custom. If you’re not sure where to start, no worries because we have design specialists that can help you create the home you’ve always dreamed of!
We’re known for our attention to detail, great quality and outstanding service. We not only work with Indiana clients but also across the nation.
HOW DO WE HAVE QUALITY PRODUCTS WITHOUT BREAKING THE BUDGET?
At Abda, we believe in providing quality products, great customer service without breaking the pocket book for our customers! We’ve been in business since 1998 and have learned a few things over the years. Customers want excellent, reliable products without spending more than necessary. We decided to not have a large flashy retail store and focus on referrals rather than traditional advertising. In doing so, we’re able to provide the same great quality products as our competitors at a better price. And the amazing thing is, we do all of this while putting our focus on excellent customer service for our clients. Don’t take our word for it, check out what some of our customers are saying about us. www.abdawindowfashions.com
LIVE OUT OF STATE OR TOO BUSY?
Talk with our professional design specialists and let them help you transform your home! It’s simple and easy. This is a great solution for persons who live out of state or are too busy for a traditional home consultation. We have a “virtual interior designer” that will work with you each step of the way. With our great reviews, solid company and company values- you know that your home is in great hands!
For more information, contact Talitha at 317-273-8343 or email: talitha@abdawindowfashions.com or check out our houzz.com store!
LIVE IN CENTRAL INDIANA?
For our local customers we offer, FREE In-home consultation or showroom appointment to meet your lifestyle and design needs. At Abda, we have the perfect blend of high-end and affordable solutions for every style and budget. Affordable doesn’t mean cheap! We pride ourselves on quality products with excellent service. We’re so confident of our products that we give our customers more than the manufacturers guarantee!
At Abda, you will find knowledgeable staff that will turn your visions into a reality. Stop in our showroom or schedule a Free In-home consultation today! We know you will be happy with the results but don’t take our word for it, check out what some of our customers say about us on Houzz and Angie’s List!
http://www.angieslist.com/companylist/us/in/indianapolis/abda-inc-custom-window-fashions-reviews-60394.htm?cid=ssabadge
WHY CHOOSE US?
We have been in business since November 1998 and started in the window covering business by cleaning & repairing blinds. This gave us a unique perspective from most window covering dealers. We have always considered how well products hold up and which manufacturers stand behind their products the best. We let our clients know the benefits of more expensive products and give honest feedback. We take pride in showing alternative products to fit all budgets. We also give our customers an additional 2 year warranty on top of the manufacturers guarantee!
Our great testimonials on Angie’s List, Houzz.com and referrals have helped our company grow without the need for “conventional” advertising. Abda means ‘servant’. At Abda, we approach every customer with a servant’s attitude. This philosophy has helped our customers feel confident in their purchases and well-taken care of. Our number one focus is customer service and we believe in putting the customer’s needs first. We offer our clients an additional 2 year warranty on top of the manufacturer’s warranty and want each and every client to be completely happy with their purchase. We’ve been awarded the prestigious 2014 Angie’s List Super Service Award, an honor bestowed annually on approximately 5 percent of all the businesses rated on the nation’s leading provider of consumer reviews. We’ve grown over the years and have added more team members to our company and we’re very excited at the direction our company is going.
Contact us today to get started on your project.
Abda, Inc
1159 Country Club Road
Indianapolis, In 46234
317-273-8343 (Ext. 103)
Other Common Names For Pirouette:
Roman Shades
Roman Blinds
Blinds
Pirouette Blinds
Vertical Blinds
Venetian Blinds
Shades
Fabric Shades
Hunter Douglas Blinds
Hunter Douglas Shades
Hunter Douglas Pirouette
Energy Efficient Blinds
Sun Protection Shades
Sun Protection Blinds
Child Safety Blinds
Child Safety Window Treatments
Indianapolis Blinds
Indianapolis Shades
Indianapolis Fabric Roman Shades
Custom Blinds
www.abdawindowfashions.com

 Advance Design Studio, Ltd.
This 1930's Barrington Hills farmhouse was in need of some TLC when it was purchased by this southern family of five who planned to make it their new home. The renovation taken on by Advance Design Studio's designer Scott Christensen and master carpenter Justin Davis included a custom porch, custom built in cabinetry in the living room and children's bedrooms, 2 children's on-suite baths, a guest powder room, a fabulous new master bath with custom closet and makeup area, a new upstairs laundry room, a workout basement, a mud room, new flooring and custom wainscot stairs with planked walls and ceilings throughout the home.
The home's original mechanicals were in dire need of updating, so HVAC, plumbing and electrical were all replaced with newer materials and equipment. A dramatic change to the exterior took place with the addition of a quaint standing seam metal roofed farmhouse porch perfect for sipping lemonade on a lazy hot summer day.
In addition to the changes to the home, a guest house on the property underwent a major transformation as well. Newly outfitted with updated gas and electric, a new stacking washer/dryer space was created along with an updated bath complete with a glass enclosed shower, something the bath did not previously have. A beautiful kitchenette with ample cabinetry space, refrigeration and a sink was transformed as well to provide all the comforts of home for guests visiting at the classic cottage retreat.
The biggest design challenge was to keep in line with the charm the old home possessed, all the while giving the family all the convenience and efficiency of modern functioning amenities. One of the most interesting uses of material was the porcelain "wood-looking" tile used in all the baths and most of the home's common areas. All the efficiency of porcelain tile, with the nostalgic look and feel of worn and weathered hardwood floors. The home’s casual entry has an 8" rustic antique barn wood look porcelain tile in a rich brown to create a warm and welcoming first impression.
Painted distressed cabinetry in muted shades of gray/green was used in the powder room to bring out the rustic feel of the space which was accentuated with wood planked walls and ceilings. Fresh white painted shaker cabinetry was used throughout the rest of the rooms, accentuated by bright chrome fixtures and muted pastel tones to create a calm and relaxing feeling throughout the home.
Custom cabinetry was designed and built by Advance Design specifically for a large 70” TV in the living room, for each of the children’s bedroom’s built in storage, custom closets, and book shelves, and for a mudroom fit with custom niches for each family member by name.
The ample master bath was fitted with double vanity areas in white. A generous shower with a bench features classic white subway tiles and light blue/green glass accents, as well as a large free standing soaking tub nestled under a window with double sconces to dim while relaxing in a luxurious bath. A custom classic white bookcase for plush towels greets you as you enter the sanctuary bath.
Joe Nowak
11