
Search results for "Offering visitors" in Home Design Ideas
 Stowe Craft and Design
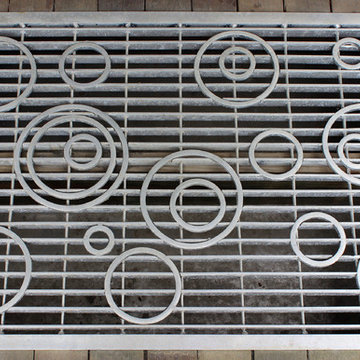
This steel grate mat is beyond functional, it is also creative and artistic. Custom made to offer visitors a more welcoming approach to the front door, while still offering a much needed function for removing snow and mud from boots at this Vermont home.
 Envision Web
Stuart Wade, Envision Virtual Tours
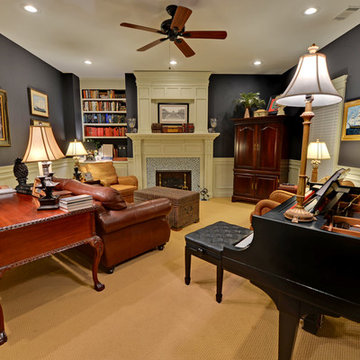
Envision Virtual Tours and Professional Photographers provide the high quality media neccessary for premium marketing of homes.
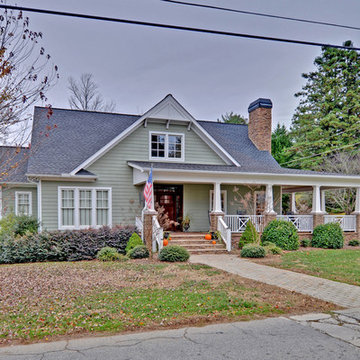
Nestled in the foothills of the Northeast Georgia Mountains, there is a lot to offer visitors looking for a small historic town with plenty of charm. Cornelia is one of the stops along the U.S. 441 Heritage Highway. Visitors to downtown can shop, eat and enjoy the historic and scenic attractions. Fenders Diner is a retro and fun dining experience. Overlooking Cornelia is the 54-foot Chenocetah Tower built in the 1930s by the WPA and used until 1971 for fire observation on a seasonal basis. The Tower and its surroundings, including one of the largest stands of Rhododendron minor in the nation and Russell Lake Recreation Area are now part of the Chattahoochee National Forest. The centerpiece of downtown is definitely the Big Red Apple monument, adjacent to the historic Railroad Depot. Elvis fans will love the Loudermilk Boarding House & Everything Elvis Museum.
 Michael Nash Design, Build & Homes
2010 NARI CAPITAL COTY GRAND AWARD WINNER

There was a time when the homes in this aging Annandale neighborhood would have been considered contemporary. Like all things, however, they were aging and many of them were being knocked down and rebuilt or renovated. The owner of this three-level home opted to remodel.
Starting with a new tuck-under garage, the new design called for expanding the home’s main and top levels. The owner desired a home office away from the hustle and bustle of the household. So the design team at Michael Nash Design, Build & Homes created a secluded den and seating area. Touting beautiful hard wood floors, bright colors and a gas fireplace, the home’s contemporary feel has been restored.
And there’s more. A comfortable guest bedroom and bath offer visitors both comfort and privacy. Sliding wooden glass doors in the den and bedroom open onto small private decks, while the seating area—facing the backyard and overlooking a park and creek—touts a large deck for family gatherings.
Find the right local pro for your project
 Vampio Design Inc.
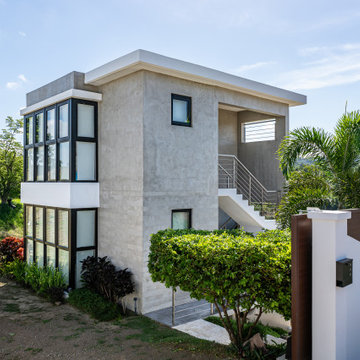
Project Description: La Casita
Introduction:
Nestled amidst lush vegetation on a steep site in Rincon, La Casita stands as a testament to architectural innovation and harmonious integration with its surroundings. Designed to evoke a sense of exploration and discovery, this residence offers a unique experience for its inhabitants and visitors alike.
Exterior Design:
The exterior of La Casita is defined by its seamless integration with the natural landscape. Concrete walls enclose outdoor spaces, inviting exploration while providing a sense of security and privacy. The materials chosen – exposed concrete, metal, and textures of concrete – not only contribute to the aesthetic appeal but also ensure durability and ease of maintenance, blending the structure seamlessly into its environment.
Interior Design:
The interior of La Casita is a journey of discovery, with each level offering its own unique experience. A striking feature is the three-story staircase, which unveils itself in a curious and unconventional manner, adding an element of intrigue to the space.
Lower Floor:*
The lower floor of La Casita hosts a guest bedroom, providing a private retreat for visitors. Here, the design focuses on comfort and relaxation, with thoughtful touches that ensure a welcoming atmosphere.
Second Floor:
The heart of La Casita lies on the second floor, where an open layout seamlessly connects the kitchen, dining, and living spaces. Warm accents of wood juxtaposed with crisp white solid accents create a harmonious balance, while microcement floors, walls, and countertops add a contemporary edge to the design.
Third Floor:
Ascending to the third level, occupants are greeted by the master bedroom and bathroom, strategically positioned to emphasize the breathtaking views surrounding the property. Here, tranquility and luxury converge, offering a serene retreat from the hustle and bustle of daily life.
Conclusion:
La Casita is more than just a residence; it is a testament to the power of architectural design to create immersive and captivating spaces. From its innovative exterior to its thoughtfully designed interior, every aspect of this project has been meticulously crafted to inspire exploration and discovery, inviting inhabitants to forge their own unique experiences within its walls.

 Schumacher Homes
Built by Schumacher Homes, America's Largest Custom Home Builder, this stunning Belleville Coastal in Hilton Head, South Carolina, effortlessly balances classic architectural details with coastal charm. Spanning a generous 3,182 square feet, this two-story custom house plan is masterfully engineered for premium multigenerational living or hosting extended guests, showcasing an open great room that serves as the home's central gathering hub. A standout feature of the main level is the primary owner’s retreat, a true private sanctuary complete with a deluxe primary bath, an expansive walk-in closet, and a dedicated flex space. This versatile front room has been masterfully converted into a custom home fitness room and exercise studio, making daily workouts completely effortless. Providing ultimate flexible living, the main floor also includes a second junior suite or secondary main-level guest suite ideal for out-of-town visitors.
The thoughtful architecture continues across the second story and beyond. Overlooking the open great room below is a bright, 14' x 11' second-story loft that serves as a flexible upstairs lounge or children's play space. The upper level also accommodates the additional secondary bedrooms, which are intelligently arranged to share a functional Jack-and-Jill bath alongside one private en-suite bathroom. Expanding the estate's footprint, the property features a detached garage with a converted bonus room studio above. This fully private detached living space functions as an independent guest apartment or premium home office, complete with its own full bathroom and dedicated workspace to offer the ultimate retreat for long-term visitors.
 Envision Web
Envision Virtual Tours
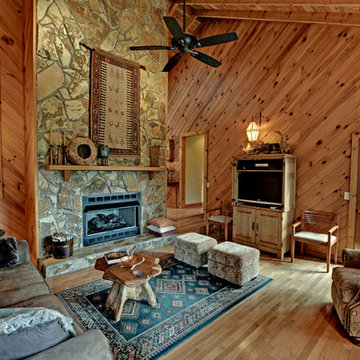
The town of Blue Ridge offers eclectic shopping and dining in a quaint small town setting. With the historic Blue Ridge Depot at its center, Blue Ridge is a center for arts and galleries, antiques, unique shopping and eateries.
Blue Ridge was once considered an elite health resort because of its pure mineral waters. It was established as a railroad town, with the depot at its heart. Visitors would ride the train to town, eat dinner at the Blue Ridge Hotel, and take a leisurely walk to the mineral springs after dinner. Today's visitors still ride the train and take leisurely walks along Main Street, enjoying the antique and specialty shops, galleries, restaurants, small town atmosphere and friendly people of Blue Ridge. The town was founded in 1886 as a result of the arrival of the Marietta and North Georgia Railroad. In the early years, at different times, there were five hotels and several boarding houses in downtown Blue Ridge.


Sponsored
Columbus, OH
Free consultation for landscape design!

Peabody Landscape Group
Franklin County's Reliable Landscape Design & Contracting
 Kimberley Kay Interiors
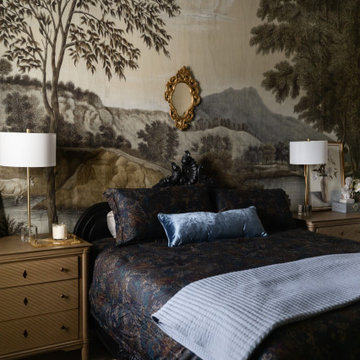
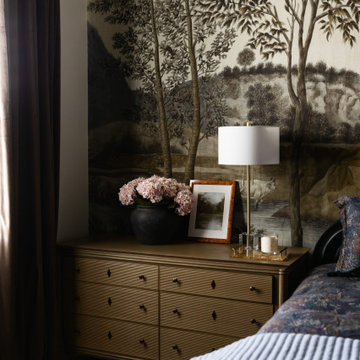
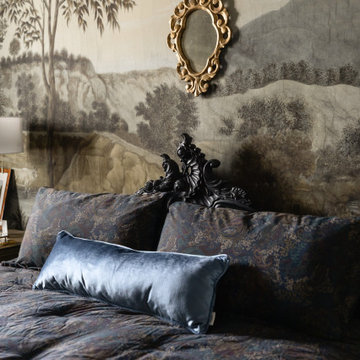
This guest bedroom was designed to evoke the romance and timeless elegance of a grand English estate. Inspired by the refined beauty of Bridgerton, the space features a dramatic scenic wallcovering, rich layered textiles, and classic furnishings that create a sense of old-world charm. Soft, moody tones and antique-inspired details add depth and sophistication, while curated accessories bring a collected feel that appears to have evolved over generations. The result is a luxurious guest retreat that feels both intimate and transportive—offering visitors a stay reminiscent of a stately countryside manor.
 Marcelle Guilbeau Interior Design

The foyer of a home offers visitors their first impression. As such, the lighting matters, especially if one’s lifestyle lends to hosting friends throughout the year. This particular foyer beams with natural light coming in from the front courtyard.
 Michael Nash Design, Build & Homes
2010 NARI CAPITAL COTY GRAND AWARD WINNER
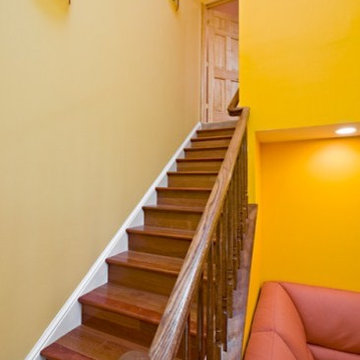
There was a time when the homes in this aging Annandale neighborhood would have been considered contemporary. Like all things, however, they were aging and many of them were being knocked down and rebuilt or renovated. The owner of this three-level home opted to remodel.
Starting with a new tuck-under garage, the new design called for expanding the home’s main and top levels. The owner desired a home office away from the hustle and bustle of the household. So the design team at Michael Nash Design, Build & Homes created a secluded den and seating area. Touting beautiful hard wood floors, bright colors and a gas fireplace, the home’s contemporary feel has been restored.
And there’s more. A comfortable guest bedroom and bath offer visitors both comfort and privacy. Sliding wooden glass doors in the den and bedroom open onto small private decks, while the seating area—facing the backyard and overlooking a park and creek—touts a large deck for family gatherings.
 Land + Shelter
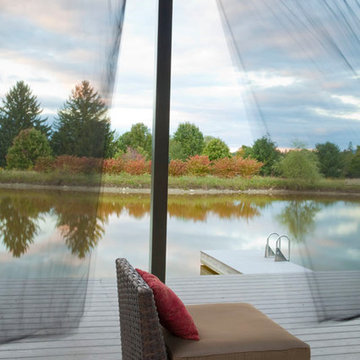
In architecture, a folly is a design wherein aesthetic extravagance transcends function. In other words, they're a hoot.
Land+Shelter’s pond pavilion and swing elevates the humble swimming hole to new heights of design. With this graceful arched pond swing we offer visitors the chance to choose their own level of excitement. Choose your step, then jump!
In the pond pavilion, a simple steel frame and dark neutral curtains frame the landscape beyond as an ever changing painting. The compact pavilion plan combines a fireplace, water, and shade - all the essential elements of pond enjoyment in one sleek package. Swimming holes aren’t supposed to be elegant; we beg to differ!
This fun pavilion and swing project offered us the chance to combine landscape and architecture in a custom steel design package truly unique to this family estate.
 Signal House
A Luxury Condo Renovation In Pelican Bay, Naples, FL
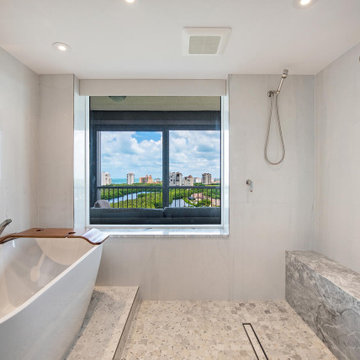
Nestled in the heart of beautiful Pelican Bay in Naples, Florida, a luxury condo renovation is underway. This multi-phase renovation project will bring a unique and luxurious living experience to its future inhabitants. Let's take a look at some of the special features that will make this condo stand out from the rest.
Custom Ceiling Design
The main feature of this renovation is the custom ceiling design. This one-of-a-kind design includes an intricate pattern with recessed lighting that creates a unique atmosphere to match the condo’s luxurious vibe. Not only does the custom ceiling add visual appeal to the space, but it also illuminates light throughout the entire room creating an inviting and warm ambiance for all to enjoy.
Custom Lighting
The custom lighting in this luxury condo renovation creates a cozy and inviting feel for those who enter. With soft yet bright surrounds that illuminate every corner of each room, visitors will feel like they are home as soon as they set foot inside. Along with providing ample lighting for activities such as reading or cooking, these lights can also be adjusted to create a romantic and intimate atmosphere when needed.
Open Kitchen
For those who love to cook and entertain, the open kitchen is perfect for hosting friends and family gatherings alike. The layout features top-of-the-line appliances along with plenty of countertop space for meal preparation or baking projects. To complete this kitchen oasis is an eat-in island equipped with plush seating for four making it easy to enjoy meals together while overlooking stunning views of Pelican Bay outside the window.
Custom Sliding Doors
If you love outdoor living then you will appreciate these custom sliding doors that open up onto your own private balcony overlooking Naples’ breathtaking shoreline. Whether you choose to sit outside and relax or entertain guests under the stars, these sliding doors are designed to maximize your views while still providing maximum privacy when closed and locked securely shut when not in use.
Walk-In Tub Shower Combo
Last but certainly not least is this spa-inspired walk-in tub shower combo featuring a built-in steam system perfect for relaxing after long days spent exploring all that Naples has to offer. From its adjustable jets to its marble accents, this modern bathtub offers everything you need to escape from reality in style!
All in all, this multi-phased luxury condo renovation in Pelican Bay promises something special for anyone looking for their dream home within Naples' finest neighborhood. From its custom ceiling design and custom lighting options down to its walk-in tub shower combo—every aspect has been carefully crafted with one goal in mind—to provide luxury living like no other! So if you're looking for an exquisite place where you can relax and unwind surrounded by beauty, then look no further than here!
About Pelican Bay
Pelican Bay, located in Naples, Florida, is an upscale planned community and country club. Spanning three miles of pristine shoreline along the Gulf of Mexico, Pelican Bay offers its residents and visitors a stunning selection of amenities. Residents have access to shopping and dining at the impressive Waterside shops as well as enjoying one of two premier luxury golf courses within the development. The beachfront location allows for sunbathing on some of the prettiest beaches in Florida. Away from the ocean waters, visitors can explore the two parks that are situated within the community or take advantage of kayaking or canoeing around its coves. Pelican Bay is a perfect destination for those looking for a luxurious escape to paradise combined with natural beauty and convenience.
Award-Winning House Builders in Florida
For Florida homeowners looking for award-winning house builders to build their dream home, look no further than Signal House. Boasting a long track record of best-in-class construction services, our dedicated professionals have gone above and beyond to earn the trust of homeowners throughout the region.
Taking pride in our work, we make sure that every project is completed with precision and efficiency and meets the highest industry standards. Offering consultation, design, planning and execution services, we are ready and willing to take on any challenge. Whether it’s upgrading an existing property or creating something entirely new from scratch, you can be sure that your home project won’t just meet expectations but exceed them. With experienced teams of talented interior designers, architects and construction experts, you’re guaranteed a project that stands apart from the crowd and brings out the best in your home.
 Michael Nash Design, Build & Homes
2010 NARI CAPITAL COTY GRAND AWARD WINNER
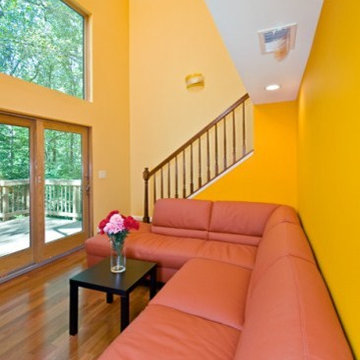
There was a time when the homes in this aging Annandale neighborhood would have been considered contemporary. Like all things, however, they were aging and many of them were being knocked down and rebuilt or renovated. The owner of this three-level home opted to remodel.
Starting with a new tuck-under garage, the new design called for expanding the home’s main and top levels. The owner desired a home office away from the hustle and bustle of the household. So the design team at Michael Nash Design, Build & Homes created a secluded den and seating area. Touting beautiful hard wood floors, bright colors and a gas fireplace, the home’s contemporary feel has been restored.
And there’s more. A comfortable guest bedroom and bath offer visitors both comfort and privacy. Sliding wooden glass doors in the den and bedroom open onto small private decks, while the seating area—facing the backyard and overlooking a park and creek—touts a large deck for family gatherings.


 Kimberley Kay Interiors
This guest bedroom was designed to evoke the romance and timeless elegance of a grand English estate. Inspired by the refined beauty of Bridgerton, the space features a dramatic scenic wallcovering, rich layered textiles, and classic furnishings that create a sense of old-world charm. Soft, moody tones and antique-inspired details add depth and sophistication, while curated accessories bring a collected feel that appears to have evolved over generations. The result is a luxurious guest retreat that feels both intimate and transportive—offering visitors a stay reminiscent of a stately countryside manor.
 Envision Web
Stuart Wade, Envision Virtual Tours
Envision Virtual Tours and Professional Photographers provide the high quality media neccessary for premium marketing of homes.
Nestled in the foothills of the Northeast Georgia Mountains, there is a lot to offer visitors looking for a small historic town with plenty of charm. Cornelia is one of the stops along the U.S. 441 Heritage Highway. Visitors to downtown can shop, eat and enjoy the historic and scenic attractions. Fenders Diner is a retro and fun dining experience. Overlooking Cornelia is the 54-foot Chenocetah Tower built in the 1930s by the WPA and used until 1971 for fire observation on a seasonal basis. The Tower and its surroundings, including one of the largest stands of Rhododendron minor in the nation and Russell Lake Recreation Area are now part of the Chattahoochee National Forest. The centerpiece of downtown is definitely the Big Red Apple monument, adjacent to the historic Railroad Depot. Elvis fans will love the Loudermilk Boarding House & Everything Elvis Museum.
 Envision Web
Stuart Wade, Envision Virtual Tours
Envision Virtual Tours and Professional Photographers provide the high quality media neccessary for premium marketing of homes.
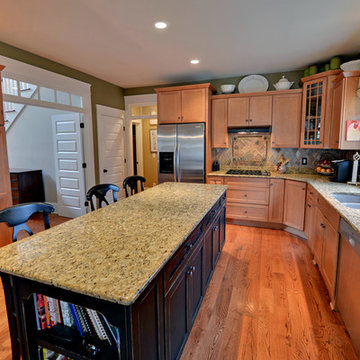
Nestled in the foothills of the Northeast Georgia Mountains, there is a lot to offer visitors looking for a small historic town with plenty of charm. Cornelia is one of the stops along the U.S. 441 Heritage Highway. Visitors to downtown can shop, eat and enjoy the historic and scenic attractions. Fenders Diner is a retro and fun dining experience. Overlooking Cornelia is the 54-foot Chenocetah Tower built in the 1930s by the WPA and used until 1971 for fire observation on a seasonal basis. The Tower and its surroundings, including one of the largest stands of Rhododendron minor in the nation and Russell Lake Recreation Area are now part of the Chattahoochee National Forest. The centerpiece of downtown is definitely the Big Red Apple monument, adjacent to the historic Railroad Depot. Elvis fans will love the Loudermilk Boarding House & Everything Elvis Museum.
 Kimberley Kay Interiors
This guest bedroom was designed to evoke the romance and timeless elegance of a grand English estate. Inspired by the refined beauty of Bridgerton, the space features a dramatic scenic wallcovering, rich layered textiles, and classic furnishings that create a sense of old-world charm. Soft, moody tones and antique-inspired details add depth and sophistication, while curated accessories bring a collected feel that appears to have evolved over generations. The result is a luxurious guest retreat that feels both intimate and transportive—offering visitors a stay reminiscent of a stately countryside manor.

 Michael Nash Design, Build & Homes
2010 NARI CAPITAL COTY GRAND AWARD WINNER
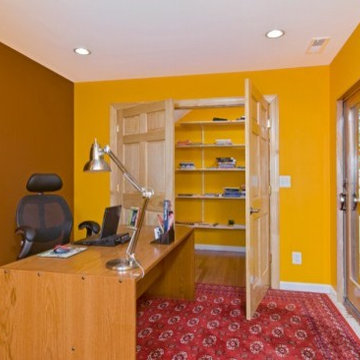
There was a time when the homes in this aging Annandale neighborhood would have been considered contemporary. Like all things, however, they were aging and many of them were being knocked down and rebuilt or renovated. The owner of this three-level home opted to remodel.
Starting with a new tuck-under garage, the new design called for expanding the home’s main and top levels. The owner desired a home office away from the hustle and bustle of the household. So the design team at Michael Nash Design, Build & Homes created a secluded den and seating area. Touting beautiful hard wood floors, bright colors and a gas fireplace, the home’s contemporary feel has been restored.
And there’s more. A comfortable guest bedroom and bath offer visitors both comfort and privacy. Sliding wooden glass doors in the den and bedroom open onto small private decks, while the seating area—facing the backyard and overlooking a park and creek—touts a large deck for family gatherings.
 Signal House
A Luxury Condo Renovation In Pelican Bay, Naples, FL
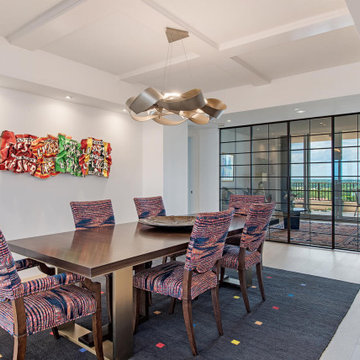
Nestled in the heart of beautiful Pelican Bay in Naples, Florida, a luxury condo renovation is underway. This multi-phase renovation project will bring a unique and luxurious living experience to its future inhabitants. Let's take a look at some of the special features that will make this condo stand out from the rest.
Custom Ceiling Design
The main feature of this renovation is the custom ceiling design. This one-of-a-kind design includes an intricate pattern with recessed lighting that creates a unique atmosphere to match the condo’s luxurious vibe. Not only does the custom ceiling add visual appeal to the space, but it also illuminates light throughout the entire room creating an inviting and warm ambiance for all to enjoy.
Custom Lighting
The custom lighting in this luxury condo renovation creates a cozy and inviting feel for those who enter. With soft yet bright surrounds that illuminate every corner of each room, visitors will feel like they are home as soon as they set foot inside. Along with providing ample lighting for activities such as reading or cooking, these lights can also be adjusted to create a romantic and intimate atmosphere when needed.
Open Kitchen
For those who love to cook and entertain, the open kitchen is perfect for hosting friends and family gatherings alike. The layout features top-of-the-line appliances along with plenty of countertop space for meal preparation or baking projects. To complete this kitchen oasis is an eat-in island equipped with plush seating for four making it easy to enjoy meals together while overlooking stunning views of Pelican Bay outside the window.
Custom Sliding Doors
If you love outdoor living then you will appreciate these custom sliding doors that open up onto your own private balcony overlooking Naples’ breathtaking shoreline. Whether you choose to sit outside and relax or entertain guests under the stars, these sliding doors are designed to maximize your views while still providing maximum privacy when closed and locked securely shut when not in use.
Walk-In Tub Shower Combo
Last but certainly not least is this spa-inspired walk-in tub shower combo featuring a built-in steam system perfect for relaxing after long days spent exploring all that Naples has to offer. From its adjustable jets to its marble accents, this modern bathtub offers everything you need to escape from reality in style!
All in all, this multi-phased luxury condo renovation in Pelican Bay promises something special for anyone looking for their dream home within Naples' finest neighborhood. From its custom ceiling design and custom lighting options down to its walk-in tub shower combo—every aspect has been carefully crafted with one goal in mind—to provide luxury living like no other! So if you're looking for an exquisite place where you can relax and unwind surrounded by beauty, then look no further than here!
About Pelican Bay
Pelican Bay, located in Naples, Florida, is an upscale planned community and country club. Spanning three miles of pristine shoreline along the Gulf of Mexico, Pelican Bay offers its residents and visitors a stunning selection of amenities. Residents have access to shopping and dining at the impressive Waterside shops as well as enjoying one of two premier luxury golf courses within the development. The beachfront location allows for sunbathing on some of the prettiest beaches in Florida. Away from the ocean waters, visitors can explore the two parks that are situated within the community or take advantage of kayaking or canoeing around its coves. Pelican Bay is a perfect destination for those looking for a luxurious escape to paradise combined with natural beauty and convenience.
Award-Winning House Builders in Florida
For Florida homeowners looking for award-winning house builders to build their dream home, look no further than Signal House. Boasting a long track record of best-in-class construction services, our dedicated professionals have gone above and beyond to earn the trust of homeowners throughout the region.
Taking pride in our work, we make sure that every project is completed with precision and efficiency and meets the highest industry standards. Offering consultation, design, planning and execution services, we are ready and willing to take on any challenge. Whether it’s upgrading an existing property or creating something entirely new from scratch, you can be sure that your home project won’t just meet expectations but exceed them. With experienced teams of talented interior designers, architects and construction experts, you’re guaranteed a project that stands apart from the crowd and brings out the best in your home.
 Michael Nash Design, Build & Homes
2010 NARI CAPITAL COTY GRAND AWARD WINNER
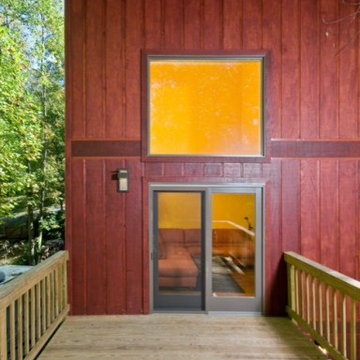
There was a time when the homes in this aging Annandale neighborhood would have been considered contemporary. Like all things, however, they were aging and many of them were being knocked down and rebuilt or renovated. The owner of this three-level home opted to remodel.
Starting with a new tuck-under garage, the new design called for expanding the home’s main and top levels. The owner desired a home office away from the hustle and bustle of the household. So the design team at Michael Nash Design, Build & Homes created a secluded den and seating area. Touting beautiful hard wood floors, bright colors and a gas fireplace, the home’s contemporary feel has been restored.
And there’s more. A comfortable guest bedroom and bath offer visitors both comfort and privacy. Sliding wooden glass doors in the den and bedroom open onto small private decks, while the seating area—facing the backyard and overlooking a park and creek—touts a large deck for family gatherings.
6