
Search results for "Office cafeteria" in Home Design Ideas
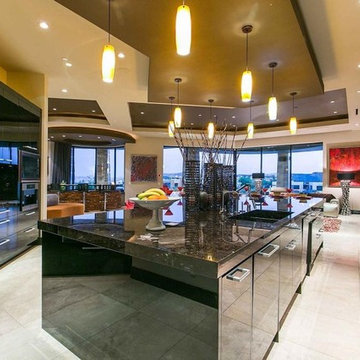


 SLABlite, Inc.
Backlighting Caesarstone’s Concetto Collection Blue Agate with the SLABlite. TylerCo, Inc.
Trendy home bar photo in Orange County
Trendy home bar photo in Orange County
Find the right local pro for your project
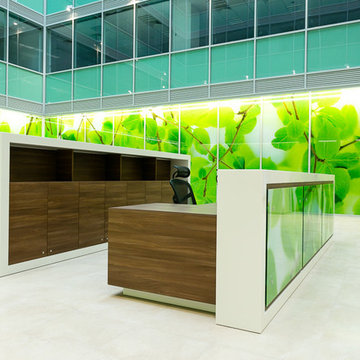


 JA Design
We extended the kitchen and opened up the room using lots of glass windows, note the kitchen corner window; and used mirrors to expand the size and show off the amazing expansive ocean view.

 Bars and Booths
The Cruiser Booth - this booth design was created and manufactured by BARSandBOOTHS. Upholstered in Ocean with Pink vinyl (since discontinued). This configuration provides comfortable seating for four.


Sponsored
Plain City, OH

The Creative Kitchen Company
Columbus Area Kitchen Remodeling and Refacing Professional

 West Village Contracting
Example of a small trendy loft-style living room design in New York with white walls, a standard fireplace and a brick fireplace

 The Earth Builders
Here you see the press-finish surface of the immaculately smooth cpre-cast concrete vanity - against the colorful handmade tile backsplash
Walk-in shower - small eclectic master porcelain tile walk-in shower idea in San Francisco with light wood cabinets, concrete countertops, beige walls and an integrated sink
Walk-in shower - small eclectic master porcelain tile walk-in shower idea in San Francisco with light wood cabinets, concrete countertops, beige walls and an integrated sink

 SSG Pools & Spas, Inc.
This project was one of our pools in New Hampshire and features gorgeous scenery and design. The window-side hot tub and the elongated pool make for a special indoor swimming pool.

 Kitchen Designs by Ken Kelly, Inc. (CKD, CBD, CR)
kitchendesigns.com -
Designed by Kitchen Designs by Ken Kelly
Open concept kitchen - large contemporary u-shaped medium tone wood floor open concept kitchen idea in New York with a farmhouse sink, medium tone wood cabinets, brown backsplash, stainless steel appliances, an island, flat-panel cabinets, granite countertops and stone slab backsplash
Open concept kitchen - large contemporary u-shaped medium tone wood floor open concept kitchen idea in New York with a farmhouse sink, medium tone wood cabinets, brown backsplash, stainless steel appliances, an island, flat-panel cabinets, granite countertops and stone slab backsplash

 Unique Design Cabinets
Victorian styled bar. Alder wood with cherry finish. Brass foot Rail. Image by UDCC
Home bar - large victorian home bar idea
Home bar - large victorian home bar idea


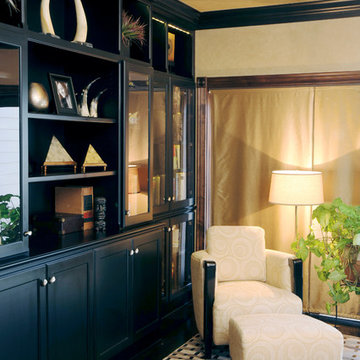


 Jarrod Smart Construction
Home Builder: Jarrod Smart Construction
Interior Designer: Designing Dreams by Ajay
Photo Credit: Cipher Imaging


 Hornbeam Customs
This piece of structural woodworking is made from solid red oak with a Shou Sugi Ban (or Yakisugi) finish.
Specifically, this example is 23 feet tall. However, being that it can be custom fitted to any dimensions.
Alternate designs are also an option.
If you can dream it, we can build it!




 J. Barwick Construction
Eat-in kitchen - mid-sized contemporary u-shaped light wood floor eat-in kitchen idea in Charlotte with an undermount sink, flat-panel cabinets, medium tone wood cabinets, stainless steel appliances and an island

 Anderson Clark Interiors, Inc.
Eat-in kitchen - large asian galley medium tone wood floor eat-in kitchen idea with an undermount sink, raised-panel cabinets, medium tone wood cabinets, soapstone countertops, black backsplash, porcelain backsplash, stainless steel appliances and two islands


5