
Search results for "Office worker" in Home Design Ideas

 Keuka Studios, Inc
Floating staircase with steel mono-stringer and white oak treads as seen from below. The wood top rail seamlessly flows up the multi level staircase.
Stairs and railings by Keuka Studios
Photography by Dave Noonan
 Studio Designs
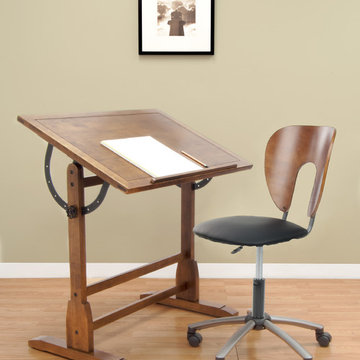
VINTAGE DRAFTING TABLE 36"
The classic design of the Vintage Drafting Table 36" by Studio Designs is reminiscent of turn-of-the-century furnishings. It features ample work space on elegantly distressed wood with a built-in pencil groove. The antique finished surface top adjusts in angle from 0 to 81 degrees for versatility. Solid wood frame for durability. Main work surface: 36''W x 24''D. Overall dimensions:36"W X 24"D X 34.25"- 42"H
Available in a 42" top Item 13304, or in a 36" top Item # 13305.
PONDEROSA CHAIR
Inspired by Studio Designs' line of Ponderosa tables, the Ponderosa Chair, in handsome Sonoma Brown/Pewter, is function with a sleek contemporary design. The pneumatic seat sits on a five-star metal base and is adjustable in height (max 23''). 5 wheel casters provide easy mobility. Meets/Exceeds ANSI-BIFMA industry standard. Overall dimensions: 24.5''W x 24.5"D x 33''- 37.5''H (Item # 13249)

 Folkway Design & Wares Co.
Photography: Jen Burner Photography
Inspiration for a mid-sized country enclosed medium tone wood floor and brown floor living room remodel in Dallas with gray walls, a standard fireplace, a brick fireplace and no tv
Inspiration for a mid-sized country enclosed medium tone wood floor and brown floor living room remodel in Dallas with gray walls, a standard fireplace, a brick fireplace and no tv
Find the right local pro for your project


 RoomDividersNow
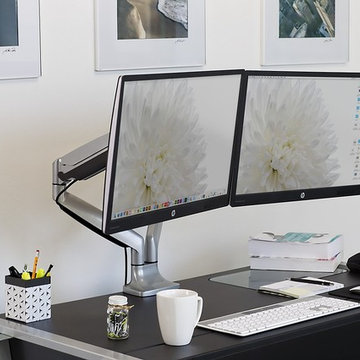
Loft style room divider kits provide an innovative way to create privacy with ease. If you have an open space with raised ceilings or no walls, then this is the kit for you! Perfect for city lofts, office space, and studio apartments. Each kit provides you with everything needed to divide a space in minutes.

 Saltwater Kitchen & Bath Studio
Example of a mid-sized trendy master green tile slate floor drop-in bathtub design in Jacksonville with a vessel sink, flat-panel cabinets, dark wood cabinets, glass countertops, a one-piece toilet and green walls

 Cantoni Houston
Example of a small minimalist freestanding desk dark wood floor home office design in Houston with blue walls and no fireplace



 FurnitureNYC
Choose the one that will decorate your own space and enjoy the office desks from J&M Furniture!
Mid-sized minimalist deck photo in New York
Mid-sized minimalist deck photo in New York

 ESCALERAS ENESCA
Inspiration for a contemporary painted straight staircase remodel in Barcelona with painted risers

 Ballard Designs
Every piece in this collection is designed to work with every other. (Ballard Designs)
Inspiration for a modern home office remodel in Atlanta
Inspiration for a modern home office remodel in Atlanta

 Skelly Build
Contractor: Skelly Home Renovation
Interior Designer: Courtney Blanton
Photographer: Leah Muse
Example of a danish dining room design in Austin
Example of a danish dining room design in Austin

 Jim Burton Architects
Cindy Apple
Inspiration for a small modern galley linoleum floor and multicolored floor kitchen remodel in Seattle with an undermount sink, flat-panel cabinets, light wood cabinets, quartz countertops, white backsplash, ceramic backsplash, stainless steel appliances, an island and white countertops
Inspiration for a small modern galley linoleum floor and multicolored floor kitchen remodel in Seattle with an undermount sink, flat-panel cabinets, light wood cabinets, quartz countertops, white backsplash, ceramic backsplash, stainless steel appliances, an island and white countertops

 Creative Furniture Galleries
BDI SEQUEL Compact Desk-Espresso Stained Oak - The reversible Sequel COMPACT DESK is perfect for smaller spaces. The single-level drawer can hold over-sized keyboards and includes wire management slots in the back for rechargeable items. The magnetically attached tilt-down front panel provides easy access to wall connections while keeping all wires out of sight. During setup, the Compact Desk can be configured with the drawer on either side for left or right-handed users.
Compact Desk 6003
Dimensions:
H29" x W47.25" x D24"
74 x 120 x 61 cm
Compact Back Panel 6008
The Compact Desk 6003 does not include a BACK PANEL. If floating this model in a room the optional back panel is necessary to beautifully finish the desk.

Sponsored
Delaware, OH

Buckeye Basements, Inc.
Central Ohio's Basement Finishing ExpertsBest Of Houzz '13-'21

 User
Example of a mid-sized trendy freestanding desk light wood floor craft room design in San Francisco with blue walls

 Rachel Loewen Photography
Photo: Rachel Loewen © 2018 Houzz
Inspiration for a scandinavian living room remodel in Chicago
Inspiration for a scandinavian living room remodel in Chicago

 Susan Yeley Homes
You need only look at the before picture of the SYI Studio space to understand the background of this project and need for a new work space.
Susan lives with her husband, three kids and dog in a 1960 split-level in Bloomington, which they've updated over the years and didn't want to leave, thanks to a great location and even greater neighbors. As the SYI team grew so did the three Yeley kids, and it became clear that not only did the team need more space but so did the family.
1.5 bathrooms + 3 bedrooms + 5 people = exponentially increasing discontent.
By 2016, it was time to pull the trigger. Everyone needed more room, and an offsite studio wouldn't work: Susan is not just Creative Director and Owner of SYI but Full Time Activities and Meal Coordinator at Chez Yeley.
The design, conceptualized entirely by the SYI team and executed by JL Benton Contracting, reclaimed the existing 4th bedroom from SYI space, added an ensuite bath and walk-in closet, and created a studio space with its own exterior entrance and full bath—making it perfect for a mother-in-law or Airbnb suite down the road.
The project added over a thousand square feet to the house—and should add many more years for the family to live and work in a home they love.
Contractor: JL Benton Contracting
Cabinetry: Richcraft Wood Products
Photographer: Gina Rogers
 FurnitureNYC
Choose the one that will decorate your own space and enjoy the office desks from J&M Furniture!
Example of a mid-sized minimalist home office design in New York
Example of a mid-sized minimalist home office design in New York


 Top Shelf Storage Solutions
Inspiration for a mid-sized timeless built-in desk carpeted and brown floor study room remodel in Miami with beige walls and no fireplace
 Urbanology Designs
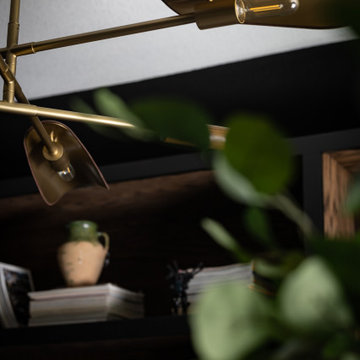
Though lovely, this new build was lacking personality. This work from home family needed a vision to transform their priority spaces into something that felt unique and deeply personal. Having relocated from California, they sought a home that truly represented their family's identity and catered to their lifestyle. With a blank canvas to work with, the design team had the freedom to create a space that combined interest, beauty, and high functionality. A home that truly represented who they are.


11