
Search results for "Office worker" in Home Design Ideas
 building Lab, inc.
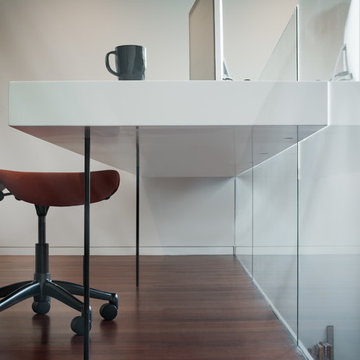
A mile-long work top with built-in wiring for work stations.
Photo: Scott Hargis
Home design - huge modern built-in desk dark wood floor home design idea in San Francisco with white walls and no fireplace
Home design - huge modern built-in desk dark wood floor home design idea in San Francisco with white walls and no fireplace


 James & James Furniture
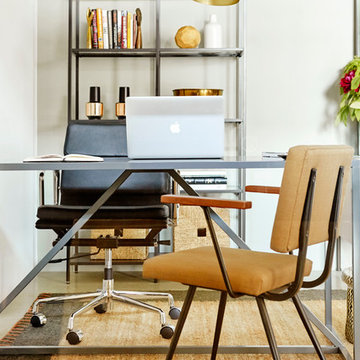
Built by hand at our wood shop, the Steel and Wood Desk features a solid hardwood top with all knots filled in for a smooth surface, a pencil drawer, two shelves, and a brushed steel X base.
Find the right local pro for your project


 Paris Cohen
Large transitional ceramic tile kitchen photo in Los Angeles with a farmhouse sink, shaker cabinets, white cabinets, marble countertops, beige backsplash, subway tile backsplash, stainless steel appliances and an island

 Urban Chalet Inc.
Photos by Dana Hoff
Study room - mid-sized contemporary built-in desk carpeted and blue floor study room idea in New York with brown walls
Study room - mid-sized contemporary built-in desk carpeted and blue floor study room idea in New York with brown walls



 Showplace Cabinetry
Door style: Covington | Species: Red Oak | Finish: Amber
Showplace cabinetry can bring warmth and life to any setting, as illustrated by this stately conference room creation. Shelves hold reference materials and display memorabilia. Cabinets and drawers keep needed materials close at hand, yet out of sight. Adjacent to the conference room, a hideaway kitchen serves double duty as a preparation and serving area for large meetings, and as an employee resource for breaks and lunches. Large folding panels divide the spaces.
Learn more about our Covington door style: http://www.showplacewood.com/DOORS/covington/Doors.Cov.html


 The Garage Enhancement Company
This garage in Vero Beach, Florida had our epoxy and polyaspartic flake floor coating installed along with garage cabinets. Now the customer's Vero Beach garage has functional garage storage and a durable floor coating that replaced his old peeling garage floor paint.

 OSMOND DESIGNS
Craft room by Osmond Designs.
Example of a mid-sized transitional u-shaped dark wood floor utility room design in Salt Lake City with recessed-panel cabinets, blue cabinets, quartzite countertops, a side-by-side washer/dryer and gray walls
Example of a mid-sized transitional u-shaped dark wood floor utility room design in Salt Lake City with recessed-panel cabinets, blue cabinets, quartzite countertops, a side-by-side washer/dryer and gray walls

 Southeastern Interiors
After a flood forced a complete basement renovation, the homeowner wanted an easy-to-maintain floor without spending a lot of money. Armstrong's FlexStep Value Covingtion Oak in Dovetail was the perfect choice for her. Complementing the Purple and Gold color scheme, the warm gray of the vinyl is the perfect neutral for this space. Carpet was removed, the floor was leveled, and vinyl installed with white shoe molding to finish off the trim. Southeastern Interiors

Sponsored
Plain City, OH

The Creative Kitchen Company
Columbus Area Kitchen Remodeling and Refacing Professional

 The Wood Wizard
Example of a large classic open concept dark wood floor family room design in Los Angeles with yellow walls, a standard fireplace, a brick fireplace and no tv

 Gibson Greenwood Inc.
Home office desk. Clear lacquered plywood.
Example of a minimalist home office design in Toronto
Example of a minimalist home office design in Toronto



Sponsored
Delaware, OH

Buckeye Basements, Inc.
Central Ohio's Basement Finishing ExpertsBest Of Houzz '13-'21

 Farbica
The transparent silver shimmer transforms the yellowish OSB-structure in cool and glamorous rooms.
 User
Waiting Area for Cedar Counseling & Wellness in Annapolis, MD.
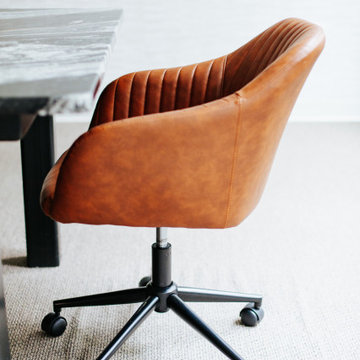
Minimal, elegant, masculine… Office 01 is hands-down one of my favorite offices at Cedar Counseling and Wellness. While simple in design, the pieces in the room are quality. Used primarily for group therapy, we decided to keep the gorgeous black, veined table; placing leather swivel chairs around it.

 Century Stair Company
One of our commercial designs was selected for this beautiful clubhouse and fitness center. The design features square wooden newels and wooden stringers finished with grey semi-gloss paint to match the vertical metal rods and handrail. This particular staircase was designed for a complete metal balustrade system and carpeted treads, so that the stairs could meet code requirements for a commercial setting.
1976-2026 © Century Stair Company
15