
Search results for "Office worker" in Home Design Ideas
 Archimple LLC
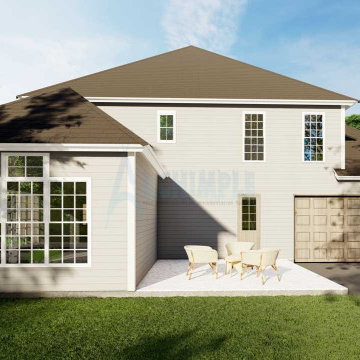
Country home plans are viably seen for their noticeable show. This charming country's five-room home is planned for some occupant families. Significant front and terraces are the most notable element. This nearby home has a huge ordinary parlor with an intriguing fireplace. They connect past the accommodation and give extra space to a get-together. The principal washroom has an alternate shower and shower, a twofold vanity sink, and a walk-around wardrobe.
Also presented is the chance of a more open and current kitchen with a smooth kitchen island, head worker's extra room, eating counter, breakfast specialty, and eating locale. An intriguing play area for youngsters has been made in the gone out as an uncommon office. Moreover, this level has twofold parking spaces with a powder room, clothing, mother room, and a left-side path. The higher-up game plan consolidates four well-equipped rooms and two Jack and Jill washrooms, each significant frivolity. Warm and inviting, these homes are routinely essential and give a family-based floor plan expected for comfort and value. The arrangement of these five-room homes in the open depends upon each age and lifestyle tendencies.

 Schlage Locks
Photo Credit: Home Made By Carmona: http://www.homemadebycarmona.com/formal-family-room-office-nook/?fbclid=IwAR2C3OWDrHxm046RVoqzq-SUBPodqCWwIWeKGHvFBrYg6C8RzwHr-vVsI8E


Find the right local pro for your project

 Kitchens By Clay
Cabinetry designed by Clay Cox, Kitchens by Clay, Naples, FL. Photos: Giovanni Photography, Naples, FL.
Inspiration for a small contemporary built-in desk home office remodel in Miami
Inspiration for a small contemporary built-in desk home office remodel in Miami

 Green Building Supply
Colors: Silver-Shadow, Sky-Blue, Caribbean, Sahara
Home office - mid-sized modern freestanding desk linoleum floor home office idea in Chicago with white walls and no fireplace
Home office - mid-sized modern freestanding desk linoleum floor home office idea in Chicago with white walls and no fireplace

 So Cal Construction & Design
Inspirational images from around town and beyond
Mountain style freestanding desk home office photo in San Diego
Mountain style freestanding desk home office photo in San Diego

 Peter Pawlak Design Studio LLC
Joshua McHugh photographer
Floating desk in open position.
Study room - large contemporary built-in desk medium tone wood floor study room idea in New York
Study room - large contemporary built-in desk medium tone wood floor study room idea in New York

Sponsored
Plain City, OH

The Creative Kitchen Company
Columbus Area Kitchen Remodeling and Refacing Professional

 Wolf & Wing Interior Design
Mid-sized eclectic enclosed dark wood floor family room photo in New York with white walls, no fireplace and a wall-mounted tv


 LKM Design
Violet Marsh Photography
Mid-sized transitional built-in desk light wood floor home studio photo in Boston with blue walls and no fireplace
Mid-sized transitional built-in desk light wood floor home studio photo in Boston with blue walls and no fireplace

 Modern Industrial Furniture
This small desk has all the character to add an industrial feel to your home or study. The solid oak top and steel have been weathered and aged for a vintage look and feel. The frame and legs are made of heavy steel to produce a very solid sturdy desk.
Features
Heavy steel angle iron construction
Solid oak top
Weathered and distressed for vintage look
Dimensions 48" (L) x 24" (D) x 31"(H)
www.ModernIndustrialFurniture.com
Made in the U.S.A
 Lugbill Designs
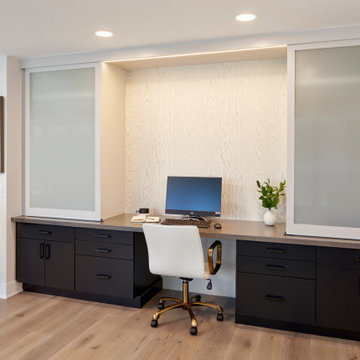
Our clients living room was a closed off den before we renovated it. Opening up the space brought in much-needed natural light and space for us to add a workspace along the wall. We added sliding doors to hide the built-in shelves when opened or hide the computer when closed.
 0932
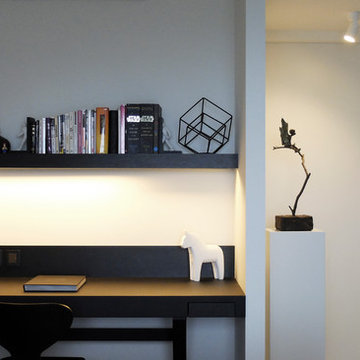
2B is at once a tranquil art gallery and a comfortable residence; white walls as a simple canvas that bears the quiet sophistication of hovering sculptures and framed compositions of brushstrokes and purposeful blots. Exposed structural concrete and sliding panels of timber begin to define the ephemeral lightness and contain the sideboard that complements the living space, just as the bay windows frame the dynamic mountainous scenes beyond. Natural light afforded by the bays begins to change in timbre and so the sculptural shadows begin to dance to the soft bending pentatonic melodies by the lady of the house - the artiste in residence. - www.0932.am
Type . Residential
Location . Hong Kong
Floor Area . 1,195 SQ FT
Year of Completion . 2014
Collaboration . Oval Design Limited (HK)
Photo Credit . David Chan & Dennis Lim
Text Credit . Pamela Lim
Interior . Oval Design Limited (HK) / 0932 Design Consultants
www.0932.am



 Reznikoff Custom Furniture Inc.
Large trendy freestanding desk home office photo in Dallas with brown walls

 Martin Lejarraga Architecture Office
David Frutos
Living room - large contemporary loft-style concrete floor living room idea with gray walls, no fireplace and a wall-mounted tv
Living room - large contemporary loft-style concrete floor living room idea with gray walls, no fireplace and a wall-mounted tv

 Kitchens & Baths Of Norwood
A third floor in a Cambridge Massachusetts Victorian home transforms into the ultimate in functionality for a family.
The space offers a office area with ample storage while maintaining warmth and style.
The family entertainment area is a mix of traditional details and modern amenities. A small Kitchenette including a microwave drawer, sink, and beverage center to keep the kids and adults alike happy.

 Pacific Coast Custom Design
Warm chocolate brown espresso custom home office.
Example of a mid-sized classic freestanding desk carpeted home studio design in Orange County with white walls
Example of a mid-sized classic freestanding desk carpeted home studio design in Orange County with white walls



 Kresswell Interiors
Danish freestanding desk carpeted and beige floor study room photo in Edmonton with white walls and no fireplace

 BRIAN PAQUETTE INTERIORS
Study room - transitional built-in desk dark wood floor study room idea in Seattle with no fireplace

 The Bodily Works
Example of a mid-sized transitional enclosed carpeted and beige floor home theater design in Salt Lake City with gray walls and a wall-mounted tv
9