
Search results for "Offset window" in Home Design Ideas

 Apex Design & Drafting
Bedroom - mid-sized modern guest carpeted and gray floor bedroom idea with gray walls
 Apex Design & Drafting
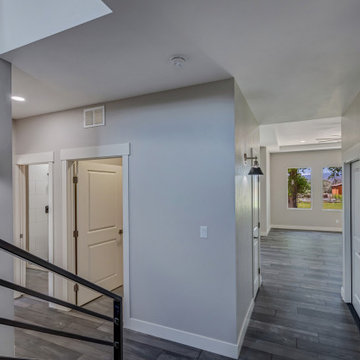
Example of a mid-sized minimalist medium tone wood floor and gray floor foyer design with gray walls and a black front door

 Kitchens of Diablo
Clean, Modern Classic Master Bathroom with Gray, Brown and White Accents. Soaking Tub with a View.
Huge transitional gray tile and porcelain tile porcelain tile freestanding bathtub photo in San Francisco with an undermount sink, shaker cabinets, dark wood cabinets, quartz countertops, beige walls and a one-piece toilet
Huge transitional gray tile and porcelain tile porcelain tile freestanding bathtub photo in San Francisco with an undermount sink, shaker cabinets, dark wood cabinets, quartz countertops, beige walls and a one-piece toilet
Find the right local pro for your project

 Chapman Design Group, Inc.
Howard Daughty
Inspiration for a huge timeless attached three-car garage remodel in Charlotte
Inspiration for a huge timeless attached three-car garage remodel in Charlotte
 Apex Design & Drafting
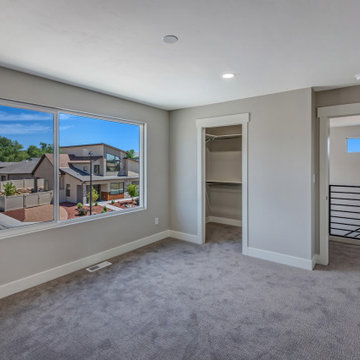
Example of a mid-sized minimalist guest carpeted and gray floor bedroom design with gray walls
 Apex Design & Drafting
Mid-sized minimalist guest carpeted and gray floor bedroom photo with gray walls
 Apex Design & Drafting
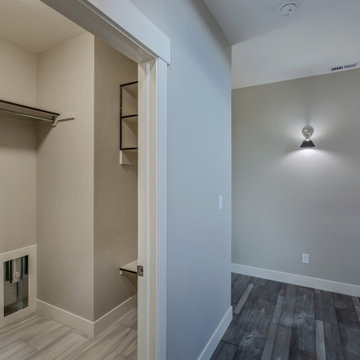
Inspiration for a mid-sized modern single-wall medium tone wood floor and gray floor utility room remodel with gray walls and a side-by-side washer/dryer



 Vision Interiors
The master suite is the perfect place to retreat to at the end of the day. The soft blue walls are offset by the dark headboard and footboard of the bed.
Photographer: Ashley Avila Photography
Interior Design: Vision Interiors by Visbeen
Builder: Joel Peterson Homes
 Apex Design & Drafting
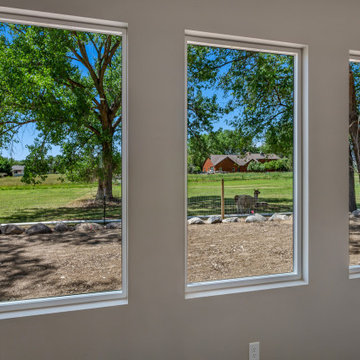
Example of a mid-sized minimalist open concept medium tone wood floor, gray floor and tray ceiling living room design with gray walls

 Albarran Architects, LLC
Mid-Century Modern master bath. The master bath is designed with his and her bathrooms, each with their own vanity, private water closet, and joined by a large shower with dual offset entrances.

 Capital Design LLC
Traditional dark wood cabinets with green marble countertops are a handsome combination, offset by natural light from skylights, and modernized by a sleek taupe glass tile backsplash. Large windows offer expansive views from the breakfast room, or you can enjoy a cup of tea in cozy seating by the stone fireplace. This is a functional room that feels as residental as the rest of the house...and it is a kitchen that you will definitely want to spend time in!

 Dalrymple | Sallis Architecture
Greg Reigler
Mid-sized arts and crafts brown one-story concrete fiberboard exterior home photo in Miami with a hip roof
Mid-sized arts and crafts brown one-story concrete fiberboard exterior home photo in Miami with a hip roof



Sponsored
Fredericksburg, OH

High Point Cabinets
Columbus' Experienced Custom Cabinet Builder | 4x Best of Houzz Winner

 Acorn Cottage Style
This guest bedroom was almost the size of a walk in closet, but needed to be able to accommodate visiting friends. We upholstered the box spring and mattress in a small Cheetah textured velvet. The bed is an authentic Maison Jansen daybed made of solid steel and brass. The bed functions as a sofa in the day; the mid-century modern designer swing arm lamp functions individually, and adjusts with dimmers and height as needed. The window drapery on the left is an antique cotton matelasse, another hangs over the back of the bed frame to use as a summer blanket or throw. The other window faces a blank brick wall and so needed no additional screening for privacy; we were able to leave the clean structure of the window frame to highlight another antique urn collected by the owner. The mirror is a vintage trumeau mirror repainted in a muted tone. The wall color is a warm grey to offset the coolness of the tones in the steel and bedding.

 Sawdust Therapy
From budget fiberglass shower and tub to the classic, timeless use of marble and polished nickel fixtures transforms this master bathroom into an oasis to start your day. Photo by: Michael Schneider

 ODS Architecture
Atherton has many large substantial homes - our clients purchased an existing home on a one acre flag-shaped lot and asked us to design a new dream home for them. The result is a new 7,000 square foot four-building complex consisting of the main house, six-car garage with two car lifts, pool house with a full one bedroom residence inside, and a separate home office /work out gym studio building. A fifty-foot swimming pool was also created with fully landscaped yards.
Given the rectangular shape of the lot, it was decided to angle the house to incoming visitors slightly so as to more dramatically present itself. The house became a classic u-shaped home but Feng Shui design principals were employed directing the placement of the pool house to better contain the energy flow on the site. The main house entry door is then aligned with a special Japanese red maple at the end of a long visual axis at the rear of the site. These angles and alignments set up everything else about the house design and layout, and views from various rooms allow you to see into virtually every space tracking movements of others in the home.
The residence is simply divided into two wings of public use, kitchen and family room, and the other wing of bedrooms, connected by the living and dining great room. Function drove the exterior form of windows and solid walls with a line of clerestory windows which bring light into the middle of the large home. Extensive sun shadow studies with 3D tree modeling led to the unorthodox placement of the pool to the north of the home, but tree shadow tracking showed this to be the sunniest area during the entire year.
Sustainable measures included a full 7.1kW solar photovoltaic array technically making the house off the grid, and arranged so that no panels are visible from the property. A large 16,000 gallon rainwater catchment system consisting of tanks buried below grade was installed. The home is California GreenPoint rated and also features sealed roof soffits and a sealed crawlspace without the usual venting. A whole house computer automation system with server room was installed as well. Heating and cooling utilize hot water radiant heated concrete and wood floors supplemented by heat pump generated heating and cooling.
A compound of buildings created to form balanced relationships between each other, this home is about circulation, light and a balance of form and function.
Photo by John Sutton Photography.
 ODS Architecture
Originally a nearly three-story tall 1920’s European-styled home was turned into a modern villa for work and home. A series of low concrete retaining wall planters and steps gradually takes you up to the second level entry, grounding or anchoring the house into the site, as does a new wrap around veranda and trellis. Large eave overhangs on the upper roof were designed to give the home presence and were accented with a Mid-century orange color. The new master bedroom addition white box creates a better sense of entry and opens to the wrap around veranda at the opposite side. Inside the owners live on the lower floor and work on the upper floor with the garage basement for storage, archives and a ceramics studio. New windows and open spaces were created for the graphic designer owners; displaying their mid-century modern furnishings collection.
A lot of effort went into attempting to lower the house visually by bringing the ground plane higher with the concrete retaining wall planters, steps, wrap around veranda and trellis, and the prominent roof with exaggerated overhangs. That the eaves were painted orange is a cool reflection of the owner’s Dutch heritage. Budget was a driver for the project and it was determined that the footprint of the home should have minimal extensions and that the new windows remain in the same relative locations as the old ones. Wall removal was utilized versus moving and building new walls where possible.
Photo Credit: John Sutton Photography.

Sponsored
Sunbury, OH

J.Holderby - Renovations
Franklin County's Leading General Contractors - 2X Best of Houzz!

 Amish Custom Kitchens
Mud room lockers with gray stained maple cabinets wit beadboard back.
Mudroom - mid-sized traditional slate floor mudroom idea in Chicago with white walls
Mudroom - mid-sized traditional slate floor mudroom idea in Chicago with white walls
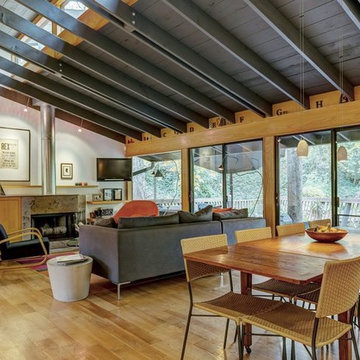
 Studio Durham Architects
View of open living/dining area open to deck beyond.
Home design - small 1960s home design idea in St Louis
Home design - small 1960s home design idea in St Louis


203