
Search results for "Offset window" in Home Design Ideas

 Creekside Construction
Arne Loren
Mid-sized arts and crafts master gray tile and porcelain tile doorless shower photo in Seattle with white walls
Mid-sized arts and crafts master gray tile and porcelain tile doorless shower photo in Seattle with white walls

 Keller/Eaton Architects
A New York City children's and guest bathroom is in a modern art deco style. Wavy ceramic tiles and river stone floor are offset by the lighted glass brick wall.

 James L Carroll & Associates Inc
Scott Zimmerman Photography
Open concept kitchen - large traditional l-shaped medium tone wood floor open concept kitchen idea in Salt Lake City with a farmhouse sink, recessed-panel cabinets, white backsplash, ceramic backsplash, stainless steel appliances and an island
Open concept kitchen - large traditional l-shaped medium tone wood floor open concept kitchen idea in Salt Lake City with a farmhouse sink, recessed-panel cabinets, white backsplash, ceramic backsplash, stainless steel appliances and an island
Find the right local pro for your project


 Nantucket Decorative Painting, Inc. ®
Hand painted mermaids in the exterior window wells painted by Miguel Hernandez
Beach style basement photo in Boston
Beach style basement photo in Boston

 Alair Homes Plano
Our clients called us wanting to not only update their master bathroom but to specifically make it more functional. She had just had knee surgery, so taking a shower wasn’t easy. They wanted to remove the tub and enlarge the shower, as much as possible, and add a bench. She really wanted a seated makeup vanity area, too. They wanted to replace all vanity cabinets making them one height, and possibly add tower storage. With the current layout, they felt that there were too many doors, so we discussed possibly using a barn door to the bedroom.
We removed the large oval bathtub and expanded the shower, with an added bench. She got her seated makeup vanity and it’s placed between the shower and the window, right where she wanted it by the natural light. A tilting oval mirror sits above the makeup vanity flanked with Pottery Barn “Hayden” brushed nickel vanity lights. A lit swing arm makeup mirror was installed, making for a perfect makeup vanity! New taller Shiloh “Eclipse” bathroom cabinets painted in Polar with Slate highlights were installed (all at one height), with Kohler “Caxton” square double sinks. Two large beautiful mirrors are hung above each sink, again, flanked with Pottery Barn “Hayden” brushed nickel vanity lights on either side. Beautiful Quartzmasters Polished Calacutta Borghini countertops were installed on both vanities, as well as the shower bench top and shower wall cap.
Carrara Valentino basketweave mosaic marble tiles was installed on the shower floor and the back of the niches, while Heirloom Clay 3x9 tile was installed on the shower walls. A Delta Shower System was installed with both a hand held shower and a rainshower. The linen closet that used to have a standard door opening into the middle of the bathroom is now storage cabinets, with the classic Restoration Hardware “Campaign” pulls on the drawers and doors. A beautiful Birch forest gray 6”x 36” floor tile, laid in a random offset pattern was installed for an updated look on the floor. New glass paneled doors were installed to the closet and the water closet, matching the barn door. A gorgeous Shades of Light 20” “Pyramid Crystals” chandelier was hung in the center of the bathroom to top it all off!
The bedroom was painted a soothing Magnetic Gray and a classic updated Capital Lighting “Harlow” Chandelier was hung for an updated look.
We were able to meet all of our clients needs by removing the tub, enlarging the shower, installing the seated makeup vanity, by the natural light, right were she wanted it and by installing a beautiful barn door between the bathroom from the bedroom! Not only is it beautiful, but it’s more functional for them now and they love it!
Design/Remodel by Hatfield Builders & Remodelers | Photography by Versatile Imaging

 Meyer Design
The dinette is connected to the expansive mud room beyond. The barn door can be closed to contain the mud room, or remain open to bring in more natural light to the dinette and kitchen. The neutral gray is nicely offset with warm tones in the furniture and the darker stain on the hardwood floor.
Architecture by Meyer Design.
Builder is Lakewest Custom Homes.

Sponsored
Columbus, OH

Hope Restoration & General Contracting
Columbus Design-Build, Kitchen & Bath Remodeling, Historic Renovations

 Susan Barbieri Interior Design LLC
An example of a traditional living space updated with a modern, clean color scheme, colorful rug and zebra upholstered loveseat. The window treatments were kept simple and elegant to offset the bolder furnishings in the room.
Photography by David Nelson.

 Richard Drummond Davis Architects
Elegant master beige floor drop-in bathtub photo in Dallas with raised-panel cabinets, beige cabinets, beige walls, an undermount sink and gray countertops


 Key Residential
LAIR Architectural + Interior Photography
Large elegant brown tile and stone tile terra-cotta tile alcove shower photo in Dallas with brown walls
Large elegant brown tile and stone tile terra-cotta tile alcove shower photo in Dallas with brown walls
 Susan Barbieri Interior Design LLC
An example of a traditional living space updated with a modern, clean color scheme, colorful rug and zebra upholstered loveseat. The window treatments were kept simple and elegant to offset the bolder furnishings in the room.
Photography by David Nelson.
 Moss Yaw Design studio
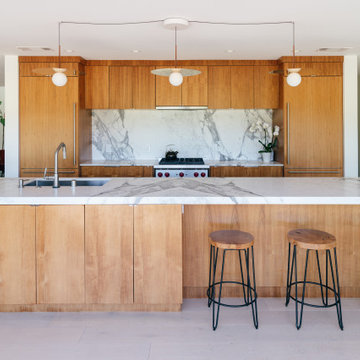
a linear island grounds the open kitchen space, with book matched calacatta marble at the counters and backsplash and walnut wood at the casework
Eat-in kitchen - mid-sized modern single-wall light wood floor and gray floor eat-in kitchen idea in Orange County with an undermount sink, flat-panel cabinets, medium tone wood cabinets, marble countertops, gray backsplash, marble backsplash, paneled appliances, an island and gray countertops
Eat-in kitchen - mid-sized modern single-wall light wood floor and gray floor eat-in kitchen idea in Orange County with an undermount sink, flat-panel cabinets, medium tone wood cabinets, marble countertops, gray backsplash, marble backsplash, paneled appliances, an island and gray countertops

Sponsored
Plain City, OH

Kuhns Contracting, Inc.
Central Ohio's Trusted Home Remodeler Specializing in Kitchens & Baths

 Levitch Associates, Incorporated
Treve Johnson
Example of a mid-sized eclectic l-shaped dark wood floor and brown floor open concept kitchen design in San Francisco with a farmhouse sink, shaker cabinets, white cabinets, soapstone countertops, white backsplash, subway tile backsplash, stainless steel appliances and an island
Example of a mid-sized eclectic l-shaped dark wood floor and brown floor open concept kitchen design in San Francisco with a farmhouse sink, shaker cabinets, white cabinets, soapstone countertops, white backsplash, subway tile backsplash, stainless steel appliances and an island

 Kitchens of Diablo
Hall Bathroom with Blue, Brown and White Accents.
Inspiration for a mid-sized transitional gray tile and porcelain tile porcelain tile doorless shower remodel in San Francisco with an undermount sink, shaker cabinets, dark wood cabinets, quartz countertops, blue walls and a one-piece toilet
Inspiration for a mid-sized transitional gray tile and porcelain tile porcelain tile doorless shower remodel in San Francisco with an undermount sink, shaker cabinets, dark wood cabinets, quartz countertops, blue walls and a one-piece toilet
 EnergyPal Solar
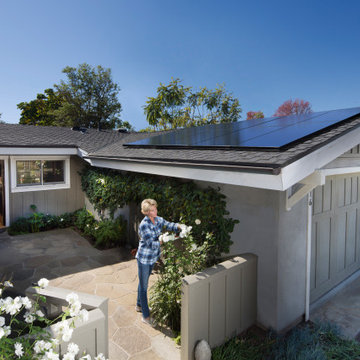
Here is a beautiful, quaint California indoor-outdoor living home with a clean looking solar power system. This model home uses the high efficiency SunPower solar panels to generate more than enough energy to offset the home's electric usage and allow comfortable sustainable living.

 David Salisbury
Every now then a project comes along which perfectly encapsulates the feeling of traditional design with a modern twist, the result of which is a real feel of the here and now.
The gorgeous tones of this natural oak orangery are perfectly offset by the contemporary grey painted, timber bi-fold doors and windows.
This has created a wonderfully light and airy living area, with ample space for the demands of our now increasingly busy lifestyles. The island or bar area, with the stylish bar stools shown in the photos above, is an ideal spot for a morning coffee.



 User
Femininity abounds in the second-floor guest room of this elegant mountain home. A traditional poster bed, painted light gray with a charcoal glaze, is topped by frilly bedding in aqua and white. Presiding above the bed is a mirror with a heavy wheat and gold frame. Turquoise paisley shams and cream cable-knit throw invite guests to relax and unwind. Underfoot is a sea glass green rug that continues the watery blue palette. A bedside chest is stained dark wheat, a hue echoed in the large butterfly print hanging nearby. A textured ecru shade tops the almond ceramic bedside lamp. Airy ivory walls are offset by rich taupe moldings and cabinets. Windows and doors are painted Sherwin Williams Black Fox, adding depth to the light, bright space. In the windows hang woven blinds that echo the stain of the ceiling fan and rich walnut-stained hardwood floors. Tiffany blue damask draperies banded in biscuit colored trim hang from iron rods. Custom paintings of three little pigs hang on the window molding, imbuing the view with wit and whimsy.

 Shade And Shutter Systems, Inc
Rolling Shutters are the ultimate solution when you want to protect what’s behind your windows and doors. With Rolling Shutters, enjoy peace of mind knowing that your home has a sturdy layer of hurricane protection and storm protection.
Rolling shutters shield against wind-blown debris, sand blasting and water penetration. Strong, secure, and durable, Rolling Hurricane Shutters are proven to reduce energy and maintenance costs while making your home more comfortable to live in.
Rolling Shutters can be retrofitted to existing openings or built-in to almost any format of design.

 Hollow Wood Beams
Offsetting the previously installed built-ins (not pictured, opposing side of room), we set out to create a rustic modern faux beam layout, that would provide interest to the room while maintaining the already present serenity of existing natural elements.
200