
Search results for "Offset window" in Home Design Ideas

 VMAX LLC
Example of a mid-sized transitional master gray tile porcelain tile and white floor freestanding bathtub design in Richmond with furniture-like cabinets, gray cabinets, a one-piece toilet, gray walls, an undermount sink, granite countertops, a hinged shower door and gray countertops
 Apex Design & Drafting
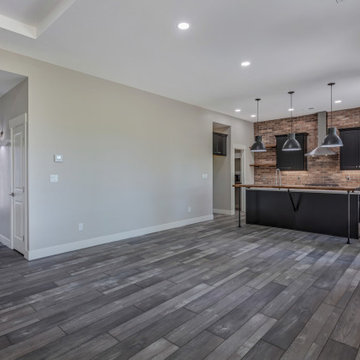
Inspiration for a mid-sized modern medium tone wood floor and gray floor great room remodel with gray walls
 Apex Design & Drafting
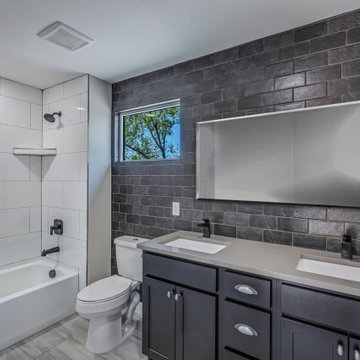
Alcove bathtub - mid-sized modern multicolored tile and ceramic tile medium tone wood floor, gray floor and double-sink alcove bathtub idea with recessed-panel cabinets, black cabinets, a two-piece toilet, gray walls, an undermount sink, quartz countertops, gray countertops and a built-in vanity
Find the right local pro for your project
 Apex Design & Drafting
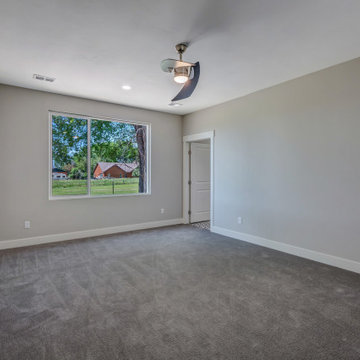
Example of a mid-sized minimalist master carpeted and gray floor bedroom design with gray walls
 Apex Design & Drafting
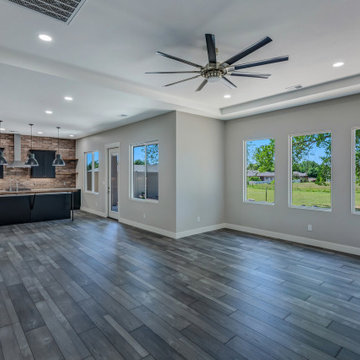
Inspiration for a mid-sized modern open concept medium tone wood floor, gray floor and tray ceiling living room remodel with gray walls

 Margot Hartford Photography
Living room - eclectic living room idea in San Francisco
Living room - eclectic living room idea in San Francisco

 Clopay
This traditional ranch home stays true to its bluegrass roots in Kentucky horse-country with architectural details like the stallion weathervane, rustic shutters, and Clopay Reserve Collection wood carriage house garage doors with a barn-style "A" frame panel design. Model shown: Design 6 with ARCH 3 windows, and decorative hardware. Photo by Andy Frame, copyright 2013. All rights reserved. www.andyframe.com

Sponsored
Plain City, OH

Kuhns Contracting, Inc.
Central Ohio's Trusted Home Remodeler Specializing in Kitchens & Baths

 David Salisbury
Every now then a project comes along which perfectly encapsulates the feeling of traditional design with a modern twist, the result of which is a real feel of the here and now.
The gorgeous tones of this natural oak orangery are perfectly offset by the contemporary grey painted, timber bi-fold doors and windows.
This has created a wonderfully light and airy living area, with ample space for the demands of our now increasingly busy lifestyles. The island or bar area, with the stylish bar stools shown in the photos above, is an ideal spot for a morning coffee.
 David Salisbury
Every now then a project comes along which perfectly encapsulates the feeling of traditional design with a modern twist, the result of which is a real feel of the here and now.
The gorgeous tones of this natural oak orangery are perfectly offset by the contemporary grey painted, timber bi-fold doors and windows.
This has created a wonderfully light and airy living area, with ample space for the demands of our now increasingly busy lifestyles. The island or bar area, with the stylish bar stools shown in the photos above, is an ideal spot for a morning coffee.

 WSB Homes, LLC
Example of a farmhouse u-shaped laminate floor and brown floor eat-in kitchen design with an undermount sink, shaker cabinets, granite countertops, white backsplash, subway tile backsplash, stainless steel appliances, a peninsula, white countertops and blue cabinets

 Sunday Morning Kitchen and Bath
This primary bath boasts a frameless glass wet room with built-in bench and mosaic-tile niches, offset by a green accent wall and a freestanding soaking tub.

Sponsored
Sunbury, OH

J.Holderby - Renovations
Franklin County's Leading General Contractors - 2X Best of Houzz!

 User
Red induces appetite, hence this dark red is suitable for the starting point of décor in this dining room. offset by lighter color above the chairrail and complemented by golds and oranges in the are rug, mats and valances, the room welcomes a family dinner. Kelly J Murphy
 Apex Design & Drafting
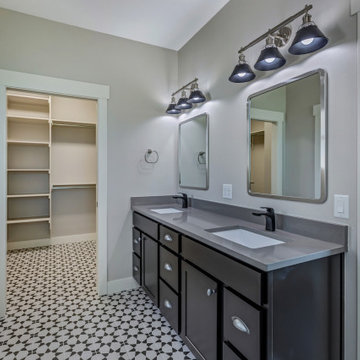
Mid-sized minimalist master ceramic tile, multicolored floor and double-sink alcove shower photo with recessed-panel cabinets, black cabinets, a two-piece toilet, gray walls, an undermount sink, quartz countertops, gray countertops and a built-in vanity
 Apex Design & Drafting
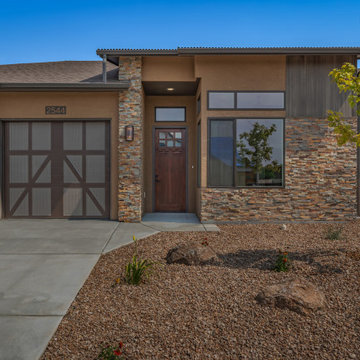
With great curb appeal, this modern style Apex plan must be seen. Most notably is the front large offset slider with a smaller offset transom window giving a unique look especially as it is paired with stone and vertical siding finishes. Inside continues the feel with a large open floorplan with an abundance of natural light an a nice flow to the plan. 10' ceilings throughout the living areas offer an expansive feeling to all the rooms while the office/bedroom #4 and foyer share an 11' ceiling.



Sponsored
Sunbury, OH
J.Holderby - Renovations
Franklin County's Leading General Contractors - 2X Best of Houzz!

 Karndean Designflooring
LM05 Melbourne 18" x 24" tile
Aptly named after its hometown, Melbourne Slate has been handcrafted to perfectly match the original slate fragments recovered from ‘Parliament House’, with a rich and forgiving multi-color design mix of mid- grays, blue, orange and earth-browns.


 ReVision Design + Build
Large format 12 x 24" porcelain tiles in a 1/3 offset make up the bottom half of this large shower. Classic 3 x 6" subway tile keeps it from feeling too dark, and the patterned 8 x 8" tiles add some pattern to keep it interesting.
© Lassiter Photography
202