
Search results for "Offset window" in Home Design Ideas


 User
Inspiration for a mid-sized scandinavian single-wall light wood floor, beige floor and exposed beam eat-in kitchen remodel in Toronto with a single-bowl sink, flat-panel cabinets, black cabinets, quartz countertops, white backsplash, ceramic backsplash, stainless steel appliances, an island and white countertops

 Chelsea Building Group
Minimal window trim and modern shades draw the eye outside. The glass table and matching contemporary white dining chairs create a simple elegance in the room. The expansive space boasts 10 ft ceilings and a light color palette that accentuates the open and airy feel.
With ReAlta, we are introducing for the first time in Charlotte a fully solar community.
Each beautifully detailed home will incorporate low profile solar panels that will collect the sun’s rays to significantly offset the home’s energy usage. Combined with our industry-leading Home Efficiency Ratings (HERS), these solar systems will save a ReAlta homeowner thousands over the life of the home.
Credit: Brendan Kahm
Find the right local pro for your project
 catlin stothers design
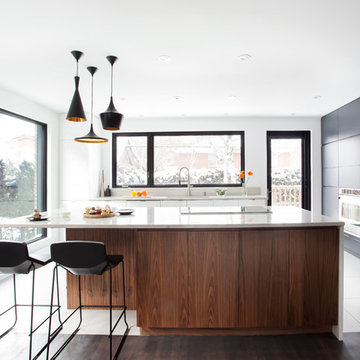
Featured in Montreal Home 2015 Kitchen issue.
Well situated in Mont Royal, this split-level home had many positives apart from its dated interior, and layout of many small and inefficient rooms. This was all at odds with the owners’ lifestyle and aesthetic.
The client had architectural plans designed for a third floor addition that were to include a master bedroom and ensuite bathroom. The desired look for the entire house influenced all aspects of construction. Apart from the removal most walls on the main floor, everything was stripped back to the most simple and pure of finishing materials.
The existing floors were refinished in a smoked grey matte palette and offset the rich warm walnut accents in the kitchen and soft white walls.
With an abundance of white walls throughout, feature walls were essential in both the master bedroom and ensuite. The deep charcoal wall in the bedroom provides dramatic contrast to the teak headboard and hammered silver light fixture. The ensuite’s feature wall is made of pewter ceramic tiles that add texture and elegance to this simple space.
Materials and furnishings throughout were selected for their simplicity and form.
Photo : Drew Hadley

 David Salisbury
Every now then a project comes along which perfectly encapsulates the feeling of traditional design with a modern twist, the result of which is a real feel of the here and now.
The gorgeous tones of this natural oak orangery are perfectly offset by the contemporary grey painted, timber bi-fold doors and windows.
This has created a wonderfully light and airy living area, with ample space for the demands of our now increasingly busy lifestyles. The island or bar area, with the stylish bar stools shown in the photos above, is an ideal spot for a morning coffee.

 TriplePoint Design Build
Raif Fluker Photography
Large transitional master beige tile and ceramic tile ceramic tile and beige floor freestanding bathtub photo in Tampa with shaker cabinets, dark wood cabinets, beige walls, an undermount sink, glass countertops, a hinged shower door and green countertops
Large transitional master beige tile and ceramic tile ceramic tile and beige floor freestanding bathtub photo in Tampa with shaker cabinets, dark wood cabinets, beige walls, an undermount sink, glass countertops, a hinged shower door and green countertops
 ZeroEnergy Design
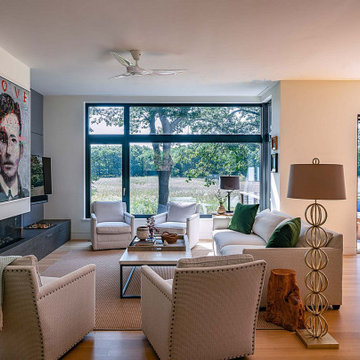
Inspiration for a mid-sized contemporary open concept light wood floor living room remodel in Boston with white walls, a ribbon fireplace and a wall-mounted tv

Sponsored
Sunbury, OH

J.Holderby - Renovations
Franklin County's Leading General Contractors - 2X Best of Houzz!

 Attleboro Kitchen and Bath
A winning design of two-toned cabinetry and glass sided-cabinetry add enough interest to this small kitchen to make it large on style. Combined cabinetry from Cabico and Cabico's semi-custom line, Espresso, makes this kitchen an affordable luxury. Design by Attleboro Kitchen and Bath

 Deborah Hook
Heritage Cherry Coffee/Cat Station. We took advantage of an offset wall to create a functional coffee nook. An open bottom base cabinet with arched valance provide the perfect area to feed Kitty Cat

 Sol Granite & Natural Stone
Inspiration for a large timeless master marble floor and white floor drop-in bathtub remodel in Denver with an undermount sink, beige cabinets, beige walls, marble countertops and raised-panel cabinets

 Closet Factory
The island had to be limited is size to allow adequate walkway. By placing it offset toward the window, the impression as viewed from the entrance door was of a larger space. This also allowed better access to the drawers. Deep and wide drawers of varying heights were used. A double jewelry drawer was included to maximize jewelry storage.


 Robinwood Kitchens
Andrew Pitzer Photography
Inspiration for a small timeless u-shaped medium tone wood floor eat-in kitchen remodel in New York with an undermount sink, shaker cabinets, white cabinets, quartz countertops, white backsplash, subway tile backsplash, stainless steel appliances and a peninsula
Inspiration for a small timeless u-shaped medium tone wood floor eat-in kitchen remodel in New York with an undermount sink, shaker cabinets, white cabinets, quartz countertops, white backsplash, subway tile backsplash, stainless steel appliances and a peninsula

Sponsored
Sunbury, OH
J.Holderby - Renovations
Franklin County's Leading General Contractors - 2X Best of Houzz!

 Custom Surface Solutions
 (www.css-tile.com) - Owner Craig Thompson (512) 430-1215. This album shows a master bathroom roman tub to shower conversion. American Olean 9" x 12" ceramic travertine tile installed on offset pattern on walls plus two accent bands. Ceramic travertine mosaic shower floor tile. Marble corner shelves. 18" x 18" porcelain travertine floor tile.


 Ryan Group Architects
Crestwood Construction. Jeff Freeman Photography.
Example of a minimalist open concept gray floor living room design with multicolored walls and a concrete fireplace
Example of a minimalist open concept gray floor living room design with multicolored walls and a concrete fireplace

 Anjie Cho Architect PLLC
Anjie Cho Architect
Bedroom - mid-sized industrial gender-neutral and master medium tone wood floor and brown floor bedroom idea in New York with flat-panel cabinets, white cabinets and white walls
Bedroom - mid-sized industrial gender-neutral and master medium tone wood floor and brown floor bedroom idea in New York with flat-panel cabinets, white cabinets and white walls

Sponsored
Fredericksburg, OH

High Point Cabinets
Columbus' Experienced Custom Cabinet Builder | 4x Best of Houzz Winner

 SmartFurniture
When your home office isn't as much about the "office" as it is the "home," it helps to have the right office furniture. Cool, designer accessories and customizable seating (the Embody Chair comes in some wonderful colors) make this office easy on the eyes, and the compact desk's small footprint helps it fit within the constraints of your home.

 Huggy Bear's Cupboards
Beautiful glass inlay for the buffet cabinets. Great design from Molly at Design Savvy in Concord CA.
Enclosed kitchen - mid-sized craftsman u-shaped medium tone wood floor enclosed kitchen idea in San Francisco with a farmhouse sink, shaker cabinets, white cabinets, beige backsplash, an island, quartz countertops, porcelain backsplash and stainless steel appliances
Enclosed kitchen - mid-sized craftsman u-shaped medium tone wood floor enclosed kitchen idea in San Francisco with a farmhouse sink, shaker cabinets, white cabinets, beige backsplash, an island, quartz countertops, porcelain backsplash and stainless steel appliances
 User
MHB Photo-Graf
Complete house renovation in Calgary, Lake Bonavista area. New kitchen, fireplace, doors, trim, windows. Kept original hardwood flooring and refinished in a clear satin finish.
This contemporary open concept is warm and inviting and centered around a sleek, clean kitchen making this main floor perfect for entertaining. The dark material gun metal ebony lower cabinets are accented by the ceasarstone frosty carrina countertops and ames tile and stone cobblestone pewter backsplash. The kitchen ties in the custom built-in entry bench and storage and flows into the dining and living areas. The original oak hardwood floors were refinished with a clear coat. The space is made brighter by the PLYGEM VISTA SERIES, ECO GAIN 180, DG WITH ARGON windows and subtle recessed lighting. The offset fireplace provides ambiance to the entire space. It is balanced by floating shelves with spot lighting and an exquisite bench.
204