
Search results for "Offset window" in Home Design Ideas

 Rick Keating Photographer, RK Productions
© Rick Keating Photographer, all rights reserved, http://www.rickkeatingphotographer.com
Rhonda Larson, dba RL Design Studio

 Altimeter Design Co
Example of a large arts and crafts gray two-story wood gable roof design in Seattle with a shingle roof

 TKP Architects
David Patterson Photography
Example of a mid-sized arts and crafts 3/4 porcelain tile and multicolored floor bathroom design in Denver with shaker cabinets, dark wood cabinets, a one-piece toilet, beige walls, a vessel sink and marble countertops
Example of a mid-sized arts and crafts 3/4 porcelain tile and multicolored floor bathroom design in Denver with shaker cabinets, dark wood cabinets, a one-piece toilet, beige walls, a vessel sink and marble countertops
Find the right local pro for your project

 Icon Projects Ltd.
This home is a prominent feature on Eagle Mountain. This home boasts clean lines, expansive windows, and undeniable sleekness. Silver fox (2108-50) stucco body has been offset with black tar (2126-10) Hardie Panel and trim. Soffits and siding a Longboard alternative (Lux Ash Woodgrain) and stone is Nora Moorecrest).

 Bluebell Kitchens
Garrett Rowland Photography
Inspiration for a mid-sized transitional white tile and stone tile marble floor alcove shower remodel in Philadelphia with a drop-in sink, recessed-panel cabinets, white cabinets, marble countertops and blue walls
Inspiration for a mid-sized transitional white tile and stone tile marble floor alcove shower remodel in Philadelphia with a drop-in sink, recessed-panel cabinets, white cabinets, marble countertops and blue walls
 Icon Projects Ltd.
This home is a prominent feature on Eagle Mountain. This home boasts clean lines, expansive windows, and undeniable sleekness. Silver fox (2108-50) stucco body has been offset with black tar (2126-10) Hardie Panel and trim. Soffits and siding a Longboard alternative (Lux Ash Woodgrain) and stone is Nora Moorecrest).
 Peacefield Custom Homes
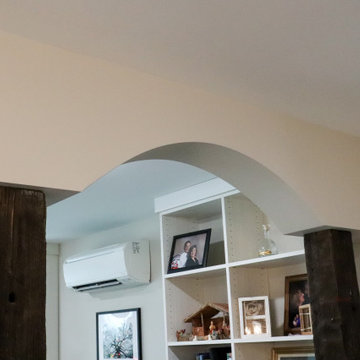
This Passive solar home also features solar panels that will fully offset all heating & cooling and electrical needs.
Insulated Concrete Form walls with extensive air sealing and tilt-n-turn windows, and colored concrete floors work together to provide a secure and tranquil indoor environment, Greenguard certified paints, a mini-split heat pump, and heat recovery ventilator ensure the air is pure and healthy. An exposed fastener metal roof, LP SmartSide siding over Benjamin Opdyk Hydrogap, and a combination of triple pane Access windows and doors and triple pane Northstar windows with Pro-Clima flashing ensure long term durability and low maintenance. A custom real fieldstone wood burning fireplace adds warmth to the already very comfortable home.

Sponsored
Columbus, OH

Hope Restoration & General Contracting
Columbus Design-Build, Kitchen & Bath Remodeling, Historic Renovations

 The Baldwin Architectural Group
Another view towards the Fireplace and Staircase.
M Christopher Baldwin
Inspiration for a mid-sized craftsman open concept medium tone wood floor and brown floor living room remodel in Atlanta with gray walls, a standard fireplace, a stone fireplace and a wall-mounted tv
Inspiration for a mid-sized craftsman open concept medium tone wood floor and brown floor living room remodel in Atlanta with gray walls, a standard fireplace, a stone fireplace and a wall-mounted tv

 Wave Outdoors Landscape + Design
In & Out Design
Inspiration for a mid-sized timeless u-shaped light wood floor eat-in kitchen remodel in Chicago with an undermount sink, shaker cabinets, white cabinets, granite countertops, gray backsplash, stone tile backsplash, stainless steel appliances and no island
Inspiration for a mid-sized timeless u-shaped light wood floor eat-in kitchen remodel in Chicago with an undermount sink, shaker cabinets, white cabinets, granite countertops, gray backsplash, stone tile backsplash, stainless steel appliances and no island
 Kelley Design Group
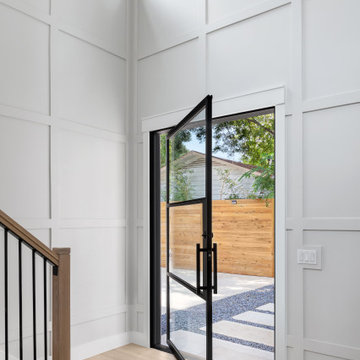
Two story entry foyer with high windows and staircase. Pivot glass front door.
Inspiration for a country l-shaped wood railing staircase remodel in Austin
Inspiration for a country l-shaped wood railing staircase remodel in Austin

 Eagle Mountain Homes
Inspiration for a large mediterranean l-shaped travertine floor eat-in kitchen remodel in Seattle with an undermount sink, raised-panel cabinets, dark wood cabinets, granite countertops, beige backsplash, stone tile backsplash, stainless steel appliances and beige walls

 Rendon Remodeling & Design, LLC
Contemporary Kitchen
Cabinetry: Fieldstone in White and Blueberry, with Rocca Doors.
Countertops: Viscon White Granite
Backsplash: Genesi Bianco 2.5" x 10.5" offset tile
with 20's-inspired design accent behind range.
Island Pendant Light: Butte Cone Pendant in Black, Rejuvenation
Sink: Kohler Whitehaven Farmhouse Sink with Mirabelle pull-down faucet
Hardware: Polished Chrome
Photographer:
http://www.rmp-image.com/

 Ryan Group Architects
Living Room. Photo by Jeff Freeman.
Example of a mid-sized 1950s open concept slate floor and orange floor living room design in Sacramento with white walls and no tv
Example of a mid-sized 1950s open concept slate floor and orange floor living room design in Sacramento with white walls and no tv



 Fitch Design Company
This contemporary master bathroom takes advantage of the beautiful view of Lake Washington with a large window behind the freestanding tub, with ceiling mounted bath filler. The deep purple ceiling brings in the homeowner's fun personality into the neutral space. An oversized shower with neutral tile and bench features small windows to bring in natural light.
Patrick Barta Photography

 designstiles
The bedroom being not a perfect square, feels warm and cozy.
The secret garden wallpaper is to mimic the home's exterior but with a whimsical pattern to feel age appropriate. The rich custom window treatments are reminiscent of a simple flower that feels modern with a traditional touch.
Crisp and clean sheets with a blush fringe detail pick up the colors on the wallpaper and tie in with the fringe detail on the bedskirt.
White Bedding allows for the wallpaper and fabrics to stand out but placing a kantha throw at the foot of the bed creates contrast and brings in an additional complementary pattern.
A flokati rug adds softness and texture. A round robin's egg colored table brings in a different shape to offset the straighter lines of the dresser and bookcase, while mimicking the scrolls of the headboard.
Photo Credit: Amy Bartlam

 Creative Designs by Judy, LLC
Remodeled and updated a 1978 L-shaped kitchen. New maple wood cabinets with convenience features - lazy-susan, rollout trays, deep drawers, tray storage, moveable cabinet, matching crown molding and light rail. Refinished wood floors, added recessed and undercabinet lights on dimmers. New stainless steel appliances. Because of a deep window sill used a d-shape sink with an offset faucet. Client wanted a light kitchen so chose a marble quartz countertop with a light gray subway tile with a sheen to reflect light.

 SCF Architecture, LLC
Our owners were looking to upgrade their master bedroom into a hotel-like oasis away from the world with a rustic "ski lodge" feel. The bathroom was gutted, we added some square footage from a closet next door and created a vaulted, spa-like bathroom space with a feature soaking tub. We connected the bedroom to the sitting space beyond to make sure both rooms were able to be used and work together. Added some beams to dress up the ceilings along with a new more modern soffit ceiling complete with an industrial style ceiling fan. The master bed will be positioned at the actual reclaimed barn-wood wall...The gas fireplace is see-through to the sitting area and ties the large space together with a warm accent. This wall is coated in a beautiful venetian plaster. Also included 2 walk-in closet spaces (being fitted with closet systems) and an exercise room.
Pros that worked on the project included: Holly Nase Interiors, S & D Renovations (who coordinated all of the construction), Agentis Kitchen & Bath, Veneshe Master Venetian Plastering, Stoves & Stuff Fireplaces


 Visbeen Architects
Tucked away in a densely wooded lot, this modern style home features crisp horizontal lines and outdoor patios that playfully offset a natural surrounding. A narrow front elevation with covered entry to the left and tall galvanized tower to the right help orient as many windows as possible to take advantage of natural daylight. Horizontal lap siding with a deep charcoal color wrap the perimeter of this home and are broken up by a horizontal windows and moments of natural wood siding.
Inside, the entry foyer immediately spills over to the right giving way to the living rooms twelve-foot tall ceilings, corner windows, and modern fireplace. In direct eyesight of the foyer, is the homes secondary entrance, which is across the dining room from a stairwell lined with a modern cabled railing system. A collection of rich chocolate colored cabinetry with crisp white counters organizes the kitchen around an island with seating for four. Access to the main level master suite can be granted off of the rear garage entryway/mudroom. A small room with custom cabinetry serves as a hub, connecting the master bedroom to a second walk-in closet and dual vanity bathroom.
Outdoor entertainment is provided by a series of landscaped terraces that serve as this homes alternate front facade. At the end of the terraces is a large fire pit that also terminates the axis created by the dining room doors.
Downstairs, an open concept family room is connected to a refreshment area and den. To the rear are two more bedrooms that share a large bathroom.
Photographer: Ashley Avila Photography
Builder: Bouwkamp Builders, Inc.

 Susan Yeley Homes
Our poster project for The Three P's, this small midcentury home south of campus has great bones but lacked vibrancy - a je ne sais quoi that the clients were searching to savoir once and for all. SYI worked with them to nail down a design direction and furniture plan, and they decided to invest in the big-impact items first: built-ins and lighting and a fresh paint job that included a beautiful deep blue-green line around the windows. The vintage rug was an Etsy score at an awesome price, but only after the client spent months scouring options and sources online that matched the vision and dimensions of the plan. A good year later, the West Elm sofa went on sale, so the client took advantage; some time after that, they painted the kitchen, created the drop zone / bench area, and rounded out the room with occasional tables and accessories. Their lesson: in patience, and details, there is beauty.
Photography by Gina Rogers Photography

 GLYNNdesignbuild
View of Kitchen. Chandelier by DWR. Refrigerator and range by Thermador. Chairs by BluDot. Pocket doors by Fleetwood.
Photography by Paul Schefz
Example of a mid-sized trendy galley porcelain tile and gray floor open concept kitchen design in Los Angeles with an undermount sink, flat-panel cabinets, white cabinets, quartz countertops, white backsplash, subway tile backsplash, stainless steel appliances and an island
Example of a mid-sized trendy galley porcelain tile and gray floor open concept kitchen design in Los Angeles with an undermount sink, flat-panel cabinets, white cabinets, quartz countertops, white backsplash, subway tile backsplash, stainless steel appliances and an island
222