
Search results for "Offset window" in Home Design Ideas
 W. Pearsall Construction Inc.
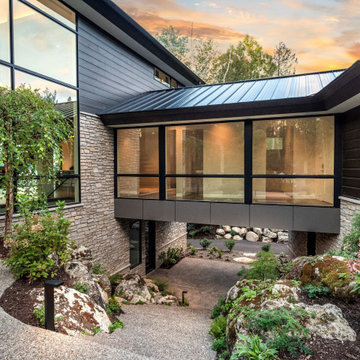
Nestled along the shore of Lake Michigan lies this modern and sleek outdoor living focused home. The intentional design of the home allows for views of the lake from all levels. The black trimmed floor-to-ceiling windows and overhead doors are subdivided into horizontal panes of glass, further reinforcing the modern aesthetic.
The rear of the home overlooks the calm waters of the lake and showcases an outdoor lover’s dream. The rear elevation highlights several gathering areas including a covered patio, hot tub, lakeside seating, and a large campfire space for entertaining.
This modern-style home features crisp horizontal lines and outdoor spaces that playfully offset the natural surrounding. Stunning mixed materials and contemporary design elements elevate this three-story home. Dark horinizoal siding and natural stone veneer are set against black windows and a dark hip roof with metal accents.
 Best Blinds
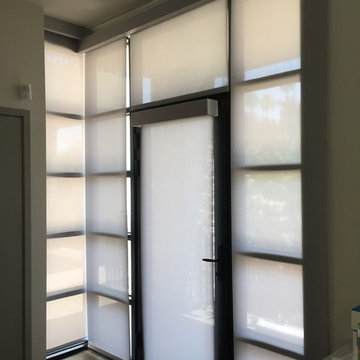
The entry way of our customer's modern home. He wanted all of his motorized shades to sync up to his Amazon Alexa.
Inspiration for a large modern medium tone wood floor and beige floor home design remodel in Los Angeles with a glass front door and beige walls
Inspiration for a large modern medium tone wood floor and beige floor home design remodel in Los Angeles with a glass front door and beige walls
 Peacefield Custom Homes
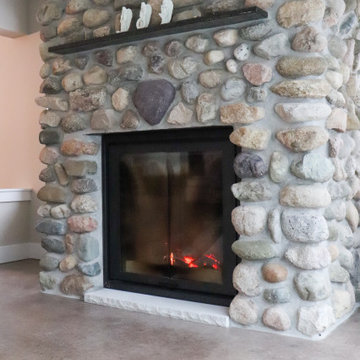
This Passive solar home also features solar panels that will fully offset all heating & cooling and electrical needs.
Insulated Concrete Form walls with extensive air sealing and tilt-n-turn windows, and colored concrete floors work together to provide a secure and tranquil indoor environment, Greenguard certified paints, a mini-split heat pump, and heat recovery ventilator ensure the air is pure and healthy. An exposed fastener metal roof, LP SmartSide siding over Benjamin Opdyk Hydrogap, and a combination of triple pane Access windows and doors and triple pane Northstar windows with Pro-Clima flashing ensure long term durability and low maintenance. A custom real fieldstone wood burning fireplace adds warmth to the already very comfortable home.
Find the right local pro for your project
 Peacefield Custom Homes
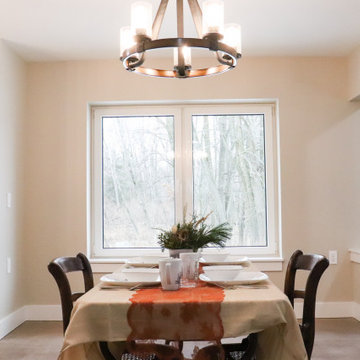
This Passive solar home also features solar panels that will fully offset all heating & cooling and electrical needs.
Insulated Concrete Form walls with extensive air sealing and tilt-n-turn windows, and colored concrete floors work together to provide a secure and tranquil indoor environment, Greenguard certified paints, a mini-split heat pump, and heat recovery ventilator ensure the air is pure and healthy. An exposed fastener metal roof, LP SmartSide siding over Benjamin Opdyk Hydrogap, and a combination of triple pane Access windows and doors and triple pane Northstar windows with Pro-Clima flashing ensure long term durability and low maintenance. A custom real fieldstone wood burning fireplace adds warmth to the already very comfortable home.
 Peacefield Custom Homes
This Passive solar home also features solar panels that will fully offset all heating & cooling and electrical needs.
Insulated Concrete Form walls with extensive air sealing and tilt-n-turn windows, and colored concrete floors work together to provide a secure and tranquil indoor environment, Greenguard certified paints, a mini-split heat pump, and heat recovery ventilator ensure the air is pure and healthy. An exposed fastener metal roof, LP SmartSide siding over Benjamin Opdyk Hydrogap, and a combination of triple pane Access windows and doors and triple pane Northstar windows with Pro-Clima flashing ensure long term durability and low maintenance. A custom real fieldstone wood burning fireplace adds warmth to the already very comfortable home.
 Peacefield Custom Homes
This Passive solar home also features solar panels that will fully offset all heating & cooling and electrical needs.
Insulated Concrete Form walls with extensive air sealing and tilt-n-turn windows, and colored concrete floors work together to provide a secure and tranquil indoor environment, Greenguard certified paints, a mini-split heat pump, and heat recovery ventilator ensure the air is pure and healthy. An exposed fastener metal roof, LP SmartSide siding over Benjamin Opdyk Hydrogap, and a combination of triple pane Access windows and doors and triple pane Northstar windows with Pro-Clima flashing ensure long term durability and low maintenance. A custom real fieldstone wood burning fireplace adds warmth to the already very comfortable home.
 Peacefield Custom Homes
This Passive solar home also features solar panels that will fully offset all heating & cooling and electrical needs.
Insulated Concrete Form walls with extensive air sealing and tilt-n-turn windows, and colored concrete floors work together to provide a secure and tranquil indoor environment, Greenguard certified paints, a mini-split heat pump, and heat recovery ventilator ensure the air is pure and healthy. An exposed fastener metal roof, LP SmartSide siding over Benjamin Opdyk Hydrogap, and a combination of triple pane Access windows and doors and triple pane Northstar windows with Pro-Clima flashing ensure long term durability and low maintenance. A custom real fieldstone wood burning fireplace adds warmth to the already very comfortable home.

Sponsored
Plain City, OH

The Creative Kitchen Company
Columbus Area Kitchen Remodeling and Refacing Professional

 Icon Projects Ltd.
This home is a prominent feature on Eagle Mountain. This home boasts clean lines, expansive windows, and undeniable sleekness. Silver fox (2108-50) stucco body has been offset with black tar (2126-10) hardie panel and trim. Soffits and siding are Longboard alternative (Lux Ash Woodgrain) and stone is Nora Moorecrest).
 W. Pearsall Construction Inc.
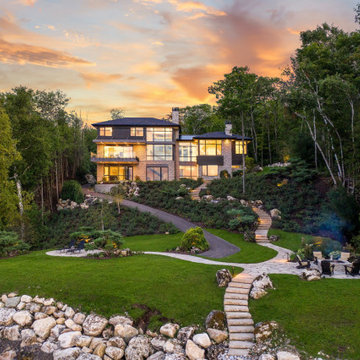
Nestled along the shore of Lake Michigan lies this modern and sleek outdoor living focused home. The intentional design of the home allows for views of the lake from all levels. The black trimmed floor-to-ceiling windows and overhead doors are subdivided into horizontal panes of glass, further reinforcing the modern aesthetic.
The rear of the home overlooks the calm waters of the lake and showcases an outdoor lover’s dream. The rear elevation highlights several gathering areas including a covered patio, hot tub, lakeside seating, and a large campfire space for entertaining.
This modern-style home features crisp horizontal lines and outdoor spaces that playfully offset the natural surrounding. Stunning mixed materials and contemporary design elements elevate this three-story home. Dark horinizoal siding and natural stone veneer are set against black windows and a dark hip roof with metal accents.
 West GA Decks
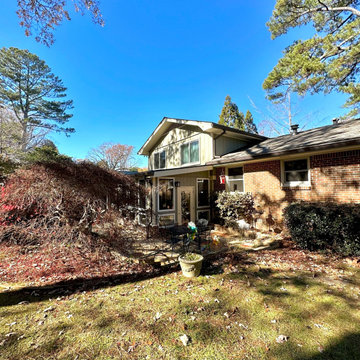
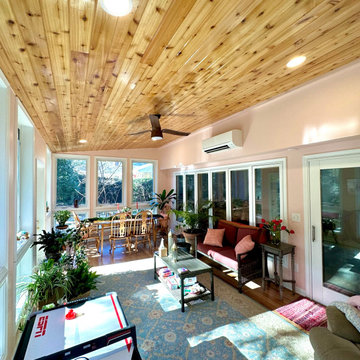
This ground level home addition came in at ~$80k, and expanded the home-owner’s square footage by 264 sq ft. It creates a great place to entertain and hang out with the kids, and includes the following:
•Concrete subfloor w/ reinforced trench footer
• Top casement windows over tempered fixed windows from wall to wall
• PVC trim
• Cedar tongue and groove ceiling
• Golden Oak wood floor
• Full electrical run, trim and install of 4 flush mount LEDs. 1 fan, and 7 outlets
• Lean-to roof w/ shingles to match house
• Minisplit HVAC system
• Painted and trimmed sheetrock interior
• Brick exterior skirt under a home-matching engineered hardwood siding - painted and trimmed
• Flagstone walkway to match existing flagstone patio
• Window and door replacement for home exterior
This homeowner needed a versatile and comfortable space to enjoy with the kids, relax, and entertain, and thats exactly what they got. Furthermore, the equity of their home was raised by the additional square footage, and completely offset the cost of the project!
Contact us today to get a free quote for a project of your own!
West GA Decks LLC
contact@westgadecks.com
https://westgadecks.com
 West GA Decks
This ground level home addition came in at ~$80k, and expanded the home-owner’s square footage by 264 sq ft. It creates a great place to entertain and hang out with the kids, and includes the following:
•Concrete subfloor w/ reinforced trench footer
• Top casement windows over tempered fixed windows from wall to wall
• PVC trim
• Cedar tongue and groove ceiling
• Golden Oak wood floor
• Full electrical run, trim and install of 4 flush mount LEDs. 1 fan, and 7 outlets
• Lean-to roof w/ shingles to match house
• Minisplit HVAC system
• Painted and trimmed sheetrock interior
• Brick exterior skirt under a home-matching engineered hardwood siding - painted and trimmed
• Flagstone walkway to match existing flagstone patio
• Window and door replacement for home exterior
This homeowner needed a versatile and comfortable space to enjoy with the kids, relax, and entertain, and thats exactly what they got. Furthermore, the equity of their home was raised by the additional square footage, and completely offset the cost of the project!
Contact us today to get a free quote for a project of your own!
West GA Decks LLC
contact@westgadecks.com
https://westgadecks.com
 Peacefield Custom Homes
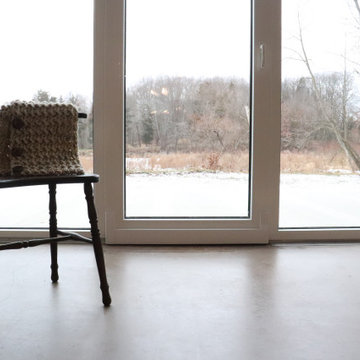
This Passive solar home also features solar panels that will fully offset all heating & cooling and electrical needs.
Insulated Concrete Form walls with extensive air sealing and tilt-n-turn windows, and colored concrete floors work together to provide a secure and tranquil indoor environment, Greenguard certified paints, a mini-split heat pump, and heat recovery ventilator ensure the air is pure and healthy. An exposed fastener metal roof, LP SmartSide siding over Benjamin Opdyk Hydrogap, and a combination of triple pane Access windows and doors and triple pane Northstar windows with Pro-Clima flashing ensure long term durability and low maintenance. A custom real fieldstone wood burning fireplace adds warmth to the already very comfortable home.

 Design + Build by Lazar
Thoughtfully designed by Steve Lazar design+build by South Swell. designbuildbysouthswell.com Photography by Laura Hull
Inspiration for a large contemporary master light wood floor bedroom remodel in Los Angeles with white walls, a two-sided fireplace and a stone fireplace
Inspiration for a large contemporary master light wood floor bedroom remodel in Los Angeles with white walls, a two-sided fireplace and a stone fireplace


 Peacefield Custom Homes
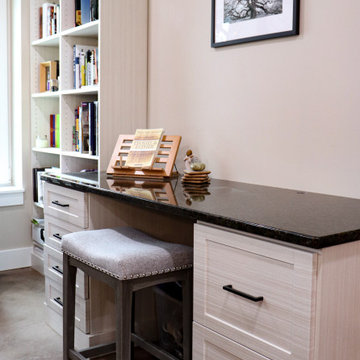
This Passive solar home also features solar panels that will fully offset all heating & cooling and electrical needs.
Insulated Concrete Form walls with extensive air sealing and tilt-n-turn windows, and colored concrete floors work together to provide a secure and tranquil indoor environment, Greenguard certified paints, a mini-split heat pump, and heat recovery ventilator ensure the air is pure and healthy. An exposed fastener metal roof, LP SmartSide siding over Benjamin Opdyk Hydrogap, and a combination of triple pane Access windows and doors and triple pane Northstar windows with Pro-Clima flashing ensure long term durability and low maintenance. A custom real fieldstone wood burning fireplace adds warmth to the already very comfortable home.
 Peacefield Custom Homes
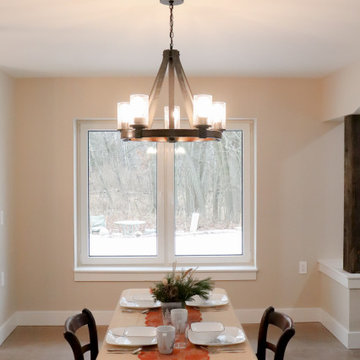
This Passive solar home also features solar panels that will fully offset all heating & cooling and electrical needs.
Insulated Concrete Form walls with extensive air sealing and tilt-n-turn windows, and colored concrete floors work together to provide a secure and tranquil indoor environment, Greenguard certified paints, a mini-split heat pump, and heat recovery ventilator ensure the air is pure and healthy. An exposed fastener metal roof, LP SmartSide siding over Benjamin Opdyk Hydrogap, and a combination of triple pane Access windows and doors and triple pane Northstar windows with Pro-Clima flashing ensure long term durability and low maintenance. A custom real fieldstone wood burning fireplace adds warmth to the already very comfortable home.
 Denyne Designs
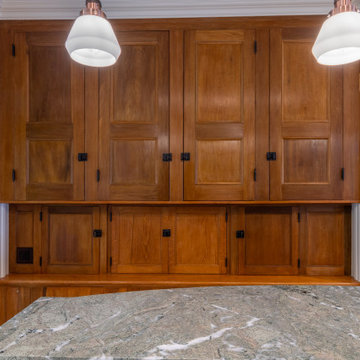
This gorgeous light-filled kitchen pairs vintage and classic elements for a beautiful airy space. The original built-in natural cherry cabinets are offset by new crisp white cabinetry; the old and new with comparable door styles alongside meticulously crafted woodwork and moldings.
At the heart of the space is a curved, two tier-island which is the perfect spot for food prep and entertaining. A mix of metals has been used, blending chrome hardware with Victorian-style copper pendant lights, continuing to blend the old with the new for a
layered look. The neutral color scheme is punctuated by the green dragon granite countertop and backsplash with a fire engine red Lacanche range.

 Coastal Signature Homes
Love this house and love the shutters.
Craftsman beige wood exterior home idea in Atlanta
Craftsman beige wood exterior home idea in Atlanta

Sponsored
Sunbury, OH

J.Holderby - Renovations
Franklin County's Leading General Contractors - 2X Best of Houzz!
 W. Pearsall Construction Inc.
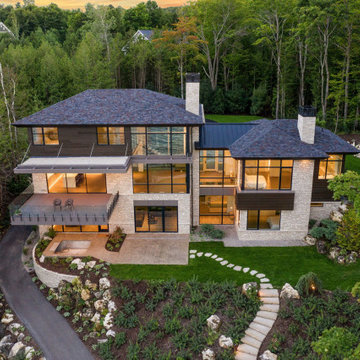
Nestled along the shore of Lake Michigan lies this modern and sleek outdoor living focused home. The intentional design of the home allows for views of the lake from all levels. The black trimmed floor-to-ceiling windows and overhead doors are subdivided into horizontal panes of glass, further reinforcing the modern aesthetic.
The rear of the home overlooks the calm waters of the lake and showcases an outdoor lover’s dream. The rear elevation highlights several gathering areas including a covered patio, hot tub, lakeside seating, and a large campfire space for entertaining.
This modern-style home features crisp horizontal lines and outdoor spaces that playfully offset the natural surrounding. Stunning mixed materials and contemporary design elements elevate this three-story home. Dark horinizoal siding and natural stone veneer are set against black windows and a dark hip roof with metal accents.

 Legacy Glass Studios
Custom leaded glass panel for privacy in front door, with peek-a-boo holes through the beveled glass
Glass: glue-chip bevels with clear textured glass (granite and 1/16" reed)
Lead: 3/16" rounded
Size: 1 @ ~9" x 16" x 1/4" thick
*This product was commissioned and made-to-order. If you're interested in this design, let's chat! We can recreate it for you to your specified dimensions, or we can discuss any design changes you'd like, as well as additional options for materials (glass texture, color, lead size, etc.). Reach out to hello@legacyglass.com to get started!

 Flatiron Window Fashions
Inspiration for a large timeless carpeted hallway remodel in Denver with white walls
225