
Search results for "Offset window" in Home Design Ideas

 Building Designers Association of Australia
The kitchen is truly the heart of the home in the design for Lisarow House. The bold black cabinets have been paired with warm timber tones to help anchor this kitchen with-in the space. The dark tones are offset by the abundance of natural light that floods in from a double height void over and large stacking doors to the deck areas, providing a sense a light and volume whilst maintaining a cozy ambiance. The kitchen location was carefully considered so it benefits from sightlines to all backyard, entertaining and living spaces.

 Hoedemaker Pfeiffer
Kevin Scott
Inspiration for a coastal formal and open concept dark wood floor living room remodel in Seattle with a wood stove and no tv
Inspiration for a coastal formal and open concept dark wood floor living room remodel in Seattle with a wood stove and no tv

 ZeroEnergy Design
This LEED Platinum certified house reflects the homeowner's desire for an exceptionally healthy and comfortable living environment, within a traditional neighborhood.
INFILL SITE. The family, who moved from another area of Wellesley, sought out this property to be within walking distance of the high school and downtown area. An existing structure on the tight lot was removed to make way for the new home. 84% of the construction waste, from both the previous structure and the new home, was diverted from a landfill. ZED designed to preserve the existing mature trees on the perimeter of the property to minimize site impacts, and to maintain the character of the neighborhood as well as privacy on the site.
EXTERIOR EXPRESSION. The street facade of the home relates to the local New England vernacular. The rear uses contemporary language, a nod to the family’s Californian roots, to incorporate a roof deck, solar panels, outdoor living space, and the backyard swimming pool. ZED’s careful planning avoided to the need to face the garage doors towards the street, a common syndrome of a narrow lot.
THOUGHTFUL SPACE. Homes with dual entries can often result in duplicate and unused spaces. In this home, the everyday and formal entry areas are one and the same; the front and garage doors share the entry program of coat closets, mudroom storage with bench for removing your shoes, and a laundry room with generous closets for the children's sporting equipment. The entry area leads directly to the living space, encompassing the kitchen, dining and sitting area areas in an L-shaped open plan arrangement. The kitchen is placed at the south-west corner of the space to allow for a strong connection to the dining, sitting and outdoor living spaces. A fire pit on the deck satisfies the family’s desire for an open flame while a sealed gas fireplace is used indoors - ZED’s preference after omitting gas burning appliances completely from an airtight home. A small study, with a window seat, is conveniently located just off of the living space. A first floor guest bedroom includes an accessible bathroom for aging visitors and can be used as a master suite to accommodate aging in place.
HEALTHY LIVING. The client requested a home that was easy to clean and would provide a respite from seasonal allergies and common contaminants that are found in many indoor spaces. ZED selected easy to clean solid surface flooring throughout, provided ample space for cleaning supplies on each floor, and designed a mechanical system with ventilation that provides a constant supply of fresh outdoor air. ZED selected durable materials, finishes, cabinetry, and casework with low or no volatile organic compounds (VOCs) and no added urea formaldehyde.
YEAR-ROUND COMFORT. The home is super insulated and air-tight, paired with high performance triple-paned windows, to ensure it is draft-free throughout the winter (even when in front of the large windows and doors). ZED designed a right-sized heating and cooling system to pair with the thermally improved building enclosure to ensure year-round comfort. The glazing on the home maximizes passive solar gains, and facilitates cross ventilation and daylighting.
ENERGY EFFICIENT. As one of the most energy efficient houses built to date in Wellesley, the home highlights a practical solution for Massachusetts. First, the building enclosure reduces the largest energy requirement for typical houses (heating). Super-insulation, exceptional air sealing, a thermally broken wall assembly, triple pane windows, and passive solar gain combine for a sizable heating load reduction. Second, within the house only efficient systems consume energy. These include an air source heat pump for heating & cooling, a heat pump hot water heater, LED lighting, energy recovery ventilation, and high efficiency appliances. Lastly, photovoltaics provide renewable energy help offset energy consumption. The result is an 89% reduction in energy use compared to a similar brand new home built to code requirements.
RESILIENT. The home will fare well in extreme weather events. During a winter power outage, heat loss will be very slow due to the super-insulated and airtight envelope– taking multiple days to drop to 60 degrees even with no heat source. An engineered drainage system, paired with careful the detailing of the foundation, will help to keep the finished basement dry. A generator will provide full operation of the all-electric house during a power outage.
OVERALL. The home is a reflection of the family goals and an expression of their values, beautifully enabling health, comfort, safety, resilience, and utility, all while respecting the planet.
ZED - Architect & Mechanical Designer
Bevilacqua Builders Inc - Contractor
Creative Land & Water Engineering - Civil Engineering
Barbara Peterson Landscape - Landscape Design
Nest & Company - Interior Furnishings
Eric Roth Photography - Photography
Find the right local pro for your project

 Eberlein Design Consultants Ltd.
Photography Credit: Tom Crane Photography
Dining room - eclectic dark wood floor dining room idea in Philadelphia with a two-sided fireplace, a stone fireplace and orange walls
Dining room - eclectic dark wood floor dining room idea in Philadelphia with a two-sided fireplace, a stone fireplace and orange walls

 Dynia Architects
The central, public wing of this residence is elevated 4 feet above grade with a ceiling that rises to opposite corners – to the northwest for visual access to the mountain faces and to the south east for morning light. This is achieved by means of a diagonal valley extending from the southwest entry to the northeast family room. Offset in plan and section, two story, private wings extend north and south forming a ‘pinwheel’ plan which forms distinctly programmed garden spaces in each quadrant.
The exterior vocabulary creatively abides the traditional design guidelines of the subdivision, which required gable roofs and wood siding. Inside, the house is open and sleek, using concrete for shear walls and spatial divisions that allow the ceiling to freely sculpt the main space of the residence.
A.I.A Wyoming Chapter Design Award of Excellence 2017
Project Year: 2010

 designstiles
California Coastal Transitional Kitchen
My client was inspired by a kitchen done by designer Caitlin Wilson and immediately knew she wanted to to use Calacatta marble as well. Using a slab vs the subway tiles creates this really pretty movement in the kitchen.
Island cabinets are finished with Benjamin Moore Gray Pinstripe.
There’s a lot of brass in the kitchen but felt we didn’t need to go overboard and go brass with the sink faucets as well. I think it’s a nice break for the eyes if you offset it with a different finish. Polished nickel I love because it has a really pretty warm tone that feels forever classic. The warm tones in the polished nickel complement the warm tones in the brass, which will patina over time because they’re unlacquered. If you’re considering brass cabinet hardware, it’s completely acceptable to go with a different finish with the faucet or light fixtures. I think as long as styles are complementary, the end result will look effortless.

 PureHaven Homes
Freestanding bathtub - rustic gray tile gray floor freestanding bathtub idea in Salt Lake City with flat-panel cabinets, medium tone wood cabinets, an undermount sink and white countertops

Sponsored
Columbus, OH

Hope Restoration & General Contracting
Columbus Design-Build, Kitchen & Bath Remodeling, Historic Renovations

 Custom Surface Solutions
 (www.css-tile.com) - Owner Craig Thompson (512) 430-1215. This project shows a new construction master bathroom with two showers, and wall mounted vanities. Shower wall tile and vanity wall wainscots and floor base tile is 6" x 18" Carrera Marble on offset subway pattern. Shower floors are 5/8" Carrera Marble mosaic tile. All exposed edges including windows, shower walls, top wainscots and floor base are custom bull-nose profiled. Shower floor is custom mud set with SchluterSystems waterproofing and drain system.

 TailorCraft Builders, Inc.
This large kid's room has vibrant red paint that is offset by a subtle off-white ceiling and hardwood floor. Large windows also let an abundance of natural light into the room.
Remodeled by TailorCraft custom home builders in Maryland

 David M Fenchel, Architect
David M Fenchel - Project Designer/Manager with Treacy & Eagleburger Architects
Builder: Lindsay Inc
Small detached garden shed photo in Boston
Small detached garden shed photo in Boston

 K-Co Construction, Inc.
Spacious, luxurious, and sleek are just a few of the words one could use to describe this La Jolla master bath. The sink on the large vanity is offset to provide extended counter space for the woman of the house to spread out cosmetics and hair products while using it and the three drawers below offer space to stash it all when she’s finished. Her walk-in closet is just a step away. The husband has his own vanity, sink and mirror tucked beside the shower, a change from the usual dual sink master bath set up. As befitting a master suite, there are both a large white oval soaking tub and a dual-head glass-enclosed shower with built in bench. The second shower head is hand held. Blue pearl granite is used for the countertops throughout, with a polished travertine tile used for the floor and upper shower walls. Contrasting with the high polish of the granite and travertine is the rough finish used for the tub and lower shower surround, with trim pieces etched in a Greek key design. Cabinets are finished in a dark grey antiqued finish but the large windows and skylights keep the feel light and bright.


 Silicon Bay
This open kitchen/dining area shows that elegance and gourmet living don't only come in oversized spaces. The simple dining table helps the eye focus on the striking chandelier and industrial floor lamp. The dark cabinets are offset by white marble waterfall island and countertops. A wall of ovens, stylish fixtures and gleaming stainless steel appliances give true sophistication.

Sponsored
Columbus, OH
Hope Restoration & General Contracting
Columbus Design-Build, Kitchen & Bath Remodeling, Historic Renovations
 Fairfax Kitchen and Bath
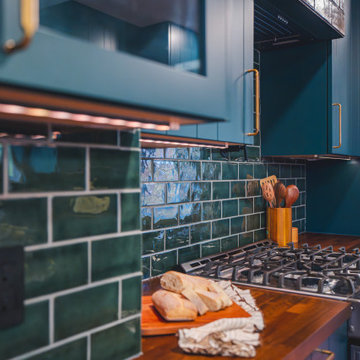
A galley kitchen remodel in Burke, VA: custom WoodHarbor frameless cabinets with offset-groove shiplap doors in a deep green-teal (Sherwin-Williams Cascades) with long brass pulls, solid walnut butcher block counters and an 11-foot bar by the window, glossy green crackle 3x6 tile, a copper-tile range hood, a white fireclay farmhouse sink with a matte black touchless faucet, a pot filler, a microwave built into a tall cabinet, lit glass-front cabinets and two tall pantries. Designed and built by Fairfax Kitchen and Bath.

 A.W. Hobor & Sons, Inc.
Two-story pole barn with whitewash pine board & batten siding, black metal roofing, Okna 5500 series Double Hung vinyl windows with grids, custom made tree cut-out window shutters painted black, and under window metal flower boxes.

 JWT Associates
The front entry incorporates a custom pivot front door and new bluestone walls. We also designed all of the hardscape and landscape. The beams and boarding are all original.

 Zeitgeist Sonoma
We came across this gorgeous slab of Blue Sky Marble with heavy diagonal veining. This slab became the design inspirations for the entire master bathroom. We utilized it on several walls, in the shower and around the tub. The new large windows were carefully placed to light the stone, making it radiate like the edge of a glacier, turning the walls into natural modern art. The coolness of the stone is offset by warm blue walls and radiant floor heating and gorgeous custom colored walnut cabinetry, also adding warmth.

Sponsored
Columbus, OH
Hope Restoration & General Contracting
Columbus Design-Build, Kitchen & Bath Remodeling, Historic Renovations


 Stained Glass Denver
It's very common for homes in Denver to be built with large windows in the entryway or front of the home. The windows look elegant and allow for plenty of natural sunlight to fill the interior space. However, as these homeowners found, the large windows allowed strangers to see straight into the home. These stained glass sidelights and transom prevent outsiders from looking into the foyer while still allowing plenty of sunlight to brighten the room.

 Salmon Built LLC
Sung Kokko Photo
Walk-in shower - small modern 3/4 gray tile and porcelain tile porcelain tile and black floor walk-in shower idea in Portland with flat-panel cabinets, dark wood cabinets, a two-piece toilet, gray walls, an undermount sink, concrete countertops and black countertops
Walk-in shower - small modern 3/4 gray tile and porcelain tile porcelain tile and black floor walk-in shower idea in Portland with flat-panel cabinets, dark wood cabinets, a two-piece toilet, gray walls, an undermount sink, concrete countertops and black countertops
218