
Search results for "Offset window" in Home Design Ideas
 W. Pearsall Construction Inc.
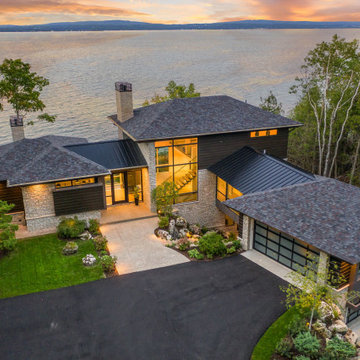
Nestled along the shore of Lake Michigan lies this modern and sleek outdoor living focused home. The intentional design of the home allows for views of the lake from all levels. The black trimmed floor-to-ceiling windows and overhead doors are subdivided into horizontal panes of glass, further reinforcing the modern aesthetic.
The rear of the home overlooks the calm waters of the lake and showcases an outdoor lover’s dream. The rear elevation highlights several gathering areas including a covered patio, hot tub, lakeside seating, and a large campfire space for entertaining.
This modern-style home features crisp horizontal lines and outdoor spaces that playfully offset the natural surrounding. Stunning mixed materials and contemporary design elements elevate this three-story home. Dark horinizoal siding and natural stone veneer are set against black windows and a dark hip roof with metal accents.

 Locale Design Build
Large trendy l-shaped light wood floor kitchen photo in Minneapolis with an undermount sink, medium tone wood cabinets, quartzite countertops, gray backsplash, stainless steel appliances and gray countertops

 Leicht Westchester-Greenwich
The client wanted to create a beach-like feel in this space, a mood that was light and airy with colors that reflect this atmosphere. We chose, therefore, a white door finish, with thick white countertops and offset that with a sand-like backsplash in both color and texture. We chose matt black for the hardware and texture to have something to anchor the lighter tones and help ground the space. There is abundant light in the room, from both natural sources through windows, doors, and skylights, as well as built-in LED lighting in the cabinets to continue on the warm beach theme. Finishes: Bondi in Arctici Countertop: Quartz (Ceasarstone in Pure White TBC)
Find the right local pro for your project

 Helton Residential
Large downstairs laundry room has an alcove for an additional refrigerator plus a storage closet.
Inspiration for a large transitional galley ceramic tile dedicated laundry room remodel in Dallas with an undermount sink, recessed-panel cabinets, white cabinets, quartz countertops, gray walls and a side-by-side washer/dryer
Inspiration for a large transitional galley ceramic tile dedicated laundry room remodel in Dallas with an undermount sink, recessed-panel cabinets, white cabinets, quartz countertops, gray walls and a side-by-side washer/dryer

 Coats Homes
Example of a mid-sized trendy master light wood floor bedroom design in Dallas with no fireplace

 ASAP Blinds
White plantation shutters with hidden tilt bar (Invisitilt) in a bathroom.
Bathroom - coastal bathroom idea in New York with white walls
Bathroom - coastal bathroom idea in New York with white walls

 Kari McIntosh Design
Julie Mikos Photography
Inspiration for a small modern open concept medium tone wood floor living room remodel in San Francisco with gray walls, a corner fireplace, a brick fireplace and a wall-mounted tv
Inspiration for a small modern open concept medium tone wood floor living room remodel in San Francisco with gray walls, a corner fireplace, a brick fireplace and a wall-mounted tv

Sponsored
Columbus, OH

Hope Restoration & General Contracting
Columbus Design-Build, Kitchen & Bath Remodeling, Historic Renovations

 Icon Projects Ltd.
This home is a prominent feature on Eagle Mountain. This home boasts clean lines, expansive windows, and undeniable sleekness. Silver fox (2108-50) stucco body has been offset with black tar (2126-10) hardie panel and trim. Soffits and siding are Longboard alternative (Lux Ash Woodgrain) and stone is Nora Moorecrest).

 Woodmaster Kitchens
This compact transitional kitchen design has everything you need to manage a busy family's kitchen. The U-shaped design includes a peninsula that separates the kitchen workspace from the dining and living areas. Dark wood Medallion kitchen cabinets are topped by a white Mont quartz countertop, and include ample storage with lower cabinets around the perimeter and upper cabinet along the two walls. The design is offset by stainless steel appliances, including a built-in microwave hood combo, and a beige porcelain tile floor.

 Tyler Karu Design + Interiors
A beach house inspired by its surroundings and elements. Doug fir accents salvaged from the original structure and a fireplace created from stones pulled from the beach. Laid-back living in vibrant surroundings. A collaboration with Kevin Browne Architecture and Sylvain and Sevigny. Photos by Erin Little.
 Design Results: Creative Coastal Living
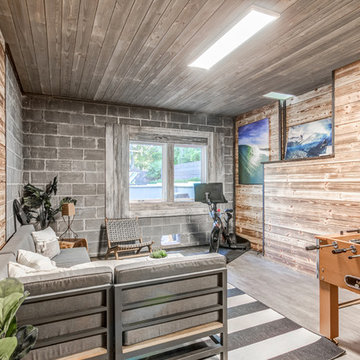
Varying colors and textures in wood paneling on the floor, walls and ceiling are offset by raw concrete block. Flamed panels are secured and finished at the corners guards with a weathered, rust finish. A floating floor creates a neutral ground that unifies gray tones in the ceiling and exposed block. Surf scenes add to the chill, natural vibe.

 The Design Therapist
A bed by any other name would be as sweet......
The theme that holds this unlikely mix together is the repeat of squares on the quilt, the pillows, the block plaid, the square within a square tea pot and tea cup pillows. The layering of offset square pillows echoes
the checkerboard pattern of the quilt. And what connects everything sits in the middle, the block plaid pillow that picks up both the theme of squares and the the golden yellow swags behind the bed. There is much you can do with the miscellaneous sundries you already have in your house. Just mix things that have something in common!
 Leicht Westchester-Greenwich
The client wanted to create a beach-like feel in this space, a mood that was light and airy with colors that reflect this atmosphere. We chose, therefore, a white door finish, with thick white countertops and offset that with a sand-like backsplash in both color and texture. We chose matt black for the hardware and texture to have something to anchor the lighter tones and help ground the space. There is abundant light in the room, from both natural sources through windows, doors, and skylights, as well as built-in LED lighting in the cabinets to continue on the warm beach theme. Finishes: Bondi in Arctici Countertop: Quartz (Ceasarstone in Pure White TBC)

Sponsored
Columbus, OH
Hope Restoration & General Contracting
Columbus Design-Build, Kitchen & Bath Remodeling, Historic Renovations

 Lang's Home Remodeling
Details elevate a kitchen design to achieve an extraordinary space, and this kitchen is no exception. The white shaker style cabinetry is offset by a contrasting feature cabinet in a weathered gray finish. This is complemented by the engineered quartz countertop and a large format gray tile backsplash. A custom hood constructed with drywall offers a unique appearance. Glass front cabinets with in-cabinet lighting, angled power strips, and angled corner drawers are among the other details that complete this kitchen design.

 The Well Planned Home
Donna Sanders
Inspiration for a small craftsman 3/4 white tile marble floor bathroom remodel in Los Angeles with a pedestal sink, shaker cabinets, white cabinets, a two-piece toilet and blue walls
Inspiration for a small craftsman 3/4 white tile marble floor bathroom remodel in Los Angeles with a pedestal sink, shaker cabinets, white cabinets, a two-piece toilet and blue walls
 MAKHNO studio
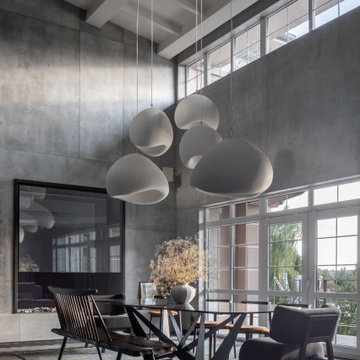
This dining room exudes contemporary elegance with its minimalist furniture arrangement, consisting of a sleek wooden table and slender chairs set atop an understated area rug. The room's aesthetic is characterized by the interplay of light and texture, with the smoothness of the concrete walls and ceiling beams offset by the softness of the clustered, organic-shaped pendant lights. An abundance of natural light streams through the large windows, casting shadows and enhancing the muted, neutral tones of the room.

 Frits de Vries Architect Ltd.
Ema Peter Photography
Example of a small trendy porcelain tile great room design in Vancouver with white walls and a ribbon fireplace
Example of a small trendy porcelain tile great room design in Vancouver with white walls and a ribbon fireplace



 Sheedy Watts Design
Joe Purvis Photography
Example of a mid-sized transitional u-shaped brown floor and dark wood floor kitchen design in Charlotte with shaker cabinets, white cabinets, marble countertops, white backsplash, ceramic backsplash, stainless steel appliances and an island
Example of a mid-sized transitional u-shaped brown floor and dark wood floor kitchen design in Charlotte with shaker cabinets, white cabinets, marble countertops, white backsplash, ceramic backsplash, stainless steel appliances and an island

 Artistic Tile
This gorgeous Needham, MA home radiates with beautiful white marble. In the bath, our 'Shiraz' mosaic creates an elegant runner in Calacatta Gold and Thassos marble, complementing the shower's art-like 'Flapper Floral' panel, cut from Be Bop White Jazz Glass. The panel is framed and surrounded by Thassos and Calacatta Gold field tile in an offset brick pattern, for a classically elegant backdrop.

 Jordan Iverson Signature Homes
KuDa Photography 2013
Large trendy open concept medium tone wood floor living room photo in Portland with beige walls, a two-sided fireplace, a wood fireplace surround and a wall-mounted tv
Large trendy open concept medium tone wood floor living room photo in Portland with beige walls, a two-sided fireplace, a wood fireplace surround and a wall-mounted tv
228