
Search results for "Offset window" in Home Design Ideas

 NR Interiors
We furnished this open concept Breakfast Nook with built-in cushioned bench with round stools to prop up feet and accommodate extra guests at the end of the table. The pair of leather chairs across from the wall of windows at the Quartzite top table provide a comfortable easy-care leather seat facing the serene view. Above the table is a custom light commissioned by the architect Lake Flato.

 Kimberley Bryan
Photo: Kimberley Bryan © 2016 Houzz
Example of a mid-century modern living room design in Seattle
Example of a mid-century modern living room design in Seattle

 Art for Glass by NuEtch
Decorative Film on glass doors, decorate and add privacy, without curtains or blinds. Frosted glass lets the light shine through, while decorating the room.
NuEtch carries a full line of Decorative Films that are applied to existing windows on-site.
For more info on DIY Art for Glass, or to have NuEtch professionally install a design, Visit www.Art-For-Glass.com
Find the right local pro for your project

 Desert Star Glass Interiors
Inspiration for a small timeless master beige tile and porcelain tile porcelain tile doorless shower remodel in Salt Lake City with white walls

 Interior Changes home design & consulting
This new linear gas fireplace with an offset mantle and art recess was part of the full house remodel. Stacked slate was a perfect material that brought contrast and depth to the new living area. All of the interior spaces were newly furnished with just a few heirloom pieces, this rug was a keeper. Balance came from the new seating concept and mirrored window treatments that both soften the space and make it feel more casual.

 Perceptions Interiors
Cedar wood and stucco paired with natural stone details make up the striking exterior while massive windows flood the interior with natural light. Nestled in a lush wooded surround the landscape ensures every room has a serene view.
 VanDerKamp Home Builders
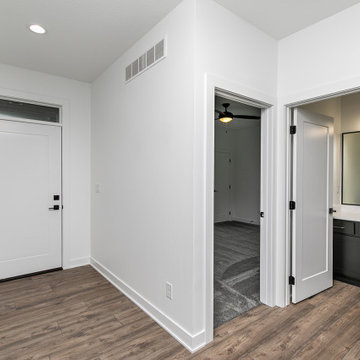
Welcome to VanDerKamp Home Builders' newest ranch plan, the Deer Creek. Pulling together several of the most popular features from other VanDerKamp plans, you are going to fall in love! With 9' ceilings throughout, the kitchen features black painted soft-close cabinets, quartz countertops, large island with waterfall countertop, floating shelves, backslash, under-cabinet lighting & walk-in pantry w/ custom shelving. Offset dining area w/ plenty of space & windows for natural lighting. Great room features large windows, electric fireplace w/ stained mantel & floating shelves. Master bathroom has heated tile floors, tiled shower & easy access to the walk-in closet & laundry room off the garage entry. Lower level features a family room, wet bar, 2 large bedrooms w/ a jack-and-jill bathroom setup and 1/2 bath for guests. Covered deck, large garage w/ service door, 14 X 14 patio, sodded yard & passive radon system

Sponsored
Columbus, OH

Hope Restoration & General Contracting
Columbus Design-Build, Kitchen & Bath Remodeling, Historic Renovations

 Iron Envy Wrought Iron Doors
Gloria Single. Aged Bronze Patina finish with clear glass
The customer for this project ordered and was shipped 5 Iron Doors and 4 window inserts for the construction of his new home. The units all arrived in perfect condition, installed easily and were an exact fit. The customer and his contractor were extremely happy with the quality of the product and service.

 Leicht Westchester-Greenwich
The client wanted to create a beach-like feel in this space, a mood that was light and airy with colors that reflect this atmosphere. We chose, therefore, a white door finish, with thick white countertops and offset that with a sand-like backsplash in both color and texture. We chose matt black for the hardware and texture to have something to anchor the lighter tones and help ground the space. There is abundant light in the room, from both natural sources through windows, doors, and skylights, as well as built-in LED lighting in the cabinets to continue on the warm beach theme. Finishes: Bondi in Arctici Countertop: Quartz (Ceasarstone in Pure White TBC)
 Leicht Westchester-Greenwich
The client wanted to create a beach-like feel in this space, a mood that was light and airy with colors that reflect this atmosphere. We chose, therefore, a white door finish, with thick white countertops and offset that with a sand-like backsplash in both color and texture. We chose matt black for the hardware and texture to have something to anchor the lighter tones and help ground the space. There is abundant light in the room, from both natural sources through windows, doors, and skylights, as well as built-in LED lighting in the cabinets to continue on the warm beach theme. Finishes: Bondi in Arctici Countertop: Quartz (Ceasarstone in Pure White TBC)
 W. Pearsall Construction Inc.
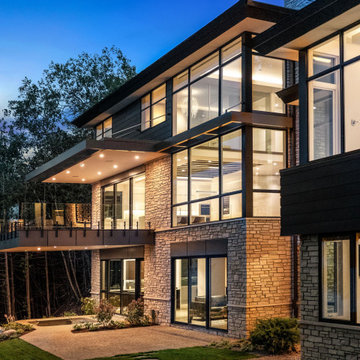
Nestled along the shore of Lake Michigan lies this modern and sleek outdoor living focused home. The intentional design of the home allows for views of the lake from all levels. The black trimmed floor-to-ceiling windows and overhead doors are subdivided into horizontal panes of glass, further reinforcing the modern aesthetic.
The rear of the home overlooks the calm waters of the lake and showcases an outdoor lover’s dream. The rear elevation highlights several gathering areas including a covered patio, hot tub, lakeside seating, and a large campfire space for entertaining.
This modern-style home features crisp horizontal lines and outdoor spaces that playfully offset the natural surrounding. Stunning mixed materials and contemporary design elements elevate this three-story home. Dark horinizoal siding and natural stone veneer are set against black windows and a dark hip roof with metal accents.

 Locus Architecture
Farmhouse red three-story metal house exterior idea in Minneapolis with a metal roof
 Leicht Westchester-Greenwich
The client wanted to create a beach-like feel in this space, a mood that was light and airy with colors that reflect this atmosphere. We chose, therefore, a white door finish, with thick white countertops and offset that with a sand-like backsplash in both color and texture. We chose matt black for the hardware and texture to have something to anchor the lighter tones and help ground the space. There is abundant light in the room, from both natural sources through windows, doors, and skylights, as well as built-in LED lighting in the cabinets to continue on the warm beach theme. Finishes: Bondi in Arctici Countertop: Quartz (Ceasarstone in Pure White TBC)



 SDH Studio Architecture + Design
SDH Studio - Architecture and Design
Location: Southwest Ranches, Florida, Florida, USA
Set on a expansive two-acre lot in horse country, Southwest Ranches, Florida.
This project consists on the transformation of a 3700 Sq. Ft. Mediterranean structure to a 6500 Sq. Ft. Contemporary Home.

 Woodmaster Kitchens
This compact transitional kitchen design has everything you need to manage a busy family's kitchen. The U-shaped design includes a peninsula that separates the kitchen workspace from the dining and living areas. Dark wood Medallion kitchen cabinets are topped by a white Mont quartz countertop, and include ample storage with lower cabinets around the perimeter and upper cabinet along the two walls. The design is offset by stainless steel appliances, including a built-in microwave hood combo, and a beige porcelain tile floor.
 Leicht Westchester-Greenwich
The client wanted to create a beach-like feel in this space, a mood that was light and airy with colors that reflect this atmosphere. We chose, therefore, a white door finish, with thick white countertops and offset that with a sand-like backsplash in both color and texture. We chose matt black for the hardware and texture to have something to anchor the lighter tones and help ground the space. There is abundant light in the room, from both natural sources through windows, doors, and skylights, as well as built-in LED lighting in the cabinets to continue on the warm beach theme. Finishes: Bondi in Arctici Countertop: Quartz (Ceasarstone in Pure White TBC)
 K.A. Atwood, Inc
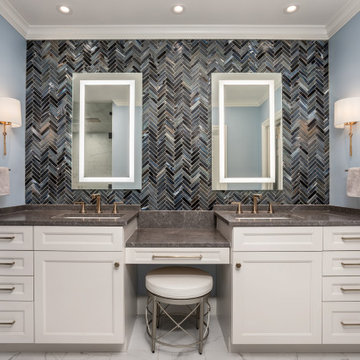
This master bath has it all, including His and Her cabinetry, make-up counter, hidden medicine cabinets behind lit mirrors and a heated floor. The herring bone glass tile gives it the special WOW factor.


 Woodmaster Kitchens
This compact transitional kitchen design has everything you need to manage a busy family's kitchen. The U-shaped design includes a peninsula that separates the kitchen workspace from the dining and living areas. Dark wood Medallion kitchen cabinets are topped by a white Mont quartz countertop, and include ample storage with lower cabinets around the perimeter and upper cabinet along the two walls. The design is offset by stainless steel appliances, including a built-in microwave hood combo, and a beige porcelain tile floor.

 American Home Contractors
James Hardie Smooth 7" Exposure Smooth (Heathered Moss)
Anderson Woodright Windows
Azek Trim
Azek Corner PostsInstalled by American Home Contractors, Florham Park, NJ
Property located in Short Hills, NJ
www.njahc.com
 W. Pearsall Construction Inc.
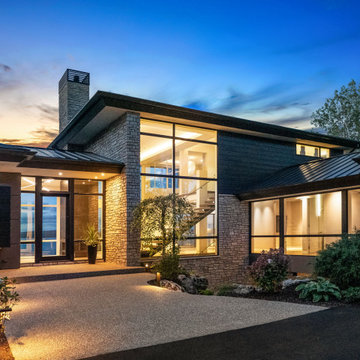
Nestled along the shore of Lake Michigan lies this modern and sleek outdoor living focused home. The intentional design of the home allows for views of the lake from all levels. The black trimmed floor-to-ceiling windows and overhead doors are subdivided into horizontal panes of glass, further reinforcing the modern aesthetic.
The rear of the home overlooks the calm waters of the lake and showcases an outdoor lover’s dream. The rear elevation highlights several gathering areas including a covered patio, hot tub, lakeside seating, and a large campfire space for entertaining.
This modern-style home features crisp horizontal lines and outdoor spaces that playfully offset the natural surrounding. Stunning mixed materials and contemporary design elements elevate this three-story home. Dark horinizoal siding and natural stone veneer are set against black windows and a dark hip roof with metal accents.
229