
Search results for "Offshore bank account" in Home Design Ideas
 Amy Hilliker Certified Designer-The Design Project
Charles Aydlett Photography
Mancuso Development
Palmer's Panorama (Twiddy house No. B987)
Outer Banks Furniture
Custom Audio

Mid-sized beach style enclosed medium tone wood floor and brown floor living room photo with blue walls and a wall-mounted tv
Mid-sized beach style enclosed medium tone wood floor and brown floor living room photo with blue walls and a wall-mounted tv
 True Design Studios
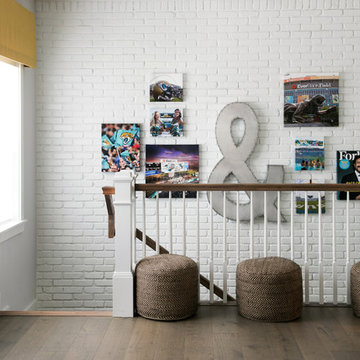
Interior, Stairwell at the Loft of the show home at EverBank Field
Agnes Lopez Photography
Mid-sized beach style wooden l-shaped staircase photo in Jacksonville with wooden risers
Mid-sized beach style wooden l-shaped staircase photo in Jacksonville with wooden risers
Find the right local pro for your project
 Grand Banks Building Products
Monica Banks
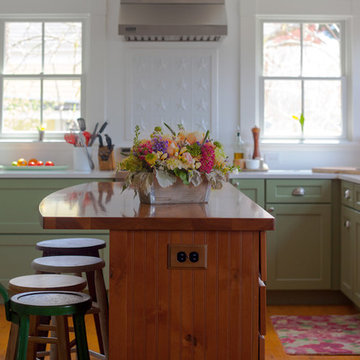
Mid-sized u-shaped open concept kitchen photo in Boston with an undermount sink, shaker cabinets, green cabinets, quartz countertops, white backsplash, stainless steel appliances and an island
Mid-sized u-shaped open concept kitchen photo in Boston with an undermount sink, shaker cabinets, green cabinets, quartz countertops, white backsplash, stainless steel appliances and an island
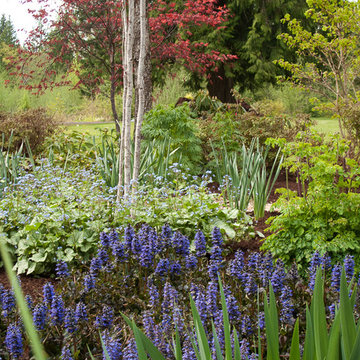
 Le jardinet
Blue flowers of Ajuga repens 'Catlin's Giant' add color in spring
Le jardinet
Photo of a traditional landscaping in Seattle.
Photo of a traditional landscaping in Seattle.
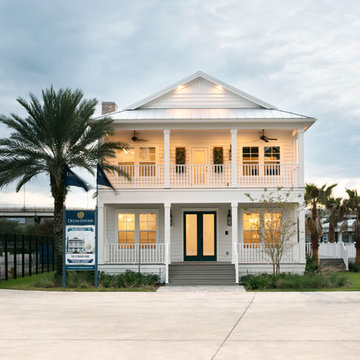 True Design Studios
Exterior, Front Elevation of the show home at EverBank Field
Agnes Lopez Photography
Example of a mid-sized beach style white two-story concrete fiberboard exterior home design in Jacksonville with a clipped gable roof
Example of a mid-sized beach style white two-story concrete fiberboard exterior home design in Jacksonville with a clipped gable roof
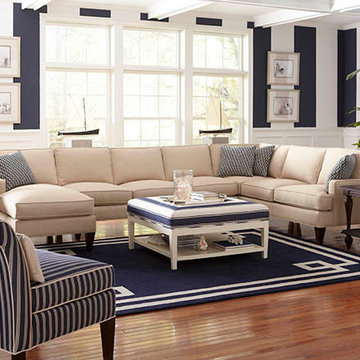
 Manteo Furniture & Appliance
Braxton Culler for Libby Langdon
East Ender
Room Scene
Dimensions
5710-091 Chatfield Chair
28x31x33
5019-009 Taylor Ottoman
38x38x20
"5737 Latham Sectional: LSF Chaise
- Armless Sofa - Corner Chaair - Loveseat

Sponsored
Fredericksburg, OH

High Point Cabinets
Columbus' Experienced Custom Cabinet Builder | 4x Best of Houzz Winner
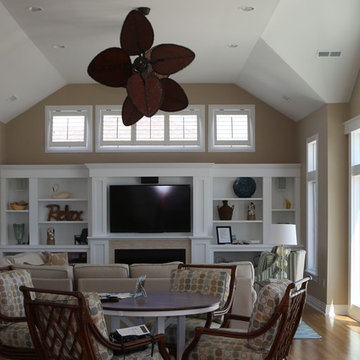
 Belva Hayden
Belva Hayden
Example of a beach style open concept medium tone wood floor family room design with beige walls, a standard fireplace, a tile fireplace and a media wall
Example of a beach style open concept medium tone wood floor family room design with beige walls, a standard fireplace, a tile fireplace and a media wall
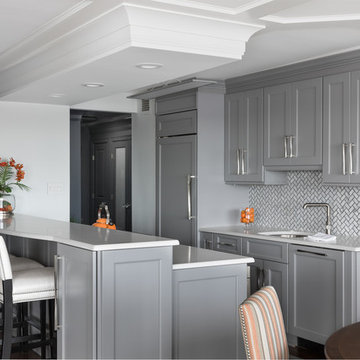
 Sheila Rich Interiors, LLC
We removed a wall that closed in the kitchen and blocked outdoor views. The rich marble backsplash over the sink has natural marble variations in a herringbone pattern, adding texture and movement. The refrigerator and dishwasher are integrated into the cabinetry with matching panels.
Photography: Lauren Hagerstrom
 Belva Hayden
Belva Hayden
Beach style open concept medium tone wood floor family room photo with beige walls, a standard fireplace, a tile fireplace and a media wall
Beach style open concept medium tone wood floor family room photo with beige walls, a standard fireplace, a tile fireplace and a media wall


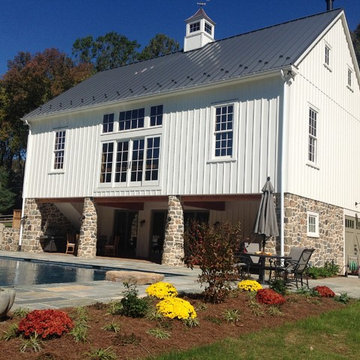
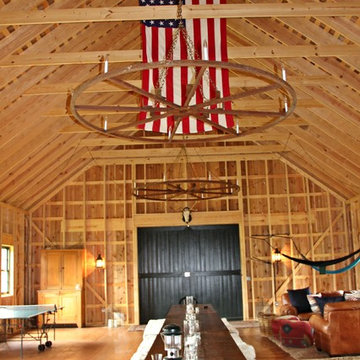
 King Construction Company LLC
Custom Bank Barn
Example of a mid-sized minimalist white two-story stone gable roof design in Philadelphia
Example of a mid-sized minimalist white two-story stone gable roof design in Philadelphia
 Heather Banks
Photo: Heather Banks © 2015 Houzz
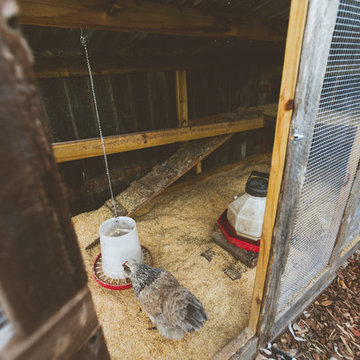
Inspiration for a country home design remodel in Austin
Inspiration for a country home design remodel in Austin
 King Construction Company LLC
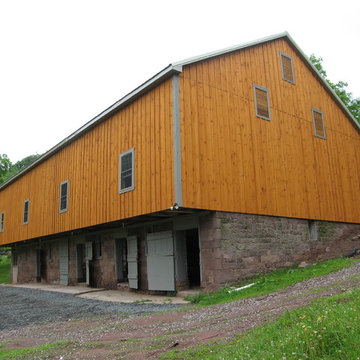
Before Restoration
Mid-sized farmhouse two-story wood gable roof photo in Philadelphia
Mid-sized farmhouse two-story wood gable roof photo in Philadelphia
 Maple Hill Forest Inc.
Design ideas for a large traditional backyard stone retaining wall landscape in Minneapolis.
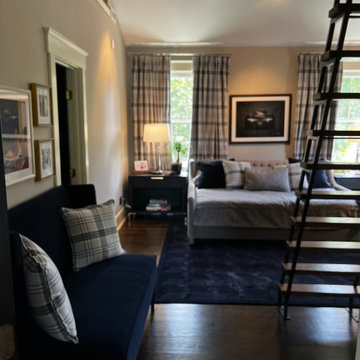
 CBB Design Firm
CBB Design Firm project in Myers Park, Charlotte for a powerhouse female bank executive that wanted to blend her Eastern European background with bold colors and then a Ralph Lauren inspired bedroom for her son. Thank you to Hendrix Construction for your help with this project.



 Made To Last Custom Homes Ltd.
Ocean Bank is a contemporary style oceanfront home located in Chemainus, BC. We broke ground on this home in March 2021. Situated on a sloped lot, Ocean Bank includes 3,086 sq.ft. of finished space over two floors.
The main floor features 11′ ceilings throughout. However, the ceiling vaults to 16′ in the Great Room. Large doors and windows take in the amazing ocean view.
The Kitchen in this custom home is truly a beautiful work of art. The 10′ island is topped with beautiful marble from Vancouver Island. A panel fridge and matching freezer, a large butler’s pantry, and Wolf range are other desirable features of this Kitchen. Also on the main floor, the double-sided gas fireplace that separates the Living and Dining Rooms is lined with gorgeous tile slabs. The glass and steel stairwell railings were custom made on site.
 Made To Last Custom Homes Ltd.
Ocean Bank is a contemporary style oceanfront home located in Chemainus, BC. We broke ground on this home in March 2021. Situated on a sloped lot, Ocean Bank includes 3,086 sq.ft. of finished space over two floors.
The main floor features 11′ ceilings throughout. However, the ceiling vaults to 16′ in the Great Room. Large doors and windows take in the amazing ocean view.
The Kitchen in this custom home is truly a beautiful work of art. The 10′ island is topped with beautiful marble from Vancouver Island. A panel fridge and matching freezer, a large butler’s pantry, and Wolf range are other desirable features of this Kitchen. Also on the main floor, the double-sided gas fireplace that separates the Living and Dining Rooms is lined with gorgeous tile slabs. The glass and steel stairwell railings were custom made on site.
13