
Search results for "Offshore bank account" in Home Design Ideas
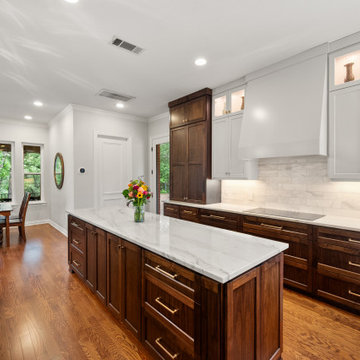
 Sunday Morning Kitchen and Bath
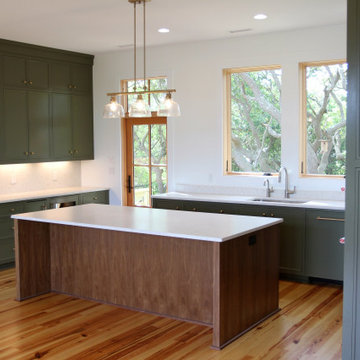
Eye-level perspective focusing on the detailed craftsmanship of the walnut wood grain kitchen island drawer banks. Modern satin gold handles line the cabinetry, contrasting with the bright white veined quartz countertops and white upper cabinets flanking a custom range hood.
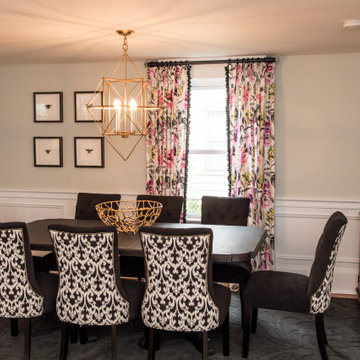
 HV Design Group
Transitional Red Bank project where wanted to mix their antique pieces with bold accessories, and one-of-a-kind and custom made pieces were often the focal point of a room. They weren't afraid to play with color or patterns, which allowed us to extend the palette in each room.

 King Construction Company LLC
Inspiration for a small farmhouse 3/4 cement tile floor bathroom remodel in Philadelphia with dark wood cabinets and a drop-in sink
Find the right local pro for your project

 Rachelle Design Studio
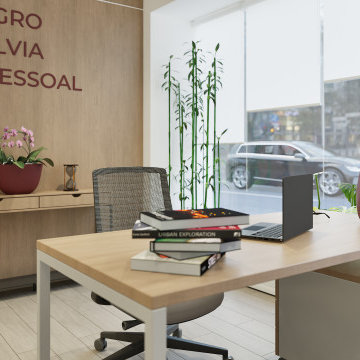
Designing a modern accounting firm requires a delicate balance between focused functionality, acoustic privacy, and a welcoming atmosphere for visiting clients. For this commercial project located in Coimbra, Portugal, Rachelle Design Lab implemented a "Warm Minimalism" concept to move away from the traditional, sterile office environment.
Key Features & Solutions:
Acoustic & Visual Comfort: Extensive use of vertical wood-slatted panels not only adds warmth and visual height to the space but also significantly improves the acoustic quality of the open-plan areas.
Smart Space Planning: Frameless glass partitions with frosted linear decals were strategically used to divide private meeting rooms and executive offices. This ensures acoustic privacy while allowing natural light to penetrate deep into the workspace.
Employee Well-being: A fully equipped, ergonomic kitchenette and dining area was designed using calming taupe tones and durable materials, providing a comfortable space for staff breaks.
Brand Integration: The color palette relies on calming neutrals (sand, light oak, grey) accented with deep burgundy tones that subtly echo the corporate identity of the company.
The result is a highly functional, ergonomic workspace that promotes productivity while reflecting the company's reliability and modern approach.
 Architectural Designs
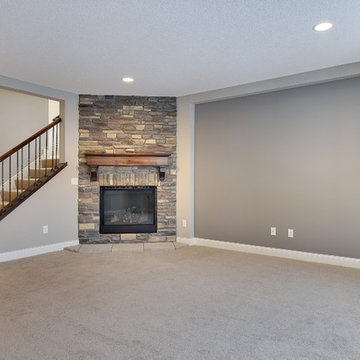
Family Room in finished lower level
Exclusive #houseplan 73353HS, "Bank Shot", comes to life
Specs-at-a-glance
4-5 beds
4.5 baths
~4,900 sq. ft. with sport court
Plans: http://bit.ly/73353hs
#readywhenyouare
#houseplan
 Belva Hayden
Belva Hayden
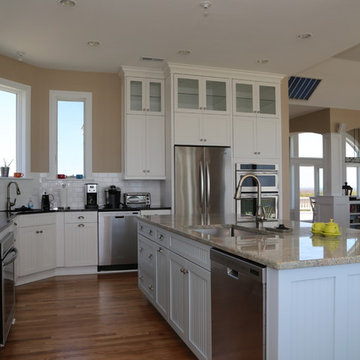
Eat-in kitchen - coastal medium tone wood floor eat-in kitchen idea in Other with an undermount sink, granite countertops, porcelain backsplash, stainless steel appliances, an island and white backsplash
Eat-in kitchen - coastal medium tone wood floor eat-in kitchen idea in Other with an undermount sink, granite countertops, porcelain backsplash, stainless steel appliances, an island and white backsplash

Sponsored
Fredericksburg, OH

High Point Cabinets
Columbus' Experienced Custom Cabinet Builder | 4x Best of Houzz Winner

 Michael K Chen Architecture
Photo by Alan Tansey. Architecture and Interior Design by MKCA
Living room - small modern loft-style living room idea in New York with white walls and a concealed tv
Living room - small modern loft-style living room idea in New York with white walls and a concealed tv

 King Construction Company LLC
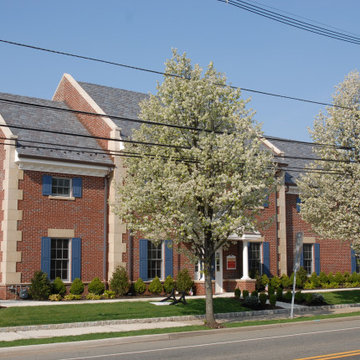
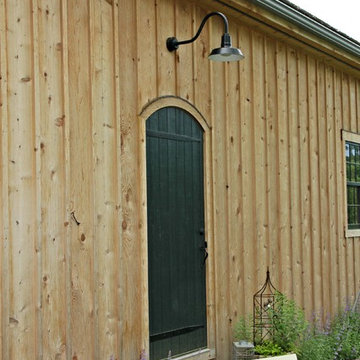
Mid-sized cottage brown two-story wood gable roof photo in Philadelphia with a shingle roof

 Le jardinet
Blue flowers of Ajuga repens 'Catlin's Giant' and the orange flowers of an evergreen barberry add color in spring
Le jardinet
Inspiration for a traditional landscaping in Seattle.
Inspiration for a traditional landscaping in Seattle.
 TK Building & Design
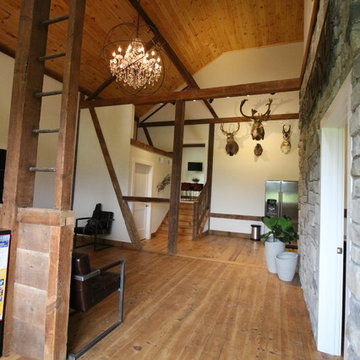
Living room - large open concept medium tone wood floor living room idea in Other

 Maple Hill Forest Inc.
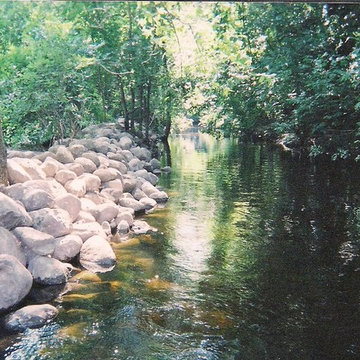
Photo of a large traditional backyard stone retaining wall landscape in Minneapolis.
 King Construction Company LLC
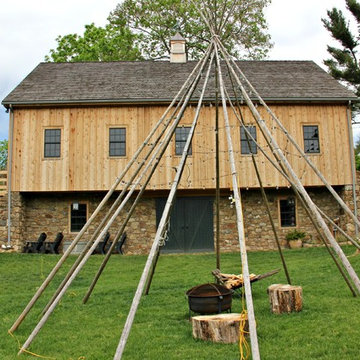
Mid-sized country brown two-story wood gable roof photo in Philadelphia with a shingle roof


 SAGA Realty & Construction
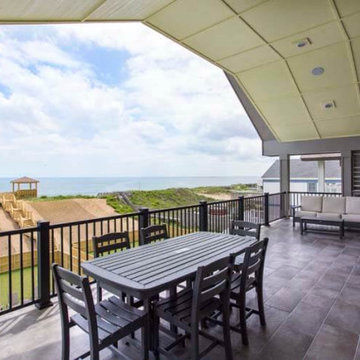
This covered balcony / porch is adjacent to the living room. Watch dolphins and seabirds from this amazing outdoor entertaining area. Or sit quietly with a book and iced tea. Look over the rail and you'll see the swimming pool, cabana and hot tub areas. The sky's the limit! We build these fabulous spaces into every home we build.
 LivingSpaces Landscaping Inc
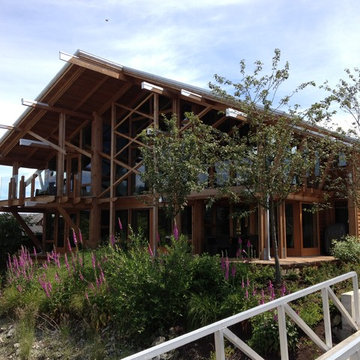
This is an example of a craftsman partial sun backyard landscaping in Vancouver.


14