
Search results for "Ogtt dt" in Home Design Ideas


 B&P Contracting
- Vinyl Flooring
- Super White Painted Finish
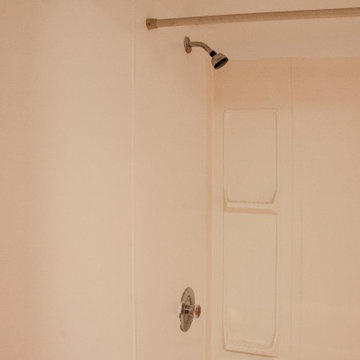
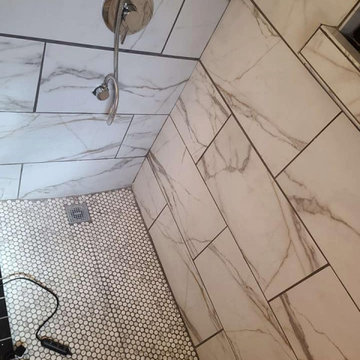
Inspiration for a vinyl floor and brown floor bathroom remodel in Toronto with white walls
Inspiration for a vinyl floor and brown floor bathroom remodel in Toronto with white walls
Find the right local pro for your project


 Chisholm Trail Carpentry, LLC
These cabinets are in the downstairs bathroom. Trying to create as much storage space as possible, the designer had us build two separate cabinets of differing depths to accommodate the window.




 Artaic - Innovative Mosaic
Repeating, the Florida Rose tile pattern from Artaic’s Verge Collection creates an angular, geometric geometric. The natural pink color palette suits any space, especially a contemporary hotel or poolscape.













 2x4 Applied Technologies Ltd.
2x4 Applied Technology's original idea for master bedroom ceiling. Complex construction to incorporate air conditioning and lighting valances in the geometry

 Century Stair Company
This striking staircase transforms natural light into a design element. Straight flights of hickory treads rise to a floating mezzanine, supported by a concealed structural beam that maintains visual openness from floor to ceiling. The other elements, such as the stained wooden handrail that matches the flooring throughout the home, create a sense of harmony. The hand-forged metal balustrade system adds an artistic touch while maintaining the outward simplicity of the design. When all these elements come together, the result is an architectural feature that's both functional and sculptural.
1976-2026 © Century Stair Company

 TK Building & Design
Inspiration for a mid-sized transitional l-shaped vinyl floor and yellow floor enclosed kitchen remodel with a farmhouse sink, recessed-panel cabinets, white cabinets, quartzite countertops, white backsplash, ceramic backsplash, black appliances and a peninsula
47