
Search results for "Ogunquit" in Home Design Ideas
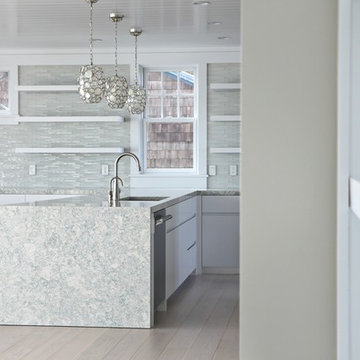
 Richard Moody & Sons Construction LLC
Open concept kitchen - coastal l-shaped light wood floor open concept kitchen idea in Portland Maine with a single-bowl sink, flat-panel cabinets, white cabinets, granite countertops, white backsplash, glass tile backsplash, stainless steel appliances and a peninsula
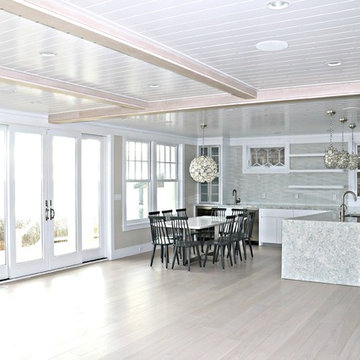 Richard Moody & Sons Construction LLC
Example of a beach style l-shaped light wood floor open concept kitchen design in Portland Maine with a single-bowl sink, flat-panel cabinets, white cabinets, granite countertops, glass tile backsplash, stainless steel appliances, a peninsula and white backsplash
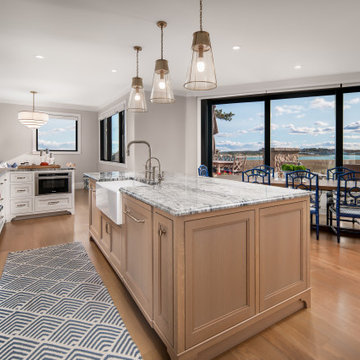
 Lindsey Architects
Bright coastal kitchen featuring a natural wood island, marble countertops, brass pendant lighting, custom white cabinetry, and a professional range with statement hood.
Find the right local pro for your project

 Thomas Lynch Design, Inc.
Thomas Lynch Design
Inspiration for a traditional full sun landscaping in Portland Maine for summer.
Inspiration for a traditional full sun landscaping in Portland Maine for summer.
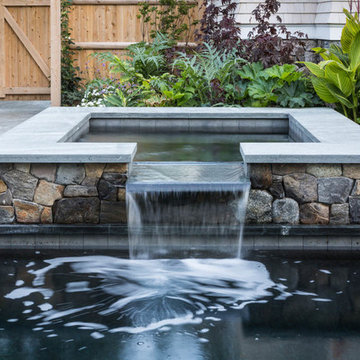
 Stoney Brook Landscaping
Stoney Brook Landscaping
Location: Ogunquit, ME, United States
Project featured in Maine Home And Design July 2018 Edition (Page 44-45).
Click link below to read full article (featured on page 44-45): https://mainehomedesign.com/online-edition/24071/#close
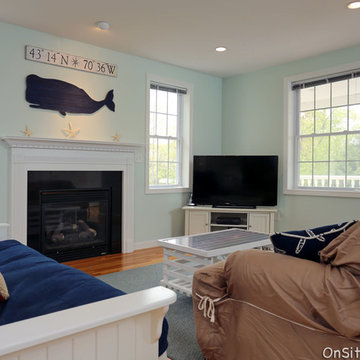
 OnSite Studios / OnlinePropertyShowcase
Jay Groccia
Family room - coastal family room idea in Portland Maine
Family room - coastal family room idea in Portland Maine
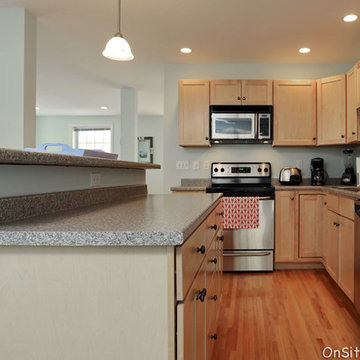
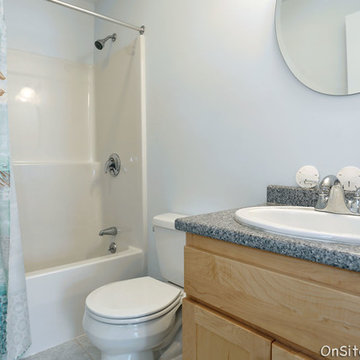 OnSite Studios / OnlinePropertyShowcase
Jay Groccia
Inspiration for a coastal bathroom remodel in Portland Maine
Inspiration for a coastal bathroom remodel in Portland Maine
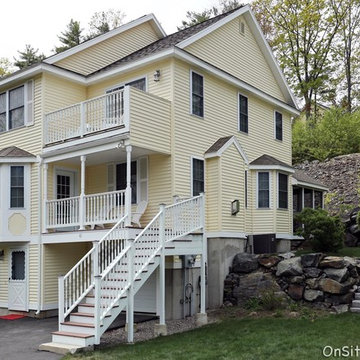 OnSite Studios / OnlinePropertyShowcase
Jay Groccia
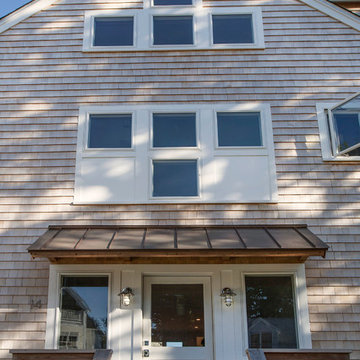
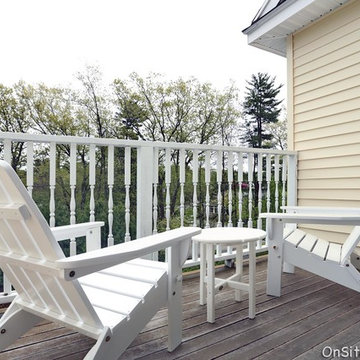
Beach style exterior home photo in Portland Maine
Beach style exterior home photo in Portland Maine
 OnSite Studios / OnlinePropertyShowcase
Jay Groccia
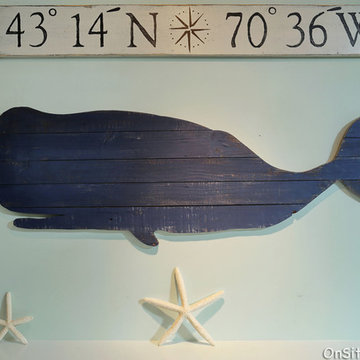
Family room - coastal family room idea in Portland Maine
Family room - coastal family room idea in Portland Maine
 OnSite Studios / OnlinePropertyShowcase
Jay Groccia
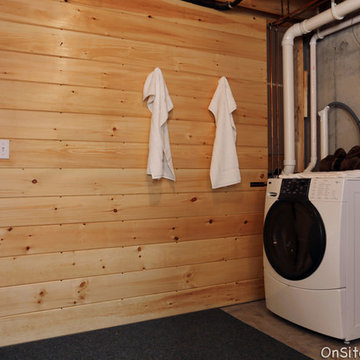
Example of a beach style laundry room design in Portland Maine
Example of a beach style laundry room design in Portland Maine
 Christopher Barry | Architect
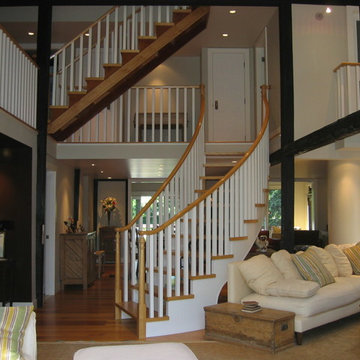
Originally a barn and part of a working farm operated by the Perkins family of Ogunquit Maine, this post and beam structure has been transformed into a 3800 sf house with 6 bedrooms, perfect for entertaining. The project was completed in four phases. After the acquisition of an adjacent piece of land, the fourth phase, a garage capable of holding four cars was added. Note the two additional cars are accommodated on lift structures allowing two more to be parked under the raised cars. The dormers and high ceiling create space for the raised cars. General Contractor - Tom Groves
 Thomas Lynch Design, Inc.
Thomas Lynch Design
This is an example of a traditional full sun landscaping in Portland Maine for summer.
This is an example of a traditional full sun landscaping in Portland Maine for summer.

 OnSite Studios / OnlinePropertyShowcase
Jay Groccia
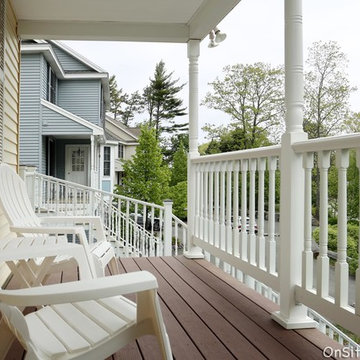
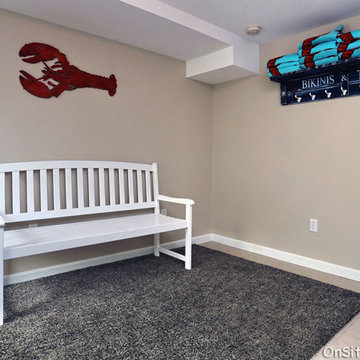
Entryway - coastal entryway idea in Portland Maine
Entryway - coastal entryway idea in Portland Maine
 OnSite Studios / OnlinePropertyShowcase
Jay Groccia
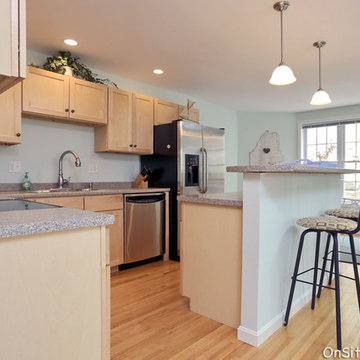
Example of a beach style kitchen design in Portland Maine
Example of a beach style kitchen design in Portland Maine
 Lindsey Architects
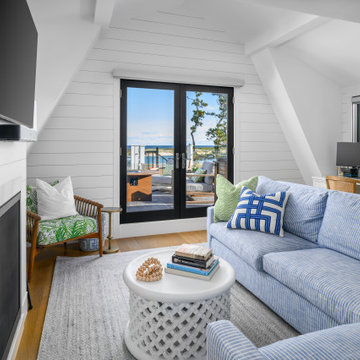
A bright and airy coastal family room designed for comfort and relaxed luxury. This space features crisp white shiplap walls, striking exposed ceiling beams, and a modern fireplace with a tailored shiplap surround. A light blue striped sectional sofa pairs beautifully with a statement geometric coffee table, creating an inviting gathering spot that perfectly frames the stunning waterfront views just beyond the glass doors.
 Thomas Lynch Design, Inc.
Thomas Lynch Design
Inspiration for a farmhouse full sun vegetable garden landscape in Portland Maine.
Inspiration for a farmhouse full sun vegetable garden landscape in Portland Maine.
10