
Search results for "Ogunquit" in Home Design Ideas
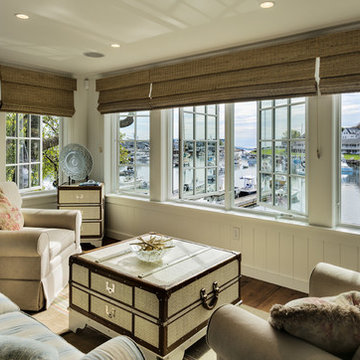
 Coastal General Construction
Rob Karosis
Example of a beach style living room design in Portland Maine
Example of a beach style living room design in Portland Maine
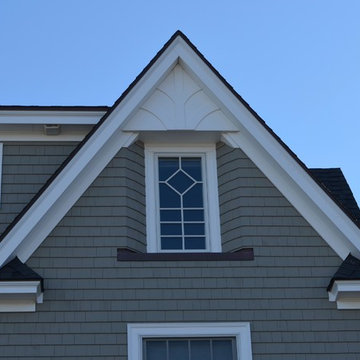
 Peterson Design Group - Architecture
Inspiration for a timeless exterior home remodel in Portland Maine
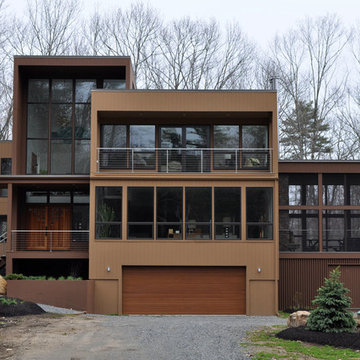 Coastal General Construction
Large contemporary brown three-story wood flat roof idea in Portland Maine
Find the right local pro for your project
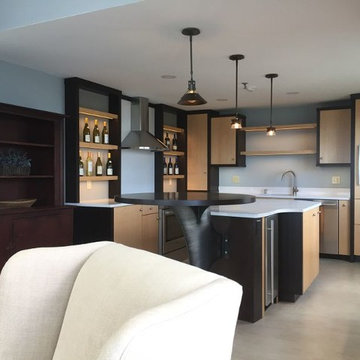
 Ron Eldon Builders, llc.
After photo of Ogunquit Kitchen.
beldonphoto
Example of a trendy kitchen design in Portland Maine
Example of a trendy kitchen design in Portland Maine
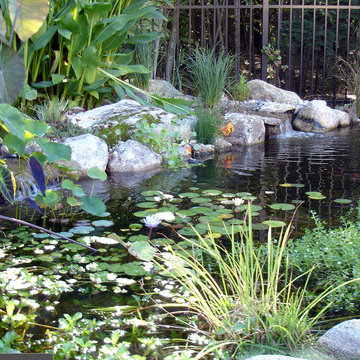
 Stoney Brook Landscaping
Photo of a mid-sized traditional partial sun backyard mulch pond in Portland Maine.
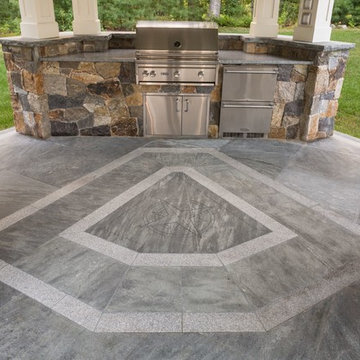 Stoney Brook Landscaping
Stoney Brook Landscaping
Location: Ogunquit, ME, USA
Our goal on this project was to create an outdoor living space for the family to enjoy together, bringing the comforts of the indoors outside. The ocean front property located in Ocean Heights was the perfect canvas to work with.
The pavilion houses an outdoor kitchen, living space and dining area, which also includes a flat screen TV for outdoor entertainment. Our work perfectly blends and integrates existing natural landscape elements into new and innovative designs. Each piece of stone is custom cut and laid to create the curved support wall and walkways, ensuring the highest quality and functional design.
Our clients can hardly believe that their simple lawn has transformed into a functional and beautiful space where they can now comfortably host friends and hang out as a family. The perfect space to make memories for years to come.
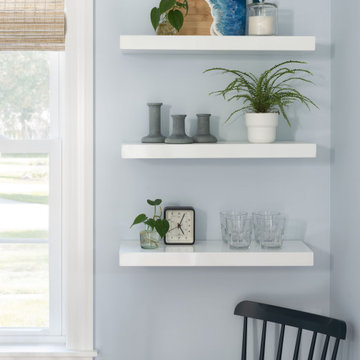
 Courtney Parker Interiors
a blue beach retreat with cool grays and tonal texture
Inspiration for a dining room remodel in Portland Maine
Inspiration for a dining room remodel in Portland Maine
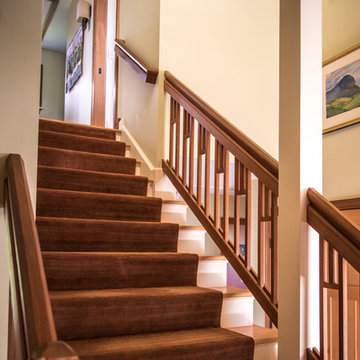
 Evolution Home Solutions Inc
Example of a mid-sized mountain style carpeted straight wood railing staircase design in Portland Maine with carpeted risers
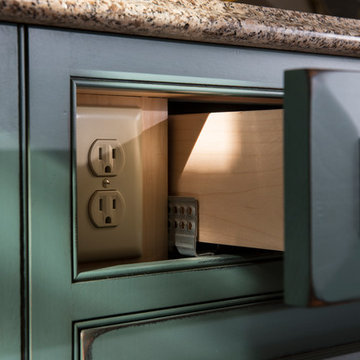
 PKsurroundings
Joseph St. Pierre
Example of a mid-sized classic u-shaped light wood floor eat-in kitchen design in Boston with a farmhouse sink, white cabinets, granite countertops, gray backsplash, white appliances and an island
Example of a mid-sized classic u-shaped light wood floor eat-in kitchen design in Boston with a farmhouse sink, white cabinets, granite countertops, gray backsplash, white appliances and an island
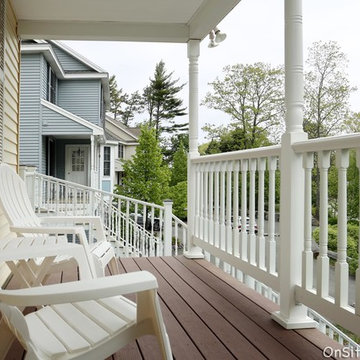
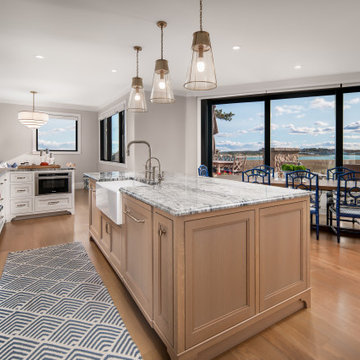
 Lindsey Architects
Bright coastal kitchen featuring a natural wood island, marble countertops, brass pendant lighting, custom white cabinetry, and a professional range with statement hood.
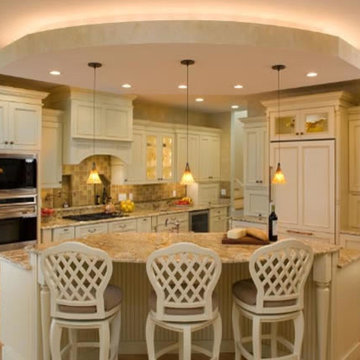
 Panache Interior Design
This custom kitchen stuns in its beauty and functionality. The design is at once, elegant, classic, and timeless. A perfect space to prepare delectable meals while looking out at the Maine coast. Photo by: Zinnia Images
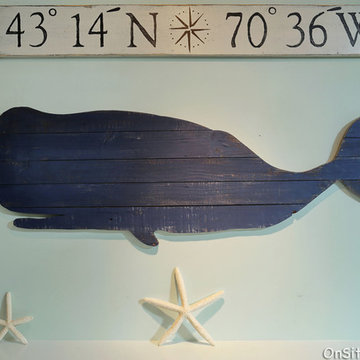
 OnSite Studios / OnlinePropertyShowcase
Jay Groccia
Family room - coastal family room idea in Portland Maine
Family room - coastal family room idea in Portland Maine

 Thomas Lynch Design, Inc.
Thomas Lynch Design
Photo of a traditional full sun landscaping in Portland Maine for summer.
Photo of a traditional full sun landscaping in Portland Maine for summer.
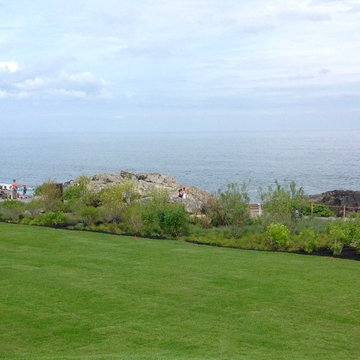 Thomas Lynch Design, Inc.
Thomas Lynch
Design ideas for a mid-sized coastal full sun stone landscaping in Portland Maine.
Design ideas for a mid-sized coastal full sun stone landscaping in Portland Maine.

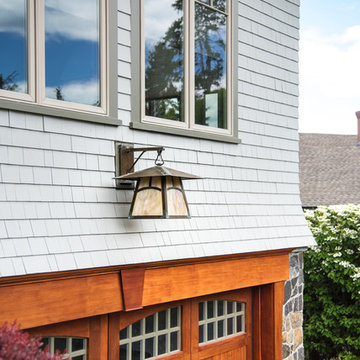 Evolution Home Solutions Inc
Mid-sized rustic blue two-story mixed siding house exterior idea in Portland Maine with a hip roof and a shingle roof
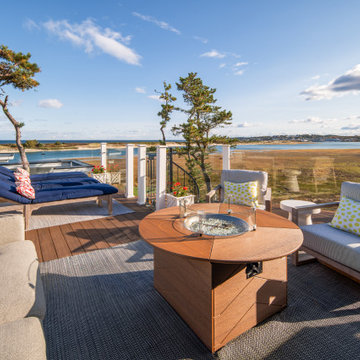 Lindsey Architects
This expansive modern coastal deck offers the ultimate setup for outdoor living and entertainment. Overlooking the breathtaking Ogunquit waterfront, the space features premium wood decking, a built-in fire pit table, and comfortable lounge seating paired with a classic navy-trimmed chaise longue. Framed by a crisp white railing that mirrors traditional shingle-style architecture, it creates a seamless transition between luxury indoor comfort and natural Maine beauty.
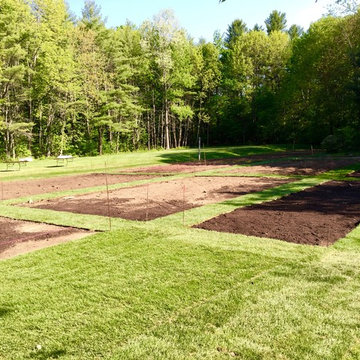 Thomas Lynch Design, Inc.
Thomas Lynch Design
Inspiration for a farmhouse full sun vegetable garden landscape in Portland Maine.
Inspiration for a farmhouse full sun vegetable garden landscape in Portland Maine.
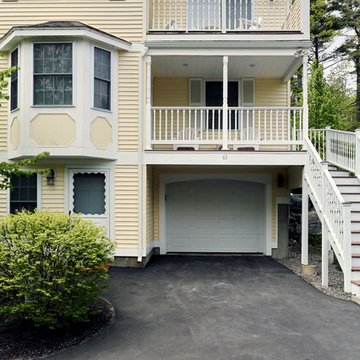 OnSite Studios / OnlinePropertyShowcase
Jay Groccia
Inspiration for a coastal exterior home remodel in Portland Maine
Inspiration for a coastal exterior home remodel in Portland Maine
6