
Search results for "Oil bench" in Home Design Ideas

 Ownby Design
Minimalist Mountainside - Master Suite
Mark Boisclair Photography
Trendy master dark wood floor bedroom photo in Phoenix with white walls, a stone fireplace and a two-sided fireplace
Trendy master dark wood floor bedroom photo in Phoenix with white walls, a stone fireplace and a two-sided fireplace

 Ferguson Bath, Kitchen & Lighting Gallery
Four Brothers LLC
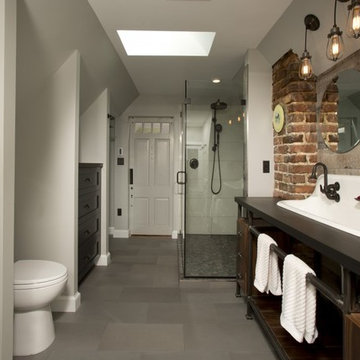
Large urban master gray tile and porcelain tile porcelain tile and gray floor doorless shower photo in DC Metro with a trough sink, dark wood cabinets, solid surface countertops, gray walls, open cabinets, a two-piece toilet and a hinged shower door
Large urban master gray tile and porcelain tile porcelain tile and gray floor doorless shower photo in DC Metro with a trough sink, dark wood cabinets, solid surface countertops, gray walls, open cabinets, a two-piece toilet and a hinged shower door
Find the right local pro for your project
 Ferguson Bath, Kitchen & Lighting Gallery
Four Brothers LLC

Inspiration for a large industrial master gray tile and porcelain tile porcelain tile and gray floor doorless shower remodel in DC Metro with a trough sink, dark wood cabinets, solid surface countertops, gray walls, open cabinets, a two-piece toilet and a hinged shower door
Inspiration for a large industrial master gray tile and porcelain tile porcelain tile and gray floor doorless shower remodel in DC Metro with a trough sink, dark wood cabinets, solid surface countertops, gray walls, open cabinets, a two-piece toilet and a hinged shower door
 LIV Design Collective

Example of a mid-sized transitional master carpeted bedroom design in Salt Lake City with beige walls
 Falke Photography - Arch and Interior Design
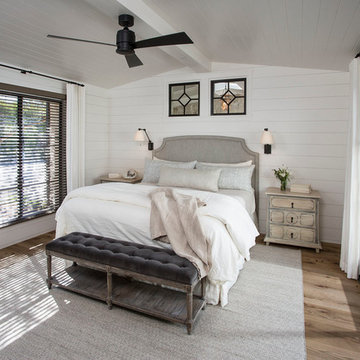
Beach style medium tone wood floor bedroom photo in Boise with white walls


Sponsored
Fredericksburg, OH

High Point Cabinets
Columbus' Experienced Custom Cabinet Builder | 4x Best of Houzz Winner
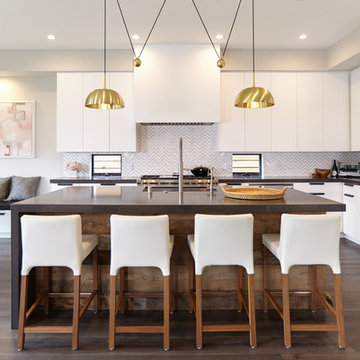
Inspiration for a contemporary l-shaped dark wood floor eat-in kitchen remodel in Los Angeles with an undermount sink, flat-panel cabinets, white cabinets, white backsplash, stainless steel appliances and an island
 SB Architects

Outdoor bath off the master bedroom, heated by heat lamps, and made private by remote-control screens. Photographer: Matthew Millman
Inspiration for a contemporary bathroom remodel in San Francisco with an undermount tub
Inspiration for a contemporary bathroom remodel in San Francisco with an undermount tub
 Ferguson Bath, Kitchen & Lighting Gallery
Four Brothers LLC
Example of a large urban master gray tile and porcelain tile porcelain tile and gray floor doorless shower design in DC Metro with a trough sink, dark wood cabinets, solid surface countertops, gray walls, open cabinets, a two-piece toilet and a hinged shower door
Example of a large urban master gray tile and porcelain tile porcelain tile and gray floor doorless shower design in DC Metro with a trough sink, dark wood cabinets, solid surface countertops, gray walls, open cabinets, a two-piece toilet and a hinged shower door

 Dennis Paige Real Estate
Example of a mountain style deck design in Seattle with decking and no cover
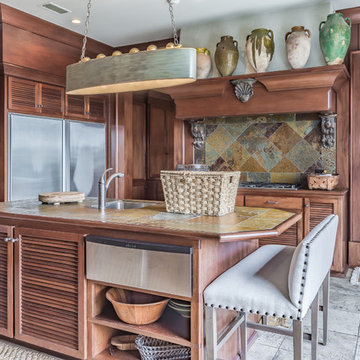
 Erin E. Kaiser, Kaiser Real Estate Sales, Inc
An Architectural and Interior Design Masterpiece! This luxurious waterfront estate resides on 4 acres of a private peninsula, surrounded by 3 sides of an expanse of water with unparalleled, panoramic views. 1500 ft of private white sand beach, private pier and 2 boat slips on Ono Harbor. Spacious, exquisite formal living room, dining room, large study/office with mahogany, built in bookshelves. Family Room with additional breakfast area. Guest Rooms share an additional Family Room. Unsurpassed Master Suite with water views of Bellville Bay and Bay St. John featuring a marble tub, custom tile outdoor shower, and dressing area. Expansive outdoor living areas showcasing a saltwater pool with swim up bar and fire pit. The magnificent kitchen offers access to a butler pantry, balcony and an outdoor kitchen with sitting area. This home features Brazilian Wood Floors and French Limestone Tiles throughout. Custom Copper handrails leads you to the crow's nest that offers 360degree views.
Photos: Shawn Seals, Fovea 360 LLC

 Richard McNamee Photography Inc.
Inspiration for a craftsman light wood floor sunroom remodel in Seattle with a standard ceiling

Sponsored
Sunbury, OH

J.Holderby - Renovations
Franklin County's Leading General Contractors - 2X Best of Houzz!
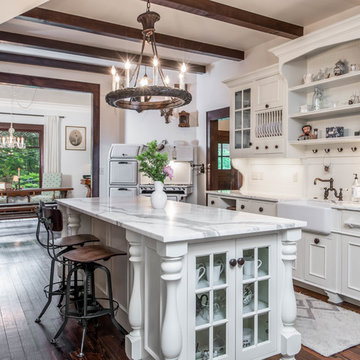
 Living Stone Design + Build
A captivating Victorian Farmhouse kitchen featuring a vintage stove, elegant cabinetry, and sustainable materials. Created by Living Stone Design + Build and showcased on Houzz, it seamlessly blends old-world charm with modern comfort.
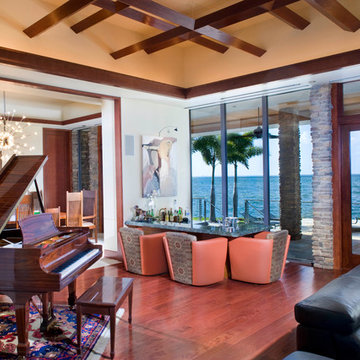
 FleischmanGarcia
In the living room, Brueton chairs from E.G. Cody with Bergamo's woven-silk inserts from Donghia surround the sunken bar. An untitled oil on canvas by T.W., Curtis hangs on the wall above. In the adjacent dining room, a contemporary "Sputnik" light fixture from Eurofase illuminates a grouping of authentically licensed Frank Lloyd Wright furnishings from Copeland Furniture.
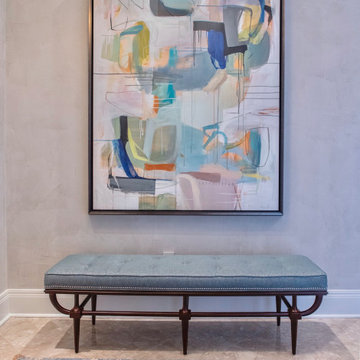
 ML Design
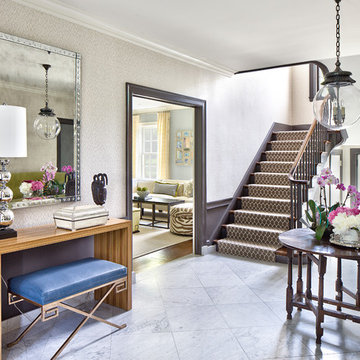
Mid-sized transitional marble floor and beige floor foyer photo in Charleston with blue walls

 Bath Planet of Atlanta
Brecchia Subway Tile with Oiled Bronze and off white fixtures
Example of a tuscan beige tile and stone tile alcove shower design in Atlanta with brown walls
Example of a tuscan beige tile and stone tile alcove shower design in Atlanta with brown walls

Sponsored
Sunbury, OH
J.Holderby - Renovations
Franklin County's Leading General Contractors - 2X Best of Houzz!

 Maple Hill Builders, LLC
Utility room - mid-sized transitional single-wall porcelain tile and gray floor utility room idea with open cabinets, white cabinets, wood countertops, blue walls, a side-by-side washer/dryer and brown countertops

 RobitailleCurtis
Marc Cramer

Large minimalist galley light wood floor and gray floor open concept kitchen photo in Montreal with an undermount sink, flat-panel cabinets, white cabinets, wood countertops, white backsplash, stainless steel appliances, an island and window backsplash
Large minimalist galley light wood floor and gray floor open concept kitchen photo in Montreal with an undermount sink, flat-panel cabinets, white cabinets, wood countertops, white backsplash, stainless steel appliances, an island and window backsplash
16