
Search results for "Oil bench" in Home Design Ideas

 Buffalo Lumber Company Inc.
A note from Buffalo Lumber: The design trend getting traction from the show (and other sources) is called Penny Gap or Nickel Gap or sometimes shadow profile. The idea is to have a thin shadow line showing where the boards meet which creates that aesthetic.
*********************************************************************** Transitional entry showcasing medium wood stained double doors and wood wall paneling painted white. Antique bench, wood toned lamps and wood framed pictures accent the hardwood floor.
*************************************************************************
Buffalo Lumber specializes in Custom Milled, Factory Finished Wood Siding and Paneling. We ONLY do real wood.
 Zelaya Properties LLC
We used:
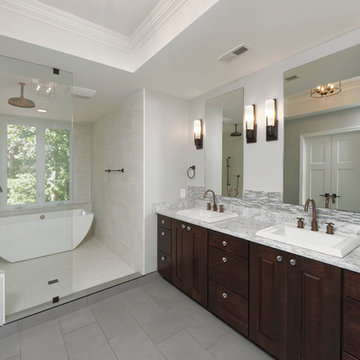
HS Signature Hardware Exira widespread bathroom faucet. Kohler Memoirs self-rimming bathroom sink in white (Model #K-2241-8-0). Central light fixture: Crystorama Cameron 15" wide bronze ceiling light (Style #2X094). Possini Euro Midtown 15" high white glass bronze wall sconce (Style #Y0169). Cabinetry by Wolf in Maple Espresso. Countertops in white Carrara premium marble. Isola thermostatic 10" rain shower head by Signature Hardware. Mosiac glass tile backsplash in Gray Stagger/Clear Crystal.
Paint colors:
Walls: Sherwin Williams White Duck SW 7010
Ceilings/Trims/Doors: Glidden Swan White GLC23
Robert B. Narod Photography
 User

UserExample of a classic dark wood floor mudroom design in Salt Lake City with beige walls and a white front door
Find the right local pro for your project

 Victoria Martoccia Custom Construction, Inc
Victoria Martoccia Custom Homes
www.SheBuildsIt.com
Photo: Uneek Luxury Tours

Inspiration for a contemporary limestone floor dining room remodel in Orlando
Inspiration for a contemporary limestone floor dining room remodel in Orlando
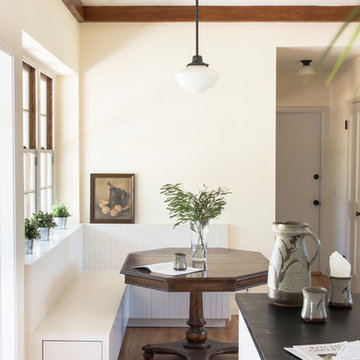
 Mission Tile West Showrooms
stephen pallrand designs
Inspiration for a timeless light wood floor dining room remodel in Los Angeles with white walls
Inspiration for a timeless light wood floor dining room remodel in Los Angeles with white walls
 Tamara Rosenbloom Design LLC
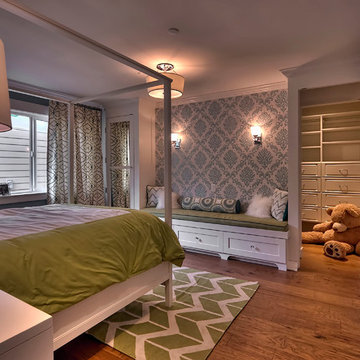
My clients had outgrown their builder’s basic home and had plenty of room to expand on their 10 acres. Working with a local architect and a talented contractor, we designed an addition to create 3 new bedrooms, a bathroom scaled for all 3 girls, a playroom and a master retreat including 3 fireplaces, sauna, steam shower, office or “creative room”, and large bedroom with folding glass wall to capitalize on their view. The master suite, gym, pool and tennis courts are still under construction, but the girls’ suite and living room space are complete and dust free. Each child’s room was designed around their preference of color scheme and each girl has a unique feature that makes their room truly their own. The oldest daughter has a secret passage hidden behind what looks like built in cabinetry. The youngest daughter wanted to “swing”, so we outfitted her with a hanging bed set in front of a custom mural created by a Spanish artist. The middle daughter is an elite gymnast, so we added monkey bars so she can cruise her room in style. The girls’ bathroom suite has 3 identical “stations” with abundant storage. Cabinetry in black walnut and peacock blue and white quartz counters with white marble backsplash are durable and beautiful. Two shower stalls, designed with a colorful and intricate tile design, prevent bathroom wait times and a custom wall mural brings a little of the outdoors in.
Photos by Mike Martin www.martinvisualtours.com

Sponsored
Sunbury, OH

J.Holderby - Renovations
Franklin County's Leading General Contractors - 2X Best of Houzz!
 Design InSite

Example of a mid-sized beach style 3/4 multicolored tile and mosaic tile beige floor alcove shower design in San Diego with flat-panel cabinets, dark wood cabinets, blue walls, a hinged shower door, an undermount sink and white countertops
 Re-Bath Evansville
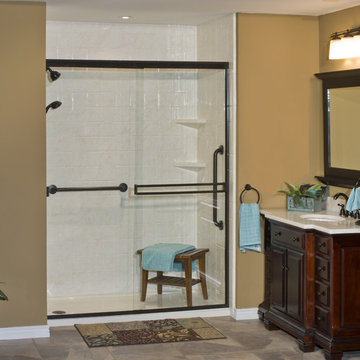
Traditional Glass Shower Doors Grab Bars
Mid-sized elegant 3/4 white tile and ceramic tile ceramic tile alcove shower photo with furniture-like cabinets, dark wood cabinets, beige walls, an undermount sink and quartz countertops
Mid-sized elegant 3/4 white tile and ceramic tile ceramic tile alcove shower photo with furniture-like cabinets, dark wood cabinets, beige walls, an undermount sink and quartz countertops
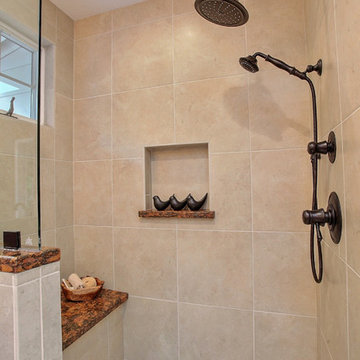
 Gordon Reese Design Build
Large porcelain tile throughout the shower helps this space to feel expansive. The complimentary small tile shower floor accents the openness.
Photos: Marilyn Cunningham Photography
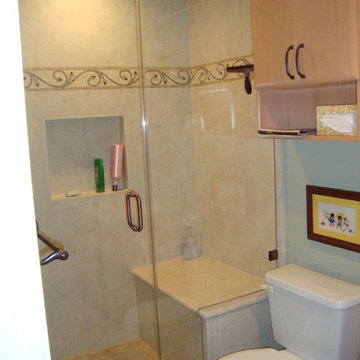
 Vision Interiors
Example of a small classic 3/4 beige tile and porcelain tile porcelain tile alcove shower design in Orange County with an undermount sink, furniture-like cabinets, light wood cabinets, quartz countertops, a two-piece toilet and blue walls
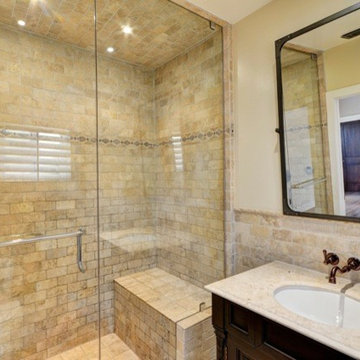 User
UserInspiration for a mid-sized timeless 3/4 beige tile and stone tile travertine floor alcove shower remodel in Los Angeles with recessed-panel cabinets, dark wood cabinets, a two-piece toilet, beige walls, an undermount sink and granite countertops

 Von Fitz Design
Living room - transitional beige floor living room idea in Los Angeles with white walls



 Kate Lester Interiors
Amy Bartlam Photography
Open concept kitchen - large farmhouse galley medium tone wood floor open concept kitchen idea in Los Angeles with shaker cabinets, white cabinets, marble countertops, white backsplash, white walls, an island and subway tile backsplash
Open concept kitchen - large farmhouse galley medium tone wood floor open concept kitchen idea in Los Angeles with shaker cabinets, white cabinets, marble countertops, white backsplash, white walls, an island and subway tile backsplash

 Featured Kitchen and Bath, Inc.
Walk-in shower - mid-sized craftsman master beige tile and glass tile porcelain tile and beige floor walk-in shower idea in Seattle

 Rethink Design Studio
Richard Leo Johnson
Wall Color: Gray Owl - Regal Wall Satin, Latex Flat (Benjamin Moore)
Trim Color: Super White - Oil, Semi Gloss (Benjamin Moore)
Wallpaper: Normandy Linen - Seabrook
Feather Mural - Local artist
Door Color: Brinjal 222 - Oil, Semi Gloss (Farrow & Ball)
Door Hardware: Antique (powder coated RAL 1021)
Chandelier: J Basu
Sideboard: Chelsea Textiles
Bench: Antique
Stair Runner: Merida Meridian
Stair Hardware: Antique (powder coated RAL 3009)
Umbrella Stand: Cracked Porcelain - Clipper Trading Co

 aamodt / plumb architects
New windows on the side and back of the space fill it with light and air. The light also bounces off the white countertops and other bright surfaces.
Photo: Jane Messinger

Sponsored
Columbus, OH

Hope Restoration & General Contracting
Columbus Design-Build, Kitchen & Bath Remodeling, Historic Renovations

 Middlefork Luxury Home Builders
This brick and limestone, 6,000-square-foot residence exemplifies understated elegance. Located in the award-wining Blaine School District and within close proximity to the Southport Corridor, this is city living at its finest!
The foyer, with herringbone wood floors, leads to a dramatic, hand-milled oval staircase; an architectural element that allows sunlight to cascade down from skylights and to filter throughout the house. The floor plan has stately-proportioned rooms and includes formal Living and Dining Rooms; an expansive, eat-in, gourmet Kitchen/Great Room; four bedrooms on the second level with three additional bedrooms and a Family Room on the lower level; a Penthouse Playroom leading to a roof-top deck and green roof; and an attached, heated 3-car garage. Additional features include hardwood flooring throughout the main level and upper two floors; sophisticated architectural detailing throughout the house including coffered ceiling details, barrel and groin vaulted ceilings; painted, glazed and wood paneling; laundry rooms on the bedroom level and on the lower level; five fireplaces, including one outdoors; and HD Video, Audio and Surround Sound pre-wire distribution through the house and grounds. The home also features extensively landscaped exterior spaces, designed by Prassas Landscape Studio.
This home went under contract within 90 days during the Great Recession.
Featured in Chicago Magazine: http://goo.gl/Gl8lRm
Jim Yochum
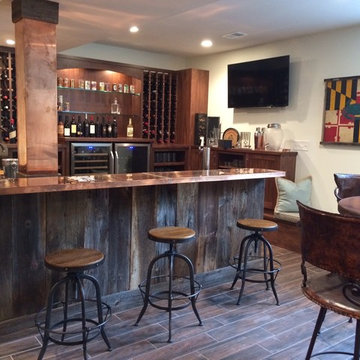
 Inside Design
Here is a basement bar in new construction. Homeowner wanted a real sense of place, more like the feel of a bar and not just a family room basement. Natural light windows and a real attention to fabulous construction and design details got them a great space for entertaining.
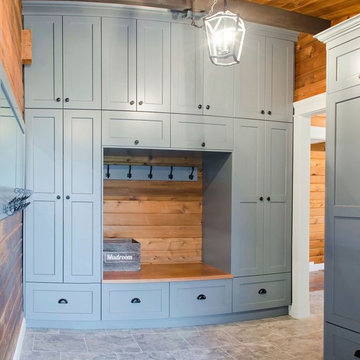

19